Skip main navigation
Closed
  • $530,000

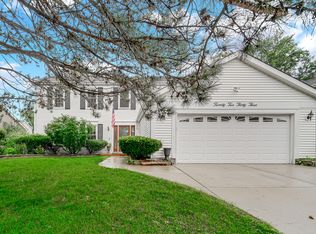

    2260 Hiram Dr, Wheaton, IL 60189

    5beds
    2,869sqft
    Single Family Residence
    Built in 1982
    9,170 Square Feet Lot
    $678,200 Zestimate®
    $185/sqft
    $4,468 Estimated rent

    Home value

    $678,200

    $644,000 - $719,000

    $4,468/mo

    Zestimate® history
    Loading
    Loading...

    Owner options

    List your home for rent

    $4,468/mo

    Rent Zestimate®

    Find your next renter with Zillow Rental Manager. Plus, with online applications, you can quickly screen prospective tenants – for free.

    Learn more

    $4,468/mo

    Rent Zestimate®

    Refinance and save

    $3,712/mo

    Est. payment

    Refinancing to a lower rate could help reduce your monthly payments and save thousands over the life of the loan.

    See today's rates

    $3,712/mo

    Est. payment

    Explore your selling options

    Work with a Zillow partner agent

    Leverage their expertise and Zillow's premium Showcase listings to get your home seen by more buyers.

    Get started

    List with your own agent

    Get your home in front of millions of buyers by listing it on Zillow.

    Learn how to do it

    Sell it yourself

    Take full control of how buyers see your home on Zillow by listing For Sale by Owner (FSBO).

    List your home

    What's special

    Home officeModern feelGreenbriar modelAdditional living spaceWalk in closetSump pumpMedia room
    Sought after Greenbriar model offers a spacious and comfortable house located in desirable Scottdale neighborhood ** Gracious entry and inviting foyer ** This house boasts TWO Family Rooms, providing plenty of space for entertaining and this versatile space can be used as a media room, Playroom or as a theatre room/ Entertainment Room ** Four spacious Bedrooms all on same level for your large family needs ** Master BR suite w double doors, Walk in Closet and a FULL private bath ** One of the highlights of this property is its newly refinished Hardwood Floors that span throughout the home and add warmth and sophistication to the living spaces, creating a timeless aesthetic ** Spacious Kitchen is a chef's dream, with granite counter space and SS appliances, NEW Sliding Glass Door with a view of the professionally landscaped fenced yard, creating a serene and private outdoor oasis** The entire house has been freshly painted, adding a touch of elegance and a clean, modern feel to each room ** The neutral tones create a blank canvas, allowing you to personalize the space to your liking and seamlessly incorporate your own decor and style ** In addition to all there is a FULL finished basement with FULL bath and the 5th BR, provides additional living space that can be used as a recreational area, home office, or media room - this versatile area offers endless possibilities for customization and entertainment **Home has several recent updates, including a New Roof, freshly painted, Newer Furnace ** Sump Pump with a battery back up ** All NEW Light fixtures ** Incredible neighborhood with several nearby Parks, Highly rated Glen Ellyn schools and conveniently located near Danada Shopping, Morton Arboretum, Wheaton Pool and Park district **The brick paver patio is a perfect spot for outdoor gatherings, barbecues, or simply enjoying the serene atmosphere.

    Zillow last checked:

    Listing updated:

    Listed by:

    Vipin Gulati, GRI 630-747-5066,

    RE/MAX Professionals Select

    Bought with:

    Cathie Hirsh, CSC,RENE

    @properties Christie's International Real Estate

    Source: MRED as distributed by MLS GRID,MLS#: 11782367MLS Logo

    Facts & features

    Interior

    Bedrooms & bathrooms
    • Bedrooms: 5
    • Bathrooms: 4
    • Full bathrooms: 3
    • 1/2 bathrooms: 1
    Rooms
    • Room types: Family Room, Bedroom 5, Recreation Room
    Primary bedroom
    • Features: Flooring (Hardwood), Bathroom (Full)
    • Level: Second
    • Area: 256 Square Feet
    • Dimensions: 16X16
    Bedroom 2
    • Features: Flooring (Hardwood)
    • Level: Second
    • Area: 140 Square Feet
    • Dimensions: 14X10
    Bedroom 3
    • Features: Flooring (Hardwood)
    • Level: Second
    • Area: 154 Square Feet
    • Dimensions: 14X11
    Bedroom 4
    • Features: Flooring (Hardwood)
    • Level: Second
    • Area: 121 Square Feet
    • Dimensions: 11X11
    Bedroom 5
    • Features: Flooring (Carpet)
    • Level: Basement
    • Area: 154 Square Feet
    • Dimensions: 14X11
    Dining room
    • Features: Flooring (Hardwood)
    • Level: Main
    • Area: 154 Square Feet
    • Dimensions: 14X11
    Family room
    • Features: Flooring (Hardwood)
    • Level: Main
    • Area: 224 Square Feet
    • Dimensions: 16X14
    Other
    • Features: Flooring (Hardwood)
    • Level: Main
    • Area: 336 Square Feet
    • Dimensions: 21X16
    Kitchen
    • Features: Kitchen (Eating Area-Table Space, Granite Counters), Flooring (Ceramic Tile)
    • Level: Main
    • Area: 242 Square Feet
    • Dimensions: 22X11
    Living room
    • Features: Flooring (Hardwood)
    • Level: Main
    • Area: 255 Square Feet
    • Dimensions: 17X15
    Recreation room
    • Features: Flooring (Carpet)
    • Level: Basement
    • Area: 529 Square Feet
    • Dimensions: 23X23
    Heating
    • Natural Gas, Forced Air
    Cooling
    • Central Air
    Appliances
    • Included: Range, Microwave, Dishwasher, Refrigerator, Washer, Dryer, Stainless Steel Appliance(s)
    Features
    • In-Law Floorplan, Walk-In Closet(s), Granite Counters
    • Flooring: Hardwood
    • Basement: Finished,Full
    • Number of fireplaces: 1
    • Fireplace features: Family Room
    Interior area
    • Total structure area: 0
    • Total interior livable area: 2,869 sqft

    Property

    Parking
    • Total spaces: 2
    • Parking features: On Site, Garage Owned, Attached, Garage
    • Attached garage spaces: 2
    Accessibility
    • Accessibility features: No Disability Access
    Features
    • Stories: 2
    Lot
    • Size: 9,170 Square Feet
    • Dimensions: 131X70
    Details
    • Parcel number: 0534112016
    • Special conditions: None

    Construction

    Type & style
    • Home type: SingleFamily
    • Architectural style: Traditional
    • Property subtype: Single Family Residence
    Materials
    • Aluminum Siding, Vinyl Siding, Brick
    Condition
    • New construction: No
    • Year built: 1982
    Details
    • Builder model: GREENBRIAR

    Utilities & green energy

    • Sewer: Public Sewer
    • Water: Lake Michigan

    Community & HOA

    Community
    • Subdivision: Scottdale
    HOA
    • Services included: None
    Location
    • Region: Wheaton

    Financial & listing details

    • Price per square foot: $185/sqft
    • Tax assessed value: $168,479
    • Annual tax amount: $10,669
    • Date on market: 6/24/2023
    • Listing terms: VA
    • Ownership: Fee Simple

    Price history

    DateEventPrice
    7/28/2023Sold$530,000+3.9%$185/sqft
    Source: MRED as distributed by MLS GRID #11782367 Report a problem
    6/29/2023Contingent$510,000$178/sqft
    Source: MRED as distributed by MLS GRID #11782367 Report a problem
    6/24/2023Listed for sale$510,000$178/sqft
    Source: MRED as distributed by MLS GRID #11782367 Report a problem

    Public tax history

    YearProperty taxesTax assessment
    2024$12,123 +10.7%$168,479 +8.6%
    2023$10,954 +2.6%$155,080 +5.8%
    2022$10,676 +0.1%$146,560 +2.4%
    2021$10,669 -0.9%$143,090 +0.9%
    2020$10,770 +2.8%$141,760 +2.7%
    2019$10,482 +1.6%$138,020 +2.6%
    2018$10,315 +7.6%$134,500 +3.8%
    2017$9,588 +1.7%$129,540 +4.2%
    2016$9,429 +0.9%$124,360 +4.8%
    2015$9,341 +11.1%$118,640 +11.6%
    2014$8,404 +3.1%$106,350 -0.3%
    2013$8,151 +6.2%$106,670
    2012$7,676 -8%$106,670 -15.5%
    2011$8,344 -0.1%$126,198 -5%
    2010$8,354 +3.5%$132,840 -3.8%
    2009$8,068 +1.8%$138,020
    2008$7,925 +3.9%$138,020 +4.8%
    2007$7,626 +5.7%$131,700 +10%
    2006$7,215 +5.5%$119,730 +7.1%
    2005$6,838 +5.6%$111,790 +7.3%
    2004$6,476 +3.7%$104,190 +8.4%
    2003$6,245 +5.1%$96,120 +7.6%
    2002$5,942 +2.8%$89,360 +7.5%
    2001$5,781 +2.9%$83,130 +5.1%
    2000$5,618 $79,090
    Find assessor info on the county website

    Neighborhood: 60189

    Nearby schools

    GreatSchools rating
    Schools provided by the listing agent
    • District: 89

    Source: MRED as distributed by MLS GRID. This data may not be complete. We recommend contacting the local school district to confirm school assignments for this home.

    Get a cash offer in 3 minutes
    Find out how much your home could sell for in as little as 3 minutes with a no-obligation cash offer.
    Estimated market value
    $678,200
    Get a cash offer in 3 minutes
    Find out how much your home could sell for in as little as 3 minutes with a no-obligation cash offer.
    Estimated market value
    $678,200