Enjoy easy, elevated living in this beautifully upgraded ranch home, ideally situated in a sought-after 55+ community on a premium lot with serene nature views. Designed with today's buyers in mind, this home features stunning quartz countertops, modern luxury vinyl plank flooring, and a custom fireplace that anchors the open-concept living space with both warmth and style. A wide, welcoming entry leads into the heart of the home, where the living room, dining area, and kitchen flow seamlessly-perfect for everyday comfort and effortless entertaining. The kitchen truly shines with a gorgeous oversized island, ideal for gathering, meal prep, or enjoying a quiet morning coffee. The spacious primary suite offers a relaxing retreat with dual elevated sinks and a generous walk-in closet. Two additional bedrooms-including a versatile flex room-share a full bath, making the space ideal for guests, hobbies, or a home office. A two-car garage with built-in storage adds convenience, while the premium lot provides privacy and peaceful views year-round. Beautifully maintained and truly move-in ready, this home offers the lifestyle you've been waiting for. You Deserve This!
Closed
$400,000
2260 Indigo Dr, Algonquin, IL 60102
3beds
1,792sqft
Single Family Residence
Built in 2018
-- sqft lot
$420,300 Zestimate®
$223/sqft
$3,050 Estimated rent
Home value
$420,300
$399,000 - $441,000
$3,050/mo
Zestimate® history
Owner options
List your home for rent
$3,050/mo
Rent Zestimate®
Find your next renter with Zillow Rental Manager. Plus, with online applications, you can quickly screen prospective tenants – for free.
$3,050/mo
Rent Zestimate®
Refinance and save
$3,052/mo
Est. payment
Refinancing to a lower rate could help reduce your monthly payments and save thousands over the life of the loan.
$3,052/mo
Est. payment
Explore your selling options
Work with a Zillow partner agent
Leverage their expertise and Zillow's premium Showcase listings to get your home seen by more buyers.
Get startedList with your own agent
Get your home in front of millions of buyers by listing it on Zillow.
Learn how to do itSell it yourself
Take full control of how buyers see your home on Zillow by listing For Sale by Owner (FSBO).
List your homeWhat's special
Stunning quartz countertopsGorgeous oversized islandDual elevated sinksWide welcoming entryGenerous walk-in closetSpacious primary suite
Zillow last checked:
Listing updated:
Listed by:
Angela Bjork 847-845-4974,
Baird & Warner
Bought with:
Cherie Smith Zurek, ABR,CRS,GRI,SRES
RE/MAX Suburban
Source: MRED as distributed by MLS GRID,MLS#: 12520424
Facts & features
Interior
Bedrooms & bathrooms
- Bedrooms: 3
- Bathrooms: 2
- Full bathrooms: 2
Rooms
- Room types: No additional rooms
Primary bedroom
- Features: Flooring (Carpet), Window Treatments (Blinds), Bathroom (Full)
- Level: Main
- Area: 182 Square Feet
- Dimensions: 14X13
Bedroom 2
- Features: Flooring (Carpet), Window Treatments (Blinds)
- Level: Main
- Area: 120 Square Feet
- Dimensions: 12X10
Bedroom 3
- Features: Flooring (Carpet), Window Treatments (Blinds)
- Level: Main
- Area: 120 Square Feet
- Dimensions: 12X10
Dining room
- Features: Flooring (Other), Window Treatments (Blinds)
- Level: Main
- Area: 154 Square Feet
- Dimensions: 14X11
Family room
- Features: Flooring (Other), Window Treatments (Blinds)
- Level: Main
- Area: 285 Square Feet
- Dimensions: 15X19
Kitchen
- Features: Kitchen (Island, Pantry-Closet), Flooring (Other)
- Level: Main
- Area: 176 Square Feet
- Dimensions: 16X11
Heating
- Natural Gas, Forced Air
Cooling
- Central Air
Appliances
- Included: Range, Microwave, Dishwasher, Refrigerator, Washer, Dryer, Disposal
- Laundry: Main Level, Gas Dryer Hookup, In Unit
Features
- 1st Floor Bedroom, 1st Floor Full Bath
- Basement: None
- Number of fireplaces: 1
- Fireplace features: Electric, Family Room
Interior area
- Total structure area: 0
- Total interior livable area: 1,792 sqft
Property
Parking
- Total spaces: 2
- Parking features: Asphalt, Garage Door Opener, Yes, Garage Owned, Attached, Garage
- Attached garage spaces: 2
- Has uncovered spaces: Yes
Accessibility
- Accessibility features: No Disability Access
Features
- Stories: 1
Lot
- Dimensions: 56x188x64x169
- Features: Backs to Trees/Woods
Details
- Parcel number: 0302279033
- Special conditions: None
Construction
Type & style
- Home type: SingleFamily
- Architectural style: Ranch
- Property subtype: Single Family Residence
Materials
- Vinyl Siding, Brick
- Foundation: Concrete Perimeter
- Roof: Asphalt
Condition
- New construction: No
- Year built: 2018
Details
- Builder model: Siena
Utilities & green energy
- Electric: 200+ Amp Service
- Sewer: Public Sewer
- Water: Public
Community & HOA
Community
- Features: Clubhouse, Lake, Curbs, Sidewalks, Street Lights, Street Paved
- Security: Carbon Monoxide Detector(s)
- Subdivision: Andare At Glenloch
HOA
- Has HOA: Yes
- Services included: Lawn Care, Snow Removal
- HOA fee: $155 monthly
Location
- Region: Algonquin
Financial & listing details
- Price per square foot: $223/sqft
- Tax assessed value: $328,533
- Annual tax amount: $7,109
- Date on market: 11/25/2025
- Listing terms: Cash
- Ownership: Fee Simple w/ HO Assn.
Price history
| Date | Event | Price |
|---|---|---|
| 2/26/2026 | Sold | $400,000+0%$223/sqft |
Source:  MRED as distributed by MLS GRID #12520424 Report a problem MRED as distributed by MLS GRID #12520424 Report a problem | ||
| 1/4/2026 | Pending sale | $399,900$223/sqft |
Source: MRED as distributed by MLS GRID #12520424 Report a problem | ||
| 11/25/2025 | Listed for sale | $399,900+46.5%$223/sqft |
Source: MRED as distributed by MLS GRID #12520424 Report a problem | ||
| 10/29/2018 | Sold | $272,960$152/sqft |
Source: MRED as distributed by MLS GRID #10030712 Report a problem | ||
Public tax history
| Year | Property taxes | Tax assessment |
|---|---|---|
| 2024 | $7,110 -3.5% | $109,511 +11.1% |
| 2023 | $7,368 -4.7% | $98,534 |
| 2022 | $7,733 +3% | $98,534 +5.9% |
| 2021 | $7,505 +2% | $93,035 +2.3% |
| 2020 | $7,359 -0.3% | $90,943 +2.1% |
| 2019 | $7,379 +21301.6% | $89,110 +23726.2% |
| 2018 | $34 | $374 |
Find assessor info on the county website
Neighborhood: 60102
Nearby homes
- $368,7003 bd2 ba1.3k sqft2270 Indigo Dr, Algonquin, IL 60102Off Market
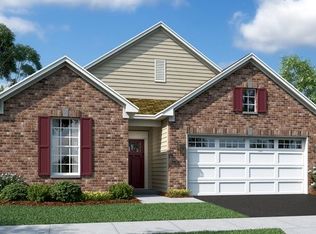
- $377,6002 bd2 ba1.5k sqft2250 Indigo Dr, Algonquin, IL 60102Off Market
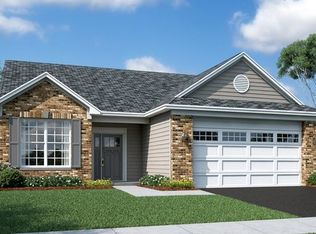
- $3822 bd2 ba1.2k sqft2280 Indigo Dr, Algonquin, IL 60102Off Market
- $458,4003 bd2 ba2.1k sqft2360 Indigo Dr, Algonquin, IL 60102Off Market

- $547,0003 bd2 ba2.1k sqft2300 Indigo Dr, Algonquin, IL 60102Off Market
- $380,7002 bd2 ba1.4k sqft2290 Indigo Dr, Algonquin, IL 60102Off Market
- $374,0003 bd2 ba1.7k sqft2321 Indigo Dr, Algonquin, IL 60102Off Market
- $411,8002 bd2 ba2k sqft2240 Indigo Dr, Algonquin, IL 60102Off Market
Nearby schools
GreatSchools rating
- 7/10Algonquin Lakes Elementary SchoolGrades: K-5Distance: 0.7 mi
- 6/10Algonquin Middle SchoolGrades: 6-8Distance: 1.3 mi
- 6/10Dundee-Crown High SchoolGrades: 9-12Distance: 1.3 mi
Schools provided by the listing agent
- Elementary: Algonquin Lake Elementary School
- Middle: Algonquin Middle School
- High: Dundee-Crown High School
- District: 300
Source: MRED as distributed by MLS GRID. This data may not be complete. We recommend contacting the local school district to confirm school assignments for this home.
Get a cash offer in 3 minutes
Find out how much your home could sell for in as little as 3 minutes with a no-obligation cash offer.
Estimated market value
$420,300
Get a cash offer in 3 minutes
Find out how much your home could sell for in as little as 3 minutes with a no-obligation cash offer.
Estimated market value
$420,300
- Illinois
- Kane County
- Algonquin
- 60102
- 2260 Indigo Dr
Nearby cities
Nearby zip codes
Other Algonquin Topics
