Skip main navigation
Sold for $585,000
  • $585,000

    2260 Jennings St, Woodbridge, VA 22191

    4beds
    2,864sqft
    Single Family Residence
    Built in 1979
    10,702 Square Feet Lot
    $626,600 Zestimate®
    $204/sqft
    $3,495 Estimated rent

    Home value

    $626,600

    $595,000 - $658,000

    $3,495/mo

    Zestimate® history
    Loading
    Loading...

    Owner options

    List your home for rent

    $3,495/mo

    Rent Zestimate®

    Find your next renter with Zillow Rental Manager. Plus, with online applications, you can quickly screen prospective tenants – for free.

    Learn more

    $3,495/mo

    Rent Zestimate®

    Refinance and save

    $3,619/mo

    Est. payment

    Refinancing to a lower rate could help reduce your monthly payments and save thousands over the life of the loan.

    See today's rates

    $3,619/mo

    Est. payment

    Explore your selling options

    Work with a Zillow partner agent

    Leverage their expertise and Zillow's premium Showcase listings to get your home seen by more buyers.

    Get started

    List with your own agent

    Get your home in front of millions of buyers by listing it on Zillow.

    Learn how to do it

    Sell it yourself

    Take full control of how buyers see your home on Zillow by listing For Sale by Owner (FSBO).

    List your home

    What's special

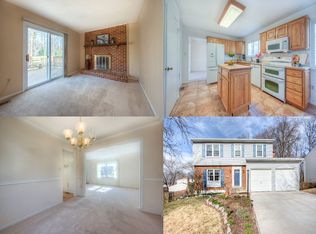
    It is an ideal location for commuters. This home sits on a large fenced corner lot in the Newport Community with easy access to Rt 1, 95, and the VRE station. Centrally located between Fort Belvoir and Quantico, you can walk to Leesylvania Elementary School, and a short drive to Leesylvania State Park and Neabsco Creek Boardwalk as well as Stonebridge for shopping and dining.. The home features many updates, including windows, baths, appliances, cabinets, HVAC, Water Heater, roof, gutter caps, and so much more. A traditional floor plan with a living room is at the front of the home. The dining room has access to the kitchen. The kitchen is updated, has room for a breakfast table, and flows seamlessly into the great room with a brick wood-burning fireplace. A newer sliding glass door with built-in blinds provides access to the deck and a beautiful large backyard. There is a shed with a ramp for your lawn equipment, and the owner is willing to leave their riding lawn mower. It's older but works fine. Head to the upper level to find four bedrooms and two full baths. The lower level features a recreation room, two flex rooms, an updated full bath, and a laundry room. Buy with confidence. This home is priced to sell, so bring your highest and best!

    Zillow last checked:

    Listing updated:

    Listed by:

    Patty Blackwelder 703-801-9367,

    Samson Properties,

    Co-Listing Agent: Courtney S Kuykendall 703-898-5120,

    Samson Properties

    Bought with:

    Ed Torres, 0225200271

    Samson Properties

    Source: Bright MLS,MLS#: VAPW2071972MLS Logo

    Facts & features

    Interior

    Bedrooms & bathrooms
    • Bedrooms: 4
    • Bathrooms: 4
    • Full bathrooms: 3
    • 1/2 bathrooms: 1
    • Main level bathrooms: 1
    Rooms
    • Room types: Living Room, Dining Room, Primary Bedroom, Sitting Room, Bedroom 3, Bedroom 4, Kitchen, Game Room, Family Room, Breakfast Room
    Basement
    • Area: 960
    Heating
    • Heat Pump, Electric
    Cooling
    • Ceiling Fan(s), Central Air, Electric
    Appliances
    • Included: Disposal, Dryer, Washer, Ice Maker, Refrigerator, Microwave, Water Heater, Humidifier, Oven/Range - Gas, Electric Water Heater
    • Laundry: Lower Level
    Features
    • Kitchen - Table Space, Dining Area, Chair Railings, Upgraded Countertops, Primary Bath(s), Recessed Lighting, Floor Plan - Traditional
    • Flooring: Hardwood, Carpet, Wood
    • Doors: Storm Door(s)
    • Basement: Other
    • Number of fireplaces: 1
    • Fireplace features: Mantel(s), Screen
    Interior area
    • Total structure area: 2,960
    • Total interior livable area: 2,864 sqft
    • Finished area above ground: 2,000
    • Finished area below ground: 864

    Property

    Parking
    • Total spaces: 5
    • Parking features: Garage Faces Front, Driveway, Off Street, Attached
    • Attached garage spaces: 1
    • Uncovered spaces: 4
    Accessibility
    • Accessibility features: None
    Features
    • Levels: Two
    • Stories: 2
    • Patio & porch: Deck, Porch
    • Exterior features: Rain Gutters
    • Pool features: None
    • Fencing: Back Yard
    • Has view: Yes
    • View description: Trees/Woods
    Lot
    • Size: 10,702 Square Feet
    • Features: Corner Lot, Level
    Details
    • Additional structures: Above Grade, Below Grade
    • Parcel number: 8390058712
    • Zoning: R4
    • Special conditions: Standard

    Construction

    Type & style
    • Home type: SingleFamily
    • Architectural style: Colonial
    • Property subtype: Single Family Residence
    Materials
    • Combination, Brick
    • Foundation: Concrete Perimeter
    • Roof: Asphalt
    Condition
    • Good
    • New construction: No
    • Year built: 1979
    • Major remodel year: 2018

    Utilities & green energy

    • Sewer: Public Sewer
    • Water: Public

    Community & HOA

    Community
    • Subdivision: Newport
    HOA
    • Has HOA: Yes
    • Amenities included: Jogging Path
    • Services included: Common Area Maintenance
    • HOA fee: $37 quarterly
    Location
    • Region: Woodbridge

    Financial & listing details

    • Price per square foot: $204/sqft
    • Tax assessed value: $502,200
    • Annual tax amount: $5,334
    • Date on market: 6/8/2024
    • Listing agreement: Exclusive Right To Sell
    • Listing terms: FHA,Cash,VA Loan
    • Ownership: Fee Simple

    Price history

    DateEventPrice
    7/17/2024Sold$585,000+1.7%$204/sqft
    Source: Bright MLS #VAPW2071972 Report a problem
    6/10/2024Pending sale$575,000$201/sqft
    Source: Bright MLS #VAPW2071972 Report a problem
    6/8/2024Listed for sale$575,000+51.3%$201/sqft
    Source: Bright MLS #VAPW2071972 Report a problem
    8/2/2018Sold$380,000-1.3%$133/sqft
    Source: Public Record Report a problem
    7/9/2018Pending sale$385,000$134/sqft
    Source: RE/MAX Allegiance #1001881842 Report a problem
    7/3/2018Price change$385,000-3.8%$134/sqft
    Source: RE/MAX Allegiance #1001881842 Report a problem
    6/25/2018Price change$400,000-2.4%$140/sqft
    Source: RE/MAX Allegiance #1001881842 Report a problem
    6/15/2018Listed for sale$410,000+7.8%$143/sqft
    Source: RE/MAX Allegiance #1001881842 Report a problem
    2/4/2018Listing removed$380,500$133/sqft
    Source: Regent Realty #1004359231 Report a problem
    1/31/2018Price change$380,500-1.8%$133/sqft
    Source: Regent Realty #1004359231 Report a problem
    12/25/2017Price change$387,500-1.9%$135/sqft
    Source: Regent Realty #1004359231 Report a problem
    12/23/2017Listed for sale$395,000+97.5%$138/sqft
    Source: Regent Realty #1004359231 Report a problem
    3/4/2009Sold$200,000-6.8%$70/sqft
    Source: Public Record Report a problem
    12/11/2008Price change$214,500-5%$75/sqft
    Source: foreclosure.com Report a problem
    9/25/2008Listed for sale$225,900-28.5%$79/sqft
    Source: ERA #PW6858951 Report a problem
    9/22/2008Sold$316,000+15%$110/sqft
    Source: Public Record Report a problem
    7/28/2003Sold$274,900+96.4%$96/sqft
    Source: Public Record Report a problem
    3/17/1998Sold$140,000$49/sqft
    Source: Public Record Report a problem

    Public tax history

    YearProperty taxesTax assessment
    2025$5,387 +5.4%$549,400 +6.9%
    2024$5,113 -2.2%$514,100 +2.4%
    2023$5,225 -2.1%$502,200 +6.4%
    2022$5,339 +7%$471,800 +15.8%
    2021$4,989 +6.5%$407,500 +7.5%
    2020$4,686 +102.8%$379,000 -1%
    2019$2,311 -48.3%$382,700 +3.5%
    2018$4,465 +4.6%$369,800 +4.5%
    2017$4,271 -0.4%$353,900 +1.2%
    2016$4,287 +6.7%$349,600 +7.8%
    2015$4,016 $324,300 +1.3%
    2014$4,016 $320,000 +16.9%
    2013-- $273,800 +1.8%
    2012-- $268,900 +31.7%
    2010-- $204,100 -15.9%
    2009-- $242,700 -29.5%
    2008-- $344,300 -18.2%
    2007-- $420,800 -4%
    2006-- $438,500 +22.3%
    2005-- $358,400 +27.6%
    2004-- $280,900 +12.8%
    2003-- $249,000 +21.3%
    2002-- $205,200 +9%
    2001-- $188,300
    Find assessor info on the county website

    Neighborhood: Newport

    Nearby schools

    GreatSchools rating
    Schools provided by the listing agent
    • Elementary: Leesylvania
    • Middle: Potomac
    • High: Potomac
    • District: Prince William County Public Schools

    Source: Bright MLS. This data may not be complete. We recommend contacting the local school district to confirm school assignments for this home.

    Get a cash offer in 3 minutes
    Find out how much your home could sell for in as little as 3 minutes with a no-obligation cash offer.
    Estimated market value
    $626,600
    Get a cash offer in 3 minutes
    Find out how much your home could sell for in as little as 3 minutes with a no-obligation cash offer.
    Estimated market value
    $626,600