Poised along the shores of the Chesapeake Bay, 2260 Lake Drive offers an exceptional waterfront lifestyle defined by sweeping views, thoughtful design, and direct access to the water. Set on nearly half an acre with approximately 100 feet of Bay frontage, this beautifully maintained residence features four bedrooms, two full and one half baths, and more than 3,100 square feet of living space, all designed to make the most of its remarkable setting. At the heart of the home, soaring ceilings, exposed beams, and walls of windows frame breathtaking views of the Chesapeake. The gourmet kitchen features custom cabinetry and granite countertops and flows seamlessly into the dining and living spaces, where a fireplace creates an inviting gathering place without competing with the ever-changing waterfront backdrop. Step outside to the expansive deck and hot tub to watch the sun rise over the Bay, or retreat to the screened porch for a quiet evening overlooking the water. The primary suite is a private sanctuary with bay views, a full bath, office area, screened porch, and convenient laundry. Additional bedrooms offer generous proportions and abundant natural light, while flexible spaces throughout the home provide options for a home office, fitness area, or additional gathering space. Outside, the property truly comes into its own. A maintenance-free composite pier extends into more than six feet of water and is equipped with a 10,000-pound boat lift and jet ski lift, making days on the Chesapeake effortless. An expansive waterfront lawn provides room to entertain, relax, and take in the scenery, while the home's elevated design captures panoramic views from multiple levels. From quiet mornings watching the sunrise to afternoons spent boating and evenings overlooking the Bay, 2260 Lake Drive is more than a waterfront home; it is an opportunity to experience the Chesapeake at its finest.
For sale
$1,350,000
2260 Lake Dr, Pasadena, MD 21122
4beds
3,188sqft
Single Family Residence
Built in 2008
0.44 Acres Lot
$1,309,500 Zestimate®
$423/sqft
$-- HOA
What's special
Custom cabinetryExpansive deckSoaring ceilingsExposed beamsHot tubGranite countertopsGourmet kitchen
- 9 days
- 866
- 64
Likely to sell faster than
Zillow last checked:
Listing updated:
Listed by:
Brad Kappel 410-279-9476,
TTR Sotheby's International Realty (410) 280-5600,
Listing Team: Brad Kappel Team, Co-Listing Team: Brad Kappel Team,Co-Listing Agent: Christian Schou 443-926-4509,
TTR Sotheby's International Realty
Source: Bright MLS,MLS#: MDAA2156728
Facts & features
Interior
Bedrooms & bathrooms
- Bedrooms: 4
- Bathrooms: 3
- Full bathrooms: 2
- 1/2 bathrooms: 1
- Main level bathrooms: 2
- Main level bedrooms: 2
Basement
- Area: 0
Heating
- Heat Pump, Electric
Cooling
- Central Air, Electric
Appliances
- Included: Microwave, Dishwasher, Dryer, Exhaust Fan, Oven, Oven/Range - Gas, Refrigerator, Stainless Steel Appliance(s), Washer, Water Heater, Electric Water Heater
- Laundry: Upper Level
Features
- Bathroom - Tub Shower, Bathroom - Walk-In Shower, Ceiling Fan(s), Exposed Beams, Family Room Off Kitchen, Open Floorplan, Kitchen - Gourmet, Primary Bath(s), Recessed Lighting, Upgraded Countertops, Vaulted Ceiling(s)
- Flooring: Carpet, Ceramic Tile, Hardwood, Wood
- Doors: Sliding Glass, Insulated, French Doors
- Windows: Double Hung, Insulated Windows
- Has basement: No
- Number of fireplaces: 1
- Fireplace features: Gas/Propane
Interior area
- Total structure area: 3,188
- Total interior livable area: 3,188 sqft
- Finished area above ground: 3,188
- Finished area below ground: 0
Video & virtual tour
Property
Parking
- Total spaces: 8
- Parking features: Garage Faces Front, Garage Faces Rear, Garage Door Opener, Inside Entrance, Oversized, Concrete, Attached, Driveway
- Attached garage spaces: 4
- Uncovered spaces: 4
Accessibility
- Accessibility features: None
Features
- Levels: Four
- Stories: 4
- Patio & porch: Deck, Enclosed, Patio, Porch, Screened
- Exterior features: Lawn Sprinkler, Other, Outdoor Shower
- Pool features: None
- Has spa: Yes
- Spa features: Hot Tub
- Fencing: Full
- Has view: Yes
- View description: Bay, Scenic Vista, Water
- Has water view: Yes
- Water view: Bay,Water
- Waterfront features: Private Dock Site, Rip-Rap, Bayfront, Boat - Powered, Fishing Allowed, Personal Watercraft (PWC), Private Access, Sail, Swimming Allowed, Waterski/Wakeboard, Canoe/Kayak, Bay
- Body of water: Chesapeake Bay
- Frontage length: Water Frontage Ft: 6
Lot
- Size: 0.44 Acres
- Features: Landscaped, Private, Rip-Rapped, Fishing Available, Rear Yard
Details
- Additional structures: Above Grade, Below Grade
- Parcel number: 020308000766708
- Zoning: R2
- Zoning description: Residential
- Special conditions: Standard
Construction
Type & style
- Home type: SingleFamily
- Architectural style: Coastal
- Property subtype: Single Family Residence
Materials
- HardiPlank Type, Other
- Foundation: Slab
- Roof: Architectural Shingle,Composition
Condition
- Very Good
- New construction: No
- Year built: 2008
Utilities & green energy
- Sewer: Septic Exists
- Water: Well
Community & HOA
Community
- Subdivision: Bayside Beach
HOA
- Has HOA: No
- Amenities included: Beach Access, Boat Ramp, Common Grounds, Picnic Area, Tot Lots/Playground
Location
- Region: Pasadena
Financial & listing details
- Price per square foot: $423/sqft
- Tax assessed value: $887,533
- Annual tax amount: $10,054
- Date on market: 9/24/2026
- Listing agreement: Exclusive Right To Sell
- Listing terms: Cash,Conventional,FHA,VA Loan
- Inclusions: Boat Lift, Jet Ski Lift, Hot Tub, Ro System
- Ownership: Fee Simple
- Road surface type: Black Top
Estimated market value
$1,309,500
$1.24M - $1.37M
$4,208/mo
Price history
| Date | Event | Price |
|---|---|---|
| 9/24/2026 | Listed for sale | $1,350,000-6.8%$423/sqft |
Source:  Bright MLS #MDAA2156728 Report a problem Bright MLS #MDAA2156728 Report a problem | ||
| 8/21/2025 | Listing removed | $1,449,000$455/sqft |
Source: Bright MLS #MDAA2114432 Report a problem | ||
| 8/12/2025 | Listing removed | $4,250$1/sqft |
Source: Zillow Rentals Report a problem | ||
| 8/6/2025 | Listed for rent | $4,250$1/sqft |
Source: Zillow Rentals Report a problem | ||
| 7/31/2025 | Price change | $1,449,000-3.3%$455/sqft |
Source: Bright MLS #MDAA2114432 Report a problem | ||
| 6/28/2025 | Price change | $1,499,000-4.8%$470/sqft |
Source: Bright MLS #MDAA2114432 Report a problem | ||
| 6/12/2025 | Listed for sale | $1,574,000+34%$494/sqft |
Source: Bright MLS #MDAA2114432 Report a problem | ||
| 7/1/2021 | Sold | $1,175,000+0.5%$369/sqft |
Source: Public Record Report a problem | ||
| 5/25/2021 | Pending sale | $1,169,000$367/sqft |
Source: Bright MLS #MDAA461444 Report a problem | ||
| 5/3/2021 | Contingent | $1,169,000+6.8%$367/sqft |
Source: Bright MLS #MDAA461444 Report a problem | ||
| 4/30/2021 | Listed for sale | $1,095,000$343/sqft |
Source: Bright MLS #MDAA461444 Report a problem | ||
| 3/18/2021 | Contingent | $1,095,000$343/sqft |
Source: Bright MLS #MDAA461444 Report a problem | ||
| 3/13/2021 | Listed for sale | $1,095,000+236.9%$343/sqft |
Source: Bright MLS #MDAA461444 Report a problem | ||
| 3/9/2006 | Sold | $325,000$102/sqft |
Source: Public Record Report a problem | ||
Public tax history
| Year | Property taxes | Tax assessment |
|---|---|---|
| 2025 | $9,676 +9% | $849,267 +4.7% |
| 2024 | $8,880 +3.5% | $811,000 +3.3% |
| 2023 | $8,576 +8% | $785,367 +3.4% |
| 2022 | $7,939 +3.5% | $759,733 +3.5% |
| 2021 | $7,671 -0.1% | $734,100 +0% |
| 2020 | $7,678 -0.1% | $734,033 0% |
| 2019 | $7,685 +3.3% | $734,100 +0% |
| 2018 | $7,442 +2.8% | $733,900 +3.3% |
| 2017 | $7,239 | $710,200 +3.5% |
| 2016 | -- | $686,500 +3.6% |
| 2015 | -- | $662,800 |
| 2014 | -- | $662,800 |
| 2013 | -- | $662,800 -17.2% |
| 2012 | -- | $800,000 |
| 2011 | -- | $800,000 |
| 2010 | -- | $800,000 -2.5% |
| 2009 | -- | $820,790 +1000.8% |
| 2008 | -- | $74,562 +19.4% |
| 2007 | -- | $62,446 +24.1% |
| 2006 | -- | $50,330 +5.4% |
| 2005 | -- | $47,746 +5.7% |
| 2004 | -- | $45,163 +6.1% |
| 2003 | -- | $42,580 +14.8% |
| 2002 | -- | $37,080 +17.4% |
| 2001 | -- | $31,580 |
Find assessor info on the county website
Monthly payment
Est. payment
Payment breakdown
Explore the cost of this home by adjusting the details. Changes won't be saved.Climate risks
Neighborhood: 21122
Nearby schools
Schools provided by the listing agent
- High: Chesapeake
- District: Anne Arundel County Public Schools
Source: Bright MLS. This data may not be complete. We recommend contacting the local school district to confirm school assignments for this home.


Similar homes
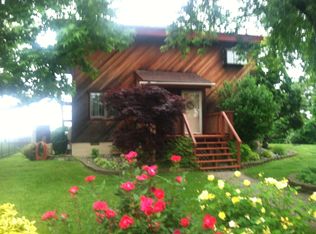
- $1,300,0006 bd5 ba3.7k sqft7845 June Dr, Pasadena, MD 21122For Sale
 MLS ID #MDAA2156168, Joshua Shapiro, Douglas Realty, LLC. Bright MLS
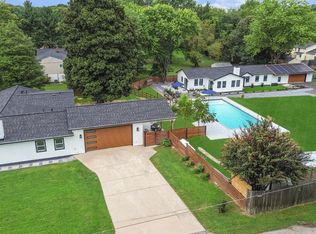
 - $900,0003 bd3 ba2.5k sqft2113 Lake Dr, Pasadena, MD 21122For Sale
 MLS ID #MDAA2130882, Michelle D'Ascenzo, Northrop Realty. Bright MLS
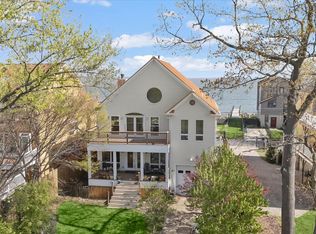
 - $1,350,0004 bd3 ba3.6k sqft1509 Calvert Rd, Chester, MD 21619For Sale
 MLS ID #MDQA2018902, Jimmy White, Long & Foster Real Estate, Inc.. Bright MLS
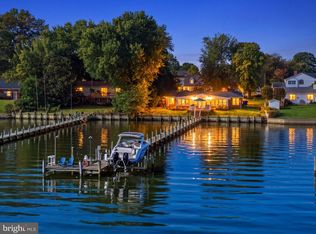
 - $1,350,0005 bd3 ba3k sqft7 Riverview Rd, Severna Park, MD 21146For Sale
 MLS ID #MDAA2152856, David Orso, Berkshire Hathaway HomeServices PenFed Realty. Bright MLS
 - $1,285,0004 bd3 ba3.1k sqft1610 Ridout Rd, Annapolis, MD 21409For SaleMLS ID #MDAA2155648, Alex Tower Sears, TTR Sotheby's International Realty. Bright MLS
- $968,0003 bd3 ba1.6k sqft282 Riverside Dr, Pasadena, MD 21122For SaleMLS ID #MDAA2155082, Patrick Cummings, Douglas Realty LLC. Bright MLS
- $1,399,0004 bd4 ba3.2k sqft500 Southview Dr, Riva, MD 21140For SaleMLS ID #MDAA2152182, Brad Kappel, TTR Sotheby's International Realty. Bright MLS
- $900,0004 bd3 ba3.1k sqft312 Obrecht Rd, Millersville, MD 21108For SaleMLS ID #MDAA2157782, Jen Gruber, RE/MAX Leading Edge. Bright MLS
- $840,0003 bd2 ba1.9k sqft328 Oakdale Rd, Pasadena, MD 21122For SaleMLS ID #MDAA2149472, Laura Merson, Douglas Realty, LLC. Bright MLS
- $675,0004 bd2 ba1.7k sqft946 Shore Acres Rd, Arnold, MD 21012For SaleMLS ID #MDAA2158026, June Steinweg, Long & Foster Real Estate, Inc.. Bright MLS
- $995,0004 bd4 ba3.2k sqft407 Schoolers Pond Way, Arnold, MD 21012For SaleMLS ID #MDAA2157112, Ray Mudd, Schwartz Realty, Inc.. Bright MLS
- $1,149,0004 bd4 ba3.2k sqft1207 Asquithpines Pl, Arnold, MD 21012For SaleMLS ID #MDAA2154610, Joanna Dalton, Coldwell Banker Realty. Bright MLS
- $775,0003 bd3 ba1.6k sqft7720 W Shore Rd, Pasadena, MD 21122For SaleMLS ID #MDAA2144302, Theresa Boeckmann, Northrop Realty. Bright MLS
- $699,0004 bd2 ba2.1k sqft601 Riverside Dr, Pasadena, MD 21122For SaleMLS ID #MDAA2154630, David Yungmann, The KW Collective. Bright MLS
- $1,295,0004 bd5 ba4.2k sqft2103 Bell Tower Dr, Crownsville, MD 21032For SaleMLS ID #MDAA2154714, Joanna Dalton, Coldwell Banker Realty. Bright MLS
- $1,299,9005 bd4 ba3.8k sqft687 Santa Maria Ln, Davidsonville, MD 21035For SaleMLS ID #MDAA2155178, Bevia Patrick, Keller Williams Flagship. Bright MLS
- $1,295,0004 bd4 ba3.3k sqft8276 Broad Neck Rd, Chestertown, MD 21620For SaleMLS ID #MDKE2007092, Hayley Norris, Select Land & Homes, LLC. Bright MLS
- $1,349,0005 bd5 ba3.6k sqft111 Ellershaw Ct, Annapolis, MD 21401For SaleMLS ID #MDAA2153816, Ryan Turner, Coldwell Banker Realty. Bright MLS
- $1,400,0005 bd5 ba4.4k sqft109 Starboard Ct, Grasonville, MD 21638For SaleMLS ID #MDQA2018622, Creig Northrop, Northrop Realty. Bright MLS
- $1,199,0003 bd3 ba2.8k sqft108 Spot Club Rd, Arnold, MD 21012For SaleMLS ID #MDAA2153620, Michael Servello, KW Metro Center. Bright MLS
