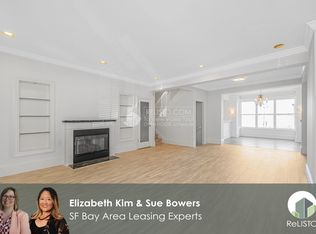
At the peak of S.F.'s storied Russian Hill, is this exceptional corner residence - a rare blend of architectural grandeur, refined comfort & sweeping views. Approx. 4K sq. ft on 4 levels - 5BD/4.5BA capturing classic elegance framed by breathtaking views of the Bay, Coit Tower, Bay Bridge, city skyline & beyond. This 1912 masterpiece has been owned & lovingly maintained for over 60 years. A grand formal entry welcomes you into the foyer accented by a stunning staircase, setting the tone for the sophistication within. A stately LR w/rich wood paneling, Bay windows, wb fireplace & captivating outlooks to the Crookedest St. The FDR w/orig pocket doors is perfect for hosting guests. The adjacent eat-in kitchen w/breakfast nook, ss appliances & offers access to an outdoor space to lounge BBQ or dine. There's a den, bath & powder room on this level. 3rd floor offers a large primary suite w/bath, ample closets, plus 2 BR's, 1BA & great views. The Pent-level,has tall ceilings, a custom wet bar, private deck & jaw-dropping cinematic views + add'l gst suite & family room/ lounge. The lower level features a game/media room, ldry & access to the garage(s) offering 4 car parking! Don't miss this opportunity to acquire an architecturally significant SFH in S.F.'s most iconic locations
Sold for $3,700,000
$3,700,000
2260 Leavenworth St, San Francisco, CA 94133
5beds
3,792sqft
Single Family Residence
Built in 1912
2,077 Square Feet Lot
$4,272,600 Zestimate®
$976/sqft
$11,627 Estimated rent
Home value
$4,272,600
$3.85M - $4.74M
$11,627/mo
Zestimate® history
Owner options
List your home for rent
$11,627/mo
Rent Zestimate®
Find your next renter with Zillow Rental Manager. Plus, with online applications, you can quickly screen prospective tenants – for free.
$11,627/mo
Rent Zestimate®
Refinance and save
$23,881/mo
Est. payment
Refinancing to a lower rate could help reduce your monthly payments and save thousands over the life of the loan.
$23,881/mo
Est. payment
Explore your selling options
Work with a Zillow partner agent
Leverage their expertise and Zillow's premium Showcase listings to get your home seen by more buyers.
Get startedList with your own agent
Get your home in front of millions of buyers by listing it on Zillow.
Learn how to do itSell it yourself
Take full control of how buyers see your home on Zillow by listing For Sale by Owner (FSBO).
List your homeWhat's special
Wb fireplaceStunning staircaseCorner residenceCustom wet barSweeping viewsJaw-dropping cinematic viewsRich wood paneling
Zillow last checked:
Listing updated:
Listed by:
Yvonne C. Toracca DRE #01916816 415-297-9157,
Sotheby's International Realty 415-929-1500
Bought with:
Marla Moresi-Valdes, DRE #01320998
Sotheby's International Realty
Source: SFAR,MLS#: 425030527 Originating MLS: San Francisco Association of REALTORS
Originating MLS: San Francisco Association of REALTORSFacts & features
Interior
Bedrooms & bathrooms
- Bedrooms: 5
- Bathrooms: 5
- Full bathrooms: 4
- 1/2 bathrooms: 1
Rooms
- Room types: Bathroom, Dining Room, Family Room, Guest Quarters, Kitchen, Laundry, Living Room
Primary bedroom
- Features: Closet, Walk-In Closet, Walk-In Closet(s)
- Area: 0
- Dimensions: 0 x 0
Bedroom 1
- Area: 0
- Dimensions: 0 x 0
Bedroom 2
- Area: 0
- Dimensions: 0 x 0
Bedroom 3
- Area: 0
- Dimensions: 0 x 0
Bedroom 4
- Area: 0
- Dimensions: 0 x 0
Primary bathroom
- Features: Closet, Low Flow Plumbing Fixtures, Low-Flow Toilet(s), Sunken Tub, Tile, Tub w/Shower Over, Window
Bathroom
- Features: Closet, Low Flow Plumbing Fixtures, Low-Flow Toilet(s), Shower Stall(s), Tile, Tub, Window
Dining room
- Features: Formal Room
- Level: Main
- Area: 0
- Dimensions: 0 x 0
Family room
- Level: Lower,Upper
- Area: 0
- Dimensions: 0 x 0
Kitchen
- Features: Breakfast Area, Tile Counters
- Level: Main
- Area: 0
- Dimensions: 0 x 0
Living room
- Features: View
- Level: Main
- Area: 0
- Dimensions: 0 x 0
Heating
- Central, Fireplace(s), Gas, Radiant
Cooling
- Central Air
Appliances
- Included: Dishwasher, Disposal, Double Oven, Electric Cooktop, Free-Standing Refrigerator, Range Hood, Dryer, Washer
- Laundry: Cabinets, Electric Dryer Hookup, Ground Floor, Inside, Inside Room, Sink
Features
- Formal Entry, Storage, Wet Bar
- Flooring: Laminate, Tile, Wood
- Windows: Bay Window(s), Skylight(s), Weather Stripped
- Number of fireplaces: 1
- Fireplace features: Living Room, Wood Burning
Interior area
- Total structure area: 3,792
- Total interior livable area: 3,792 sqft
Property
Parking
- Total spaces: 4
- Parking features: Attached, Covered, Enclosed, Garage Door Opener, Garage Faces Side, Inside Entrance, Private, Side By Side, Independent, None
- Attached garage spaces: 4
Features
- Stories: 4
- Patio & porch: Enclosed, Deck, Uncovered Deck
- Exterior features: Balcony
- Fencing: Chain Link,Wood
- Has view: Yes
- View description: Bay, Bay Bridge, City, City Lights, Downtown, Panoramic, San Francisco, Water
- Has water view: Yes
- Water view: Bay,Water
Lot
- Size: 2,077 Square Feet
- Features: Corner Lot
- Topography: Downslope,Lot Grade Varies,Steep Hill
Details
- Additional structures: Second Garage
- Parcel number: 0072013
- Zoning: RM1
- Special conditions: Offer As Is
Construction
Type & style
- Home type: SingleFamily
- Architectural style: Edwardian,Traditional,Other
- Property subtype: Single Family Residence
- Attached to another structure: Yes
Materials
- Brick Veneer, Concrete, Glass, Redwood Siding, Stucco
- Foundation: Combination, Concrete, Pillar/Post/Pier
- Roof: Asphalt,Composition,Flat
Condition
- Original,Updated/Remodeled
- New construction: No
- Year built: 1912
Utilities & green energy
- Electric: 220 Volts in Kitchen
- Sewer: Public Sewer
- Water: Meter on Site, Public
- Utilities for property: Cable Available, Electricity Available, Natural Gas Available, Public
Community & HOA
Community
- Security: Carbon Monoxide Detector(s), Double Strapped Water Heater, Security Gate, Security System Owned, Prewired, Smoke Detector(s), Window Bars
HOA
- Has HOA: No
Location
- Region: San Francisco
- Elevation: 0
Financial & listing details
- Price per square foot: $976/sqft
- Tax assessed value: $4,681,800
- Annual tax amount: $55,482
- Price range: $3.7M - $3.7M
- Date on market: 5/12/2025
- Cumulative days on market: 58 days
- Listing terms: Cash,Conventional
- Total actual rent: 0
- Road surface type: Paved Sidewalk, Asphalt, Paved
Price history
| Date | Event | Price |
|---|---|---|
| 7/25/2025 | Sold | $3,700,000-5%$976/sqft |
Source:  SFAR #425030527 Report a problem SFAR #425030527 Report a problem | ||
| 7/9/2025 | Pending sale | $3,895,000$1,027/sqft |
Source: SFAR #425030527 Report a problem | ||
| 7/7/2025 | Contingent | $3,895,000$1,027/sqft |
Source: SFAR #425030527 Report a problem | ||
| 5/12/2025 | Listed for sale | $3,895,000$1,027/sqft |
Source: SFAR #425030527 Report a problem | ||
Public tax history
| Year | Property taxes | Tax assessment |
|---|---|---|
| 2025 | $55,482 +1529% | $4,681,800 +1564.5% |
| 2024 | $3,406 +4% | $281,270 +2% |
| 2023 | $3,276 +1.8% | $275,756 +2% |
| 2022 | $3,218 +1.8% | $270,350 +2% |
| 2021 | $3,162 -0.3% | $265,050 +1% |
| 2020 | $3,171 +3.5% | $262,333 +2% |
| 2019 | $3,063 +3.4% | $257,190 +2% |
| 2018 | $2,962 +1.2% | $252,148 +2% |
| 2017 | $2,927 +2.5% | $247,205 +2% |
| 2016 | $2,854 +1.2% | $242,359 +1.5% |
| 2015 | $2,819 +2.7% | $238,720 +2% |
| 2014 | $2,745 | $234,045 +0.5% |
| 2013 | -- | $232,989 +2% |
| 2012 | -- | $228,422 +2% |
| 2011 | -- | $223,944 +0.8% |
| 2010 | -- | $222,273 -0.2% |
| 2009 | -- | $222,801 +2% |
| 2008 | -- | $218,433 +2% |
| 2007 | -- | $214,151 +2% |
| 2006 | -- | $209,953 +2% |
| 2005 | -- | $205,837 +3.9% |
| 2003 | -- | $198,105 +2% |
| 2002 | -- | $194,221 +2% |
| 2001 | -- | $190,414 +2% |
| 2000 | -- | $186,680 |
Find assessor info on the county website
Neighborhood: Russian Hill
Nearby homes
- $4,833,9004 bd5 ba3k sqft2254 Leavenworth St, San Francisco, CA 94133Off Market
- $2,393,500-- bd3 ba2.7k sqft985-989 Lombard St, San Francisco, CA 94133Off Market
- $2,981,600-- bd3 ba2.7k sqft2246-2248 Leavenworth St, San Francisco, CA 94133Off Market
- $1,430,5001 bd1 ba1.3k sqft2246 Leavenworth St, San Francisco, CA 94133Off Market

- $1,924,800-- bd2 ba2.5k sqft975-977 Lombard St, San Francisco, CA 94133Off Market
- $--2 bd1 ba1.2k sqft977 Lombard St, San Francisco, CA 94133Off Market
- $--3 bd1 ba1.3k sqft975 Lombard St, San Francisco, CA 94133Off Market
- $2,330,0004 bd3 ba2.8k sqft969 Lombard St, San Francisco, CA 94133Sold
Nearby schools
GreatSchools rating
- 8/10Yick Wo Elementary SchoolGrades: K-5Distance: 0.1 mi
- 5/10Francisco Middle SchoolGrades: 6-8Distance: 0.4 mi
- 7/10Galileo High SchoolGrades: 9-12Distance: 0.4 mi
Schools provided by the listing agent
- District: SF School District
Source: SFAR. This data may not be complete. We recommend contacting the local school district to confirm school assignments for this home.
Get a cash offer in 3 minutes
Find out how much your home could sell for in as little as 3 minutes with a no-obligation cash offer.
Estimated market value
$4,272,600
Get a cash offer in 3 minutes
Find out how much your home could sell for in as little as 3 minutes with a no-obligation cash offer.
Estimated market value
$4,272,600
- California
- San Francisco County
- San Francisco
- 94133
- Russian Hill
- 2260 Leavenworth St
Nearby cities
Nearby neighborhoods
Nearby zip codes
Other San Francisco Topics
