Skip main navigation
Sold
  • $1,400,000

    2260 Lincoln St, Eugene, OR 97405

    6beds
    4,640sqft
    Residential, Single Family Residence
    Built in 1952
    0.67 Acres Lot
    $1,404,900 Zestimate®
    $302/sqft
    $3,879 Estimated rent

    Home value

    $1,404,900

    $1.28M - $1.55M

    $3,879/mo

    Zestimate® history
    Loading
    Loading...

    Owner options

    List your home for rent

    $3,879/mo

    Rent Zestimate®

    Find your next renter with Zillow Rental Manager. Plus, with online applications, you can quickly screen prospective tenants – for free.

    Learn more

    $3,879/mo

    Rent Zestimate®

    Refinance and save

    $6,840/mo

    Est. payment

    Refinancing to a lower rate could help reduce your monthly payments and save thousands over the life of the loan.

    See today's rates

    $6,840/mo

    Est. payment

    Explore your selling options

    Work with a Zillow partner agent

    Leverage their expertise and Zillow's premium Showcase listings to get your home seen by more buyers.

    Get started

    List with your own agent

    Get your home in front of millions of buyers by listing it on Zillow.

    Learn how to do it

    Sell it yourself

    Take full control of how buyers see your home on Zillow by listing For Sale by Owner (FSBO).

    List your home

    What's special

    Quality finishesLawn spaceIntentional design detailsGear closetUpper and lower patiosFunctional wet barRadiant water heat
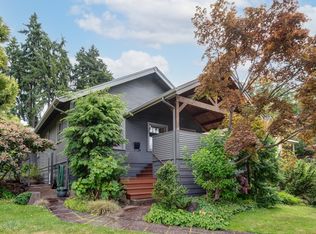
    Positioned in the heart of College Hill, this Mid-Century Modern home stands out for its expansive .67 acre setting and northwesterly views to the city and beyond to the Coast Range. It’s a rare offering that blends space, privacy, and thoughtful updates in one of Eugene’s most desirable neighborhoods. The remodeled gourmet kitchen features quality finishes, gas appliances, and a layout designed for both everyday living and entertaining. Wood floors, built-ins, and intentional design details carry throughout, creating a cohesive and inviting living environment. The two-room primary suite offers flexibility for a variety of uses. A functional wet bar connects the dining room to the patio, creating easy indoor-outdoor flow for entertaining, complete with a pass-through to the kitchen. Storage is abundant, with a large utility room, gear closet, and built-ins throughout. The lower level includes a kitchenette, offering flexibility for guest space or entertainment. A detached ADU with views adds even more versatility for rental income or extended family living. Set across two tax lots, the outdoor spaces are just as compelling. Mature plantings, garden areas, fruit trees, and lawn space unfold across upper and lower patios. A custom awning creates a comfortable outdoor retreat, and the hot tub is well positioned to take in the views. Additional features include radiant water heat, workshop space, and extra garage area ideal for a hobby car or projects. This is a special property, offering a rare opportunity to own a standout home in one of Eugene’s most sought-after neighborhoods.

    Zillow last checked:

    Listing updated:

    Listed by:

    Wendrika Olofson 541-852-2242,

    Hybrid Real Estate

    Bought with:

    Wendrika Olofson, 201208533

    Hybrid Real Estate

    Source: RMLS (OR),MLS#: 674509046MLS Logo

    Facts & features

    Interior

    Bedrooms & bathrooms
    • Bedrooms: 6
    • Bathrooms: 5
    • Full bathrooms: 4
    • Partial bathrooms: 1
    • Main level bathrooms: 2
    Primary bedroom
    • Features: Builtin Features, French Doors, Wood Floors
    • Level: Main
    Bedroom 2
    • Features: Closet, Wood Floors
    • Level: Main
    Bedroom 3
    • Features: Bathroom, French Doors, Tile Floor, Walkin Closet, Wood Floors
    • Level: Lower
    Bedroom 4
    • Features: Bathroom, Closet, Wood Floors
    • Level: Lower
    Bedroom 5
    • Features: Bathroom, Closet, Wallto Wall Carpet
    • Level: Main
    Dining room
    • Features: Wood Floors
    • Level: Main
    Family room
    • Features: Builtin Features, Exterior Entry, Fireplace, Wood Floors
    • Level: Lower
    Kitchen
    • Features: Builtin Refrigerator, Gas Appliances, Gourmet Kitchen, Island, Skylight, Wood Floors
    • Level: Main
    Living room
    • Features: Fireplace, Wood Floors
    • Level: Main
    Heating
    • Hot Water, Mini Split, Radiant, Fireplace(s)
    Cooling
    • Heat Pump
    Appliances
    • Included: Built In Oven, Built-In Range, Built-In Refrigerator, Dishwasher, Range Hood, Stainless Steel Appliance(s), Washer/Dryer, Gas Appliances
    • Laundry: Laundry Room
    Features
    • High Speed Internet, Quartz, Bathroom, Closet, Built-in Features, Walk-In Closet(s), Gourmet Kitchen, Kitchen Island, Pot Filler
    • Flooring: Engineered Hardwood, Hardwood, Tile, Wall to Wall Carpet, Wood
    • Doors: French Doors
    • Windows: Double Pane Windows, Vinyl Frames, Wood Frames, Skylight(s)
    • Basement: Daylight,Exterior Entry,Finished
    • Fireplace features: Wood Burning
    Interior area
    • Total structure area: 4,640
    • Total interior livable area: 4,640 sqft

    Property

    Parking
    • Total spaces: 2
    • Parking features: Driveway, Off Street, Garage Door Opener, Detached, Oversized
    • Garage spaces: 2
    • Has uncovered spaces: Yes
    Features
    • Stories: 2
    • Patio & porch: Covered Patio, Patio
    • Exterior features: Garden, Raised Beds, Yard, Exterior Entry
    • Has spa: Yes
    • Spa features: Free Standing Hot Tub
    • Fencing: Fenced
    • Has view: Yes
    • View description: City, Mountain(s), Valley
    Lot
    • Size: 0.67 Acres
    • Features: Gentle Sloping, Level, Trees, Sprinkler, SqFt 20000 to Acres1
    Details
    • Additional structures: Gazebo, SecondResidence, Workshop, SeparateLivingQuartersApartmentAuxLivingUnit
    • Parcel number: 0614360
    • Zoning: R1

    Construction

    Type & style
    • Home type: SingleFamily
    • Architectural style: Mid Century Modern
    • Property subtype: Residential, Single Family Residence
    Materials
    • Cement Siding, Wood Siding
    • Foundation: Concrete Perimeter, Slab
    • Roof: Composition,Membrane
    Condition
    • Resale
    • New construction: No
    • Year built: 1952

    Utilities & green energy

    • Gas: Gas
    • Sewer: Public Sewer
    • Water: Public
    • Utilities for property: Cable Connected

    Community & neighborhood

    Security
    • Security features: Fire Sprinkler System
    Location
    • Region: Eugene

    Other

    Other facts
    • Listing terms: Cash,Conventional
    • Road surface type: Paved

    Price history

    DateEventPrice
    4/29/2026Sold$1,400,000$302/sqft
    Source: RMLS (OR) #674509046 Report a problem
    4/7/2026Pending sale$1,400,000$302/sqft
    Source: RMLS (OR) #674509046 Report a problem
    4/2/2026Listed for sale$1,400,000+112.4%$302/sqft
    Source: RMLS (OR) #674509046 Report a problem
    12/1/2015Sold$659,000$142/sqft
    Source: RMLS (OR) #15374779 Report a problem
    10/21/2015Pending sale$659,000$142/sqft
    Source: Windermere Real Estate/Lane County #15374779 Report a problem
    10/7/2015Listed for sale$659,000$142/sqft
    Source: Windermere Real Estate/Lane County #15374779 Report a problem
    8/16/2015Pending sale$659,000$142/sqft
    Source: Windermere Real Estate/Lane County #15374779 Report a problem
    8/8/2015Price change$659,000-12%$142/sqft
    Source: Windermere Real Estate/Lane County #15374779 Report a problem
    7/13/2015Price change$749,000-3.4%$161/sqft
    Source: Windermere Real Estate/Lane County #15374779 Report a problem
    6/16/2015Listed for sale$775,000+6.9%$167/sqft
    Source: Windermere Real Estate/Lane County #15374779 Report a problem
    10/11/2014Listing removed$725,000$156/sqft
    Source: Windermere Real Estate/Lane County #14428312 Report a problem
    9/20/2014Price change$725,000-6.5%$156/sqft
    Source: Windermere Real Estate/Lane County #14428312 Report a problem
    7/4/2014Price change$775,000-3%$167/sqft
    Source: Windermere Real Estate/Lane County #14428312 Report a problem
    6/6/2014Price change$799,000-3.2%$172/sqft
    Source: Windermere Real Estate/Lane County #14428312 Report a problem
    5/11/2014Listed for sale$825,000$178/sqft
    Source: Windermere Real Estate/Lane County #14428312 Report a problem

    Public tax history

    YearProperty taxesTax assessment
    2025$13,077 +1.3%$671,164 +3%
    2024$12,914 +2.6%$651,616 +3%
    2023$12,585 +4%$632,637 +3%
    2022$12,098 +6.5%$614,211 +3%
    2021$11,363 +0.2%$596,322 +3%
    2020$11,336 +2.9%$578,954 +3%
    2019$11,013 +6.2%$562,092 +3%
    2018$10,367 $545,721 +3%
    2017$10,367 +4.7%$529,826 +16.8%
    2016$9,903 +16.3%$453,438 +3%
    2015$8,512 +7.5%$440,231 +3%
    2014$7,916 +6.1%$427,409 +3%
    2013$7,463 +8.1%$414,960 +3%
    2012$6,902 $402,874 +3%
    2011-- $391,140 +3%
    2010-- $379,748 +3%
    2009-- $368,687 +3%
    2008-- $357,949 +3%
    2007-- $347,523 +3%
    2006-- $337,401 +3%
    2005-- $327,574 +3%
    2004-- $318,033 +3%
    2003-- $308,770 +3%
    2002-- $299,777 +3%
    2001-- $291,046 +3%
    2000-- $282,569

    Find assessor info on the county website

    Neighborhood: Friendly Area

    Nearby schools

    GreatSchools rating
    Schools provided by the listing agent
    • Elementary: Adams
    • Middle: Roosevelt
    • High: South Eugene

    Source: RMLS (OR). This data may not be complete. We recommend contacting the local school district to confirm school assignments for this home.

    Get pre-qualified for a loan
    At Zillow Home Loans, we can pre-qualify you in as little as 5 minutes with no impact to your credit score.

    An equal housing lender. NMLS #10287.

    Sell for more on Zillow
    Get a Zillow Showcase℠ listing at no additional cost and you could sell for .
    $1,404,900
    2% more
    +$28,098
    With Zillow Showcase(estimated)
    $1,432,998