Enjoy gorgeous mountain sunsets on your wrap around porch in this beautiful home facing McIntosh Lake. A vaulted entry and great room showcase the expanse of the main floor. Kitchen has a spacious center island for entertaining, cherry cabinets and is updated with granite and stainless appliances. Separate front room with fantastic lake and mountain views can be used as formal dining or sitting room. Oversized office, 3/4 bath and solid hardwood throughout complete the main floor. Upper level bedrooms are thoughtfully divided with two bedrooms and bath separated by a few stairs from a junior suite and the primary bedroom. Hardwoods throughout upper level. Garden level basement sports high ceilings, a huge rec room, workout/office space, bedroom, bath w/steam shower and a mini kitchen w/microwave, oven, refrigerator. Additional access is granted from garage entrance. New roof in fall of '23. The back yard has the benefit of melding into HOA open space. This is a rare chance to live steps away from the 3 mile McIntosh trail with endless opportunities for outdoor adventure. The Shores neighborhood also has its own pool and tennis/pickleball courts.
Sold for $1,500,000
$1,500,000
2260 Mariner Dr, Longmont, CO 80503
5beds
5,029sqft
Single Family Residence
Built in 1996
0.35 Acres Lot
$1,472,100 Zestimate®
$298/sqft
$4,957 Estimated rent
Home value
$1,472,100
$1.38M - $1.56M
$4,957/mo
Zestimate® history
Owner options
List your home for rent
$4,957/mo
Rent Zestimate®
Find your next renter with Zillow Rental Manager. Plus, with online applications, you can quickly screen prospective tenants – for free.
$4,957/mo
Rent Zestimate®
Refinance and save
$8,108/mo
Est. payment
Refinancing to a lower rate could help reduce your monthly payments and save thousands over the life of the loan.
$8,108/mo
Est. payment
Explore your selling options
Work with a Zillow partner agent
Leverage their expertise and Zillow's premium Showcase listings to get your home seen by more buyers.
Get startedList with your own agent
Get your home in front of millions of buyers by listing it on Zillow.
Learn how to do itSell it yourself
Take full control of how buyers see your home on Zillow by listing For Sale by Owner (FSBO).
List your homeWhat's special
Zillow last checked:
Listing updated:
Listed by:
Dene Yarwood 303-808-0076,
WK Real Estate
Bought with:
Rich Bland, 100050819
RE/MAX of Boulder, Inc
Source: IRES as distributed by MLS GRID,MLS#: 1008650
Facts & features
Interior
Bedrooms & bathrooms
- Bedrooms: 5
- Bathrooms: 5
- Full bathrooms: 2
- 3/4 bathrooms: 3
- Main level bathrooms: 1
Primary bedroom
- Description: Wood
- Features: Full Primary Bath, Luxury Features Primary Bath
- Level: Upper
- Area: 255 Square Feet
- Dimensions: 15 x 17
Bedroom 2
- Description: Wood
- Level: Upper
- Area: 168 Square Feet
- Dimensions: 12 x 14
Bedroom 3
- Description: Wood
- Level: Upper
- Area: 156 Square Feet
- Dimensions: 12 x 13
Bedroom 4
- Description: Wood
- Level: Upper
- Area: 143 Square Feet
- Dimensions: 11 x 13
Bedroom 5
- Description: Carpet
- Level: Basement
- Area: 182 Square Feet
- Dimensions: 13 x 14
Dining room
- Description: Wood
- Level: Main
- Area: 182 Square Feet
- Dimensions: 13 x 14
Great room
- Description: Wood
- Level: Main
- Area: 580 Square Feet
- Dimensions: 29 x 20
Kitchen
- Description: Wood
- Level: Main
- Area: 306 Square Feet
- Dimensions: 17 x 18
Laundry
- Description: Tile
- Level: Main
- Area: 81 Square Feet
- Dimensions: 9 x 9
Recreation room
- Description: Carpet
- Level: Basement
- Area: 484 Square Feet
- Dimensions: 22 x 22
Study
- Description: Wood
- Level: Main
- Area: 156 Square Feet
- Dimensions: 12 x 13
Heating
- Forced Air, 2 or more Heat Sources, 2 or more H20 Heaters
Appliances
- Included: Gas Range, Dishwasher, Refrigerator, Microwave
Features
- Eat-in Kitchen, Separate Dining Room, Cathedral Ceiling(s), Open Floorplan, Pantry, Natural Woodwork, Walk-In Closet(s), Kitchen Island, Steam Shower
- Flooring: Wood
- Windows: Window Coverings
- Basement: Full,Partially Finished,Daylight,Built-In Radon
- Has fireplace: Yes
- Fireplace features: Gas
Interior area
- Total structure area: 3,376
- Total interior livable area: 5,029 sqft
- Finished area above ground: 3,376
Property
Parking
- Total spaces: 3
- Parking features: Oversized
- Attached garage spaces: 3
- Details: Attached
Features
- Levels: Two
- Stories: 2
- Patio & porch: Deck
- Exterior features: Sprinkler System
- Has view: Yes
- View description: Hills, Water
- Has water view: Yes
- Water view: Water
Lot
- Size: 0.35 Acres
- Features: Paved, Curbs, Sidewalks, Street Light
Details
- Parcel number: R0119143
- Zoning: Res
- Special conditions: Private Owner
Construction
Type & style
- Home type: SingleFamily
- Property subtype: Single Family Residence
Materials
- Frame, Brick
- Roof: Composition
Condition
- New construction: No
- Year built: 1996
Utilities & green energy
- Electric: City ofLongmont
- Gas: Xcel
- Sewer: Public Sewer
- Water: City
- Utilities for property: Natural Gas Available, Electricity Available
Community & HOA
Community
- Features: Tennis Court(s), Pool, Trail(s)
- Subdivision: Shores, The Shores, North Shores
HOA
- Has HOA: Yes
- Services included: Common Amenities, Snow Removal, Management
- HOA fee: $1,104 annually
- HOA name: The Shores
- HOA phone: 866-473-2573
Location
- Region: Longmont
Financial & listing details
- Price per square foot: $298/sqft
- Tax assessed value: $1,299,400
- Annual tax amount: $7,521
- Date on market: 5/2/2024
- Listing terms: Cash,Conventional
- Electric utility on property: Yes
- Road surface type: Asphalt
Price history
| Date | Event | Price |
|---|---|---|
| 5/29/2024 | Sold | $1,500,000+9.1%$298/sqft |
Source:  IRES as distributed by MLS GRID #1008650 Report a problem IRES as distributed by MLS GRID #1008650 Report a problem | ||
| 5/5/2024 | Pending sale | $1,375,000$273/sqft |
Source:  REcolorado as distributed by MLS GRID #IR1008650 Report a problem REcolorado as distributed by MLS GRID #IR1008650 Report a problem | ||
| 5/3/2024 | Listed for sale | $1,375,000+85.8%$273/sqft |
Source: IRES as distributed by MLS GRID #1008650 Report a problem | ||
| 10/15/2008 | Sold | $740,000$147/sqft |
Source: Public Record Report a problem | ||
| 9/25/2008 | Listed for sale | $740,000+32.1%$147/sqft |
Source: Wright Kingdom #581388 Report a problem | ||
| 9/10/2004 | Sold | $560,000+6.7%$111/sqft |
Source: Public Record Report a problem | ||
| 2/4/2000 | Sold | $525,000+9.4%$104/sqft |
Source: Public Record Report a problem | ||
| 5/9/1997 | Sold | $480,000+416.1%$95/sqft |
Source: Public Record Report a problem | ||
| 7/29/1996 | Sold | $93,000$18/sqft |
Source: Public Record Report a problem | ||
Public tax history
| Year | Property taxes | Tax assessment |
|---|---|---|
| 2025 | $7,625 +1.4% | $81,213 -9.9% |
| 2024 | $7,521 +20.8% | $90,102 -1% |
| 2023 | $6,227 -1.3% | $90,975 +30.2% |
| 2022 | $6,307 +10.1% | $69,875 -2.8% |
| 2021 | $5,731 | $71,886 +21.8% |
| 2020 | $5,731 +12.4% | $59,002 |
| 2019 | $5,099 | $59,002 +9.9% |
| 2018 | $5,099 | $53,683 -9.5% |
| 2017 | $5,099 +1.8% | $59,350 +13.3% |
| 2016 | $5,007 +4.9% | $52,384 +18% |
| 2015 | $4,772 +15.1% | $44,377 |
| 2014 | $4,145 -18.6% | $44,377 |
| 2013 | $5,094 +6.8% | $44,377 -19.2% |
| 2012 | $4,771 +10.8% | $54,924 |
| 2011 | $4,307 +1.8% | -- |
| 2010 | $4,229 +9.3% | $50,030 |
| 2009 | $3,869 +12.1% | $50,030 -5.6% |
| 2008 | $3,451 -5.9% | $52,980 |
| 2007 | $3,667 -1.8% | $52,980 -5.5% |
| 2006 | $3,733 -0.4% | $56,090 |
| 2005 | $3,746 +1.2% | $56,090 -1% |
| 2004 | $3,703 -4% | $56,660 |
| 2003 | $3,859 +10.5% | $56,660 |
| 2002 | $3,491 | -- |
| 2001 | -- | $556,500 |
Find assessor info on the county website
Neighborhood: McIntosh
Nearby homes
- $1,255,5005 bd5 ba4.7k sqft2266 Mariner Dr, Longmont, CO 80503Off Market
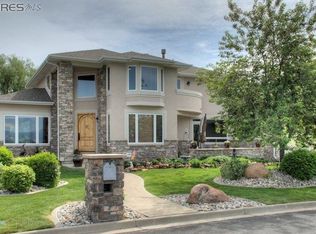
- $1,308,8005 bd4 ba5.2k sqft2254 Mariner Dr, Longmont, CO 80503Off Market
- $2,123,7003 bd3 ba3.6k sqft2269 Mariner Dr, Longmont, CO 80503Off Market
- $1,715,2003 bd4 ba4k sqft2263 Mariner Dr, Longmont, CO 80503Off Market
- $1,360,0005 bd4 ba5.4k sqft2248 Mariner Dr, Longmont, CO 80503Sold
- $1,255,8003 bd2 ba3.4k sqft2272 Mariner Dr, Longmont, CO 80503Off Market
- $1,063,5005 bd4 ba4.3k sqft3219 Mariner Ln, Longmont, CO 80503Off Market
- $1,176,9004 bd3 ba3.3k sqft3225 Mariner Ln, Longmont, CO 80503Off Market
Nearby schools
GreatSchools rating
- 9/10Hygiene Elementary SchoolGrades: PK-5Distance: 1.5 mi
- 7/10Westview Middle SchoolGrades: 6-8Distance: 0.9 mi
- 7/10Longmont High SchoolGrades: 9-12Distance: 2.2 mi
Schools provided by the listing agent
- Elementary: Hygiene
- Middle: Westview
- High: Longmont
Source: IRES as distributed by MLS GRID. This data may not be complete. We recommend contacting the local school district to confirm school assignments for this home.
Get a cash offer in 3 minutes
Find out how much your home could sell for in as little as 3 minutes with a no-obligation cash offer.
Estimated market value
$1,472,100
Get a cash offer in 3 minutes
Find out how much your home could sell for in as little as 3 minutes with a no-obligation cash offer.
Estimated market value
$1,472,100
- Colorado
- Boulder County
- Longmont
- 80503
- McIntosh
- 2260 Mariner Dr
Nearby cities
Nearby neighborhoods
Nearby zip codes
Other Longmont Topics
