Skip main navigation
Sold-co-op w/mbr
  • $165,400

    2260 McAdam St, Wichita, KS 67218

    3beds
    1,376sqft
    Single Family Onsite Built
    Built in 1953
    9,147.6 Square Feet Lot
    $165,400 Zestimate®
    $120/sqft
    $1,375 Estimated rent

    Home value

    $165,400

    $144,000 - $185,000

    $1,375/mo

    Zestimate® history
    Loading
    Loading...

    Owner options

    List your home for rent

    $1,375/mo

    Rent Zestimate®

    Find your next renter with Zillow Rental Manager. Plus, with online applications, you can quickly screen prospective tenants – for free.

    Learn more

    $1,375/mo

    Rent Zestimate®

    Refinance and save

    $1,101/mo

    Est. payment

    Refinancing to a lower rate could help reduce your monthly payments and save thousands over the life of the loan.

    See today's rates

    $1,101/mo

    Est. payment

    Explore your selling options

    Work with a Zillow partner agent

    Leverage their expertise and Zillow's premium Showcase listings to get your home seen by more buyers.

    Get started

    List with your own agent

    Get your home in front of millions of buyers by listing it on Zillow.

    Learn how to do it

    Sell it yourself

    Take full control of how buyers see your home on Zillow by listing For Sale by Owner (FSBO).

    List your home

    What's special

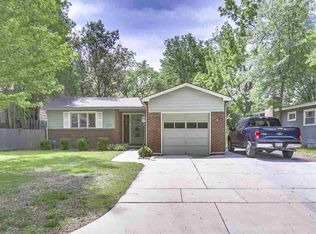
    If you're looking for character and charm in a well-kept home, 2260 McAdam is for you! Darling curb appeal welcomes you into this 3 bedroom, 2 bathroom home built in 1953. With a two-car wide driveway -- a one-car garage and a one-car carport -- you'll have bonus space for vehicles or toys. Inside the tiled entryway, you have a spacious, fully applianced kitchen (including a gas range) with tons of cabinet space. There's also space for a breakfast table by the windows, catching the morning light. On the other side of the kitchen wall is the dining room with hardwood floors and space for a large dining table next to windows that span nearly from floor to ceiling for natural light. The dining room flows into the living room with a cozy fireplace, brick accent wall, and door to the backyard. Down the hall is the laundry closet next to a renovated full bathroom. Two more bedrooms are in the hallway and at the end is the primary bedroom with an attached full bathroom. Don't miss the small details like original wood shutters in most rooms. Now, you CAN'T miss the backyard!! The main attraction in the backyard is the 24' x 24' shop, perfect for a hobbyist or even just storage. It's insulated, includes a window air conditioner and is wired with electricity. There's also a small gardening "she shed" in the yard with towering trees and plenty of greenery. Just behind the shop, is a wooded area heading down to Gypsum Creek. Other bonuses: the HVAC is six months old and water heater 1 month old.

    This property is off market, which means it's not currently listed for sale or rent on Zillow. This may be different from what's available on other websites or public sources.

    Zillow last checked:

    Listing updated:

    Listed by:

    Cari Westhoff CELL:316-570-4338,

    Cloud 9 Realty Group, LLC

    Bought with:

    Kristel Melton, 00246092

    Source: SCKMLS as distributed by MLS GRID,MLS#: 612115

    Facts & features

    Interior

    Bedrooms & bathrooms
    • Bedrooms: 3
    • Bathrooms: 2
    • Full bathrooms: 2
    Primary bedroom
    • Description: Wood
    • Level: Main
    • Area: 154.29
    • Dimensions: 13'5" x 11'6"
    Bedroom
    • Description: Wood
    • Level: Main
    • Area: 113.53
    • Dimensions: 11'2" x 10'2"
    Bedroom
    • Description: Wood
    • Level: Main
    • Area: 135.86
    • Dimensions: 12'2" x 11'2"
    Dining room
    • Description: Wood
    • Level: Main
    • Area: 69.1
    • Dimensions: 8'11" x 7'9"
    Kitchen
    • Description: Vinyl
    • Level: Main
    • Area: 149.48
    • Dimensions: 14'7" x 10'3"
    Living room
    • Description: Wood
    • Level: Main
    • Area: 178.65
    • Dimensions: 14'7" x 12'3"
    Workshop
    • Description: Concrete
    • Level: Main
    • Area: 576
    • Dimensions: 24' x 24'
    Heating
    • Forced Air, Fireplace(s), Natural Gas
    Cooling
    • Central Air, Electric
    Appliances
    • Included: Dishwasher, Microwave, Refrigerator, Range
    • Laundry: Main Level
    Features
    • Ceiling Fan(s)
    • Flooring: Hardwood
    • Windows: Window Coverings-Part
    • Basement: None
    • Number of fireplaces: 1
    • Fireplace features: One, Living Room
    Interior area
    • Total interior livable area: 1,376 sqft
    • Finished area above ground: 1,376
    • Finished area below ground: 0

    Property

    Parking
    • Total spaces: 1
    • Parking features: Attached, Garage Door Opener
    • Garage spaces: 1
    Features
    • Levels: One
    • Stories: 1
    • Patio & porch: Deck
    • Exterior features: Guttering - ALL
    • Has spa: Yes
    • Spa features: Outdoor Hot Tub
    • Waterfront features: River/Creek
    Lot
    • Size: 9,147 sqft
    • Features: Standard, Wooded
    Details
    • Parcel number: 201730871273603401022.00

    Construction

    Type & style
    • Home type: SingleFamily
    • Architectural style: Ranch
    • Property subtype: Single Family Onsite Built
    Materials
    • Frame w/Less than 50% Mas
    • Foundation: None, Crawl Space
    • Roof: Composition
    Condition
    • Year built: 1953

    Utilities & green energy

    • Gas: Natural Gas Available
    • Utilities for property: Sewer Available, Natural Gas Available, Public

    Community & neighborhood

    Location
    • Region: Wichita
    • Subdivision: MCADAM ACRES

    HOA & financial

    HOA
    • Has HOA: No

    Other

    Other facts
    • Ownership: Trust
    • Road surface type: Paved

    Price history

    Price history is unavailable.

    Public tax history

    Tax history is unavailable.

    Neighborhood: 67218

    Nearby schools

    GreatSchools rating
    Schools provided by the listing agent
    • Elementary: Allen
    • Middle: Curtis
    • High: Southeast

    Source: SCKMLS as distributed by MLS GRID. This data may not be complete. We recommend contacting the local school district to confirm school assignments for this home.

    Get pre-qualified for a loan
    At Zillow Home Loans, we can pre-qualify you in as little as 5 minutes with no impact to your credit score.

    An equal housing lender. NMLS #10287.

    Sell for more on Zillow
    Get a Zillow Showcase℠ listing at no additional cost and you could sell for .
    $165,400
    2% more
    +$3,308
    With Zillow Showcase(estimated)
    $168,708