This impressive villa-style end unit townhome in Waverly Woods features 2444 finished sqft,4 bedrooms and 3.5 baths. It includes a garage, and covered deck with a screened area adjacent to the kitchen/dining space, offering a sophisticated and spacious setting ideal for entertaining or unwinding. The kitchen is equipped with granite countertops, a central island, a built-in microwave, backsplash, and sleek black stainless steel appliances, complemented by abundant natural light throughout the main and upper levels, creating a cheerful and welcoming ambiance. Upstairs, the master bedroom boasts a walk-in closet and an ensuite bathroom with dual sinks and a glass-door standing shower. Two additional bedrooms, a washer/dryer setup, and a full hallway bathroom provide added convenience and comfort. The basement features an office, another full bathroom, ample storage, a fourth bedroom, and a family/theater room. A walk-out patio leads to a professionally landscaped outdoor area, offering plenty of space for leisure activities. Recent upgrades feature luxury vinyl plank flooring installed throughout both the upper and lower levels, encompassing all bedrooms. The property also boasts elegant oak stairs and brand-new appliances. Additionally, the roof was replaced in 2019, and the HVAC system was updated in 2021. Enjoy the resort-like amenities including a community pool, fitness center, tot-lot and walking trails. Golf course access is available as well at an additional fee. Close access to commuter routes MD-99, US-40, I-70, and US-29. Minutes away from Patapsco Valley State Park, Turf Valley Country Club, and plenty of shops and restaurants. This property presents an excellent opportunity for those seeking a comfortable and accessible living environment. Offer deadline: Sunday (7/21/2024) by 6:PM. The seller needs rent back until 9/20/2024.
Sold for $620,000
$620,000
2260 Merion Pond Unit 40, Woodstock, MD 21163
4beds
2,444sqft
Townhouse
Built in 1999
-- sqft lot
$640,400 Zestimate®
$254/sqft
$3,453 Estimated rent
Home value
$640,400
$608,000 - $672,000
$3,453/mo
Zestimate® history
Owner options
List your home for rent
$3,453/mo
Rent Zestimate®
Find your next renter with Zillow Rental Manager. Plus, with online applications, you can quickly screen prospective tenants – for free.
$3,453/mo
Rent Zestimate®
Refinance and save
$3,978/mo
Est. payment
Refinancing to a lower rate could help reduce your monthly payments and save thousands over the life of the loan.
$3,978/mo
Est. payment
Explore your selling options
Work with a Zillow partner agent
Leverage their expertise and Zillow's premium Showcase listings to get your home seen by more buyers.
Get startedList with your own agent
Get your home in front of millions of buyers by listing it on Zillow.
Learn how to do itSell it yourself
Take full control of how buyers see your home on Zillow by listing For Sale by Owner (FSBO).
List your homeWhat's special
Zillow last checked:
Listing updated:
Listed by:
Rex Thomas 240-593-7680,
Samson Properties
Bought with:
Brian Pakulla, 521063
RE/MAX Advantage Realty
Source: Bright MLS,MLS#: MDHW2042518
Facts & features
Interior
Bedrooms & bathrooms
- Bedrooms: 4
- Bathrooms: 4
- Full bathrooms: 3
- 1/2 bathrooms: 1
- Main level bathrooms: 1
Basement
- Area: 768
Heating
- Central, Natural Gas
Cooling
- Central Air, Electric
Appliances
- Included: Microwave, Dishwasher, Disposal, Dryer, Exhaust Fan, Ice Maker, Water Heater, Water Dispenser, Washer, Gas Water Heater
- Laundry: Upper Level
Features
- Built-in Features, Ceiling Fan(s), Combination Kitchen/Dining, Crown Molding, Dining Area, Open Floorplan, Kitchen Island, Pantry, Recessed Lighting, Walk-In Closet(s), Primary Bath(s), 9'+ Ceilings, Dry Wall, High Ceilings
- Windows: Bay/Bow
- Basement: Full,Finished,Exterior Entry,Rear Entrance,Sump Pump,Walk-Out Access
- Has fireplace: No
Interior area
- Total structure area: 2,444
- Total interior livable area: 2,444 sqft
- Finished area above ground: 1,676
- Finished area below ground: 768
Property
Parking
- Total spaces: 2
- Parking features: Garage Faces Front, Attached, Driveway
- Attached garage spaces: 1
- Uncovered spaces: 1
Accessibility
- Accessibility features: None
Features
- Levels: Three
- Stories: 3
- Patio & porch: Deck, Patio, Screened, Porch
- Exterior features: Sidewalks, Street Lights
- Pool features: None
Details
- Additional structures: Above Grade, Below Grade
- Parcel number: 1403329135
- Zoning: RA15
- Special conditions: Standard
Construction
Type & style
- Home type: Townhouse
- Architectural style: Villa
- Property subtype: Townhouse
Materials
- Brick, Vinyl Siding
- Foundation: Concrete Perimeter
Condition
- Excellent
- New construction: No
- Year built: 1999
Utilities & green energy
- Sewer: Public Sewer
- Water: Public
Community & HOA
Community
- Security: Carbon Monoxide Detector(s), Smoke Detector(s), Fire Sprinkler System
- Condo and coop fee: $217 monthly
- Subdivision: Fairway Villas
HOA
- Has HOA: Yes
- Amenities included: Clubhouse, Fitness Center, Pool
- Services included: Common Area Maintenance, Insurance, Maintenance Grounds, Management
- HOA fee: $97 quarterly
- HOA name: FAIRWAY VILLA II AT WAVERLY WOODS
- Second HOA name: Waverly Woods Owners Association, Inc
Location
- Region: Woodstock
Financial & listing details
- Price per square foot: $254/sqft
- Tax assessed value: $439,300
- Annual tax amount: $6,694
- Date on market: 7/16/2024
- Listing agreement: Exclusive Right To Sell
- Listing terms: Cash,Conventional,FHA,VA Loan
- Inclusions: Home Theater In The Basement: (klipsch Black Reference Theater Pack 5.1 Surround Sound System, Optoma Hd28hdr 1080p 4k Home Theater Projector, denon Avr S760h 75w 7.2ch 8k Av Receiver And Akia Screens Fixed Frame Projector Screen 100 Inch 16:9 8k 4k Ultra Hd 3d Ready Wall Mount).
- Ownership: Condominium
Price history
| Date | Event | Price |
|---|---|---|
| 8/16/2024 | Sold | $620,000+3.4%$254/sqft |
Source:  Bright MLS #MDHW2042518 Report a problem Bright MLS #MDHW2042518 Report a problem | ||
| 7/22/2024 | Contingent | $599,900$245/sqft |
Source: Bright MLS #MDHW2042518 Report a problem | ||
| 7/16/2024 | Listed for sale | $599,900+48.1%$245/sqft |
Source: Bright MLS #MDHW2042518 Report a problem | ||
| 4/6/2016 | Sold | $405,000$166/sqft |
Source: Public Record Report a problem | ||
| 12/30/2015 | Sold | $405,000-2.4%$166/sqft |
Source: Public Record Report a problem | ||
| 10/24/2015 | Listed for sale | $414,900-15.2%$170/sqft |
Source: EXIT Right Realty #HW9505541 Report a problem | ||
| 10/9/2009 | Listing removed | $489,000$200/sqft |
Source: Real Estate Professionals, Inc. #HW7097759 Report a problem | ||
| 7/2/2009 | Listed for sale | $489,000+147.3%$200/sqft |
Source: Real Estate Professionals, Inc. #HW7097759 Report a problem | ||
| 4/30/1999 | Sold | $197,720$81/sqft |
Source: Public Record Report a problem | ||
Public tax history
| Year | Property taxes | Tax assessment |
|---|---|---|
| 2025 | -- | $485,833 +10.6% |
| 2024 | $4,947 +1.1% | $439,300 +1.1% |
| 2023 | $4,893 +1.1% | $434,533 -1.1% |
| 2022 | $4,839 +1.1% | $439,300 +3.4% |
| 2021 | $4,786 +4.1% | $425,000 +4.1% |
| 2020 | $4,599 +4.2% | $408,433 -3.9% |
| 2019 | $4,412 -3.3% | $425,000 +13.2% |
| 2018 | $4,564 -17% | $375,300 |
| 2017 | $5,502 | $375,300 +2.5% |
| 2016 | -- | $366,233 +1.3% |
| 2015 | -- | $361,700 |
| 2014 | -- | $361,700 |
| 2013 | -- | $361,700 -1.8% |
| 2012 | -- | $368,200 |
| 2011 | -- | $368,200 |
| 2010 | -- | $368,200 -25.1% |
| 2009 | -- | $491,840 +13.9% |
| 2008 | -- | $431,936 +16.1% |
| 2007 | -- | $372,033 +19.2% |
| 2006 | -- | $312,130 +12.3% |
| 2005 | -- | $278,066 +14% |
| 2004 | -- | $244,003 +16.2% |
| 2003 | -- | $209,940 +4.8% |
| 2002 | -- | $200,230 +5.1% |
| 2001 | -- | $190,520 |
Find assessor info on the county website
Neighborhood: 21163
Nearby homes
- $551,200-- bd-- ba-- sqft2262 Merion Pond, Woodstock, MD 21163Off Market
- $616,0004 bd4 ba2.4k sqft2257 Merion Pond UNIT 26, Woodstock, MD 21163Sold
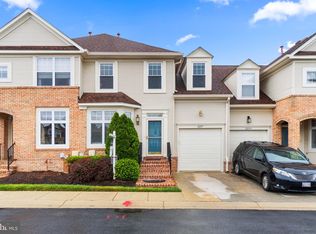
- $680,3003 bd4 ba2.1k sqft2214 Merion Pond UNIT 60, Woodstock, MD 21163Off Market
- $670,9004 bd4 ba3.1k sqft2242 Merion Pond UNIT 48, Woodstock, MD 21163Off Market

- $615,6003 bd4 ba1.9k sqft2228 Merion Pond UNIT 54, Woodstock, MD 21163Off Market
- $632,500-- bd3 ba1.9k sqft2274 Merion Pond UNIT 33, Woodstock, MD 21163Off Market
- $734,4004 bd4 ba3.4k sqft2237 Merion Pond UNIT 17, Woodstock, MD 21163Off Market
- $638,6004 bd3 ba2.9k sqft2201 Merion Pond UNIT 1, Woodstock, MD 21163Off Market
Nearby schools
GreatSchools rating
- 10/10Waverly Elementary SchoolGrades: PK-5Distance: 0.7 mi
- 9/10Mount View Middle SchoolGrades: 6-8Distance: 3.1 mi
- 10/10Marriotts Ridge High SchoolGrades: 9-12Distance: 3 mi
Schools provided by the listing agent
- Elementary: Waverly
- Middle: Mount View
- High: Marriotts Ridge
- District: Howard County Public School System
Source: Bright MLS. This data may not be complete. We recommend contacting the local school district to confirm school assignments for this home.
Get a cash offer in 3 minutes
Find out how much your home could sell for in as little as 3 minutes with a no-obligation cash offer.
Estimated market value
$640,400
Get a cash offer in 3 minutes
Find out how much your home could sell for in as little as 3 minutes with a no-obligation cash offer.
Estimated market value
$640,400
- Maryland
- Howard County
- Woodstock
- 21163
- 2260 Merion Pond Unit 40
Nearby cities
Nearby zip codes
Other Woodstock Topics
