Skip main navigation
Sold
  • $434,300

    2260 NE 207th Pl, Fairview, OR 97024

    3beds
    1,447sqft
    Residential, Single Family Residence
    Built in 2026
    -- sqft lot
    $434,200 Zestimate®
    $300/sqft
    $2,873 Estimated rent

    Home value

    $434,200

    $412,000 - $456,000

    $2,873/mo

    Zestimate® history
    Loading
    Loading...

    Owner options

    List your home for rent

    $2,873/mo

    Rent Zestimate®

    Find your next renter with Zillow Rental Manager. Plus, with online applications, you can quickly screen prospective tenants – for free.

    Learn more

    $2,873/mo

    Rent Zestimate®

    Refinance and save

    $2,933/mo

    Est. payment

    Refinancing to a lower rate could help reduce your monthly payments and save thousands over the life of the loan.

    See today's rates

    $2,933/mo

    Est. payment

    Explore your selling options

    Work with a Zillow partner agent

    Leverage their expertise and Zillow's premium Showcase listings to get your home seen by more buyers.

    Get started

    List with your own agent

    Get your home in front of millions of buyers by listing it on Zillow.

    Learn how to do it

    Sell it yourself

    Take full control of how buyers see your home on Zillow by listing For Sale by Owner (FSBO).

    List your home

    What's special

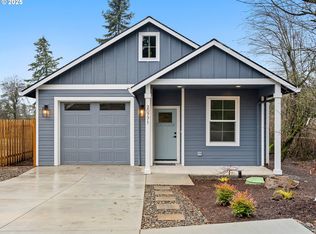
    Clean linesInviting entryFresh exteriorCorner lot
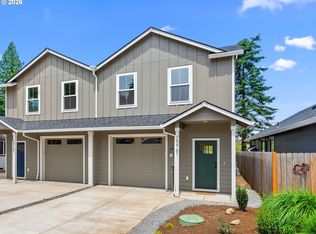
    What if your new home came with one final decision…made by you? You pick the color. We’ll paint the Door. Make an offer and make it yours! Ready to pull up to your brand-new Craftsman home with the Lowest HOA in the area? Perfectly positioned on a desirable corner lot in one of Fairview’s growing communities. The fresh exterior, clean lines, and inviting entry instantly give you that feeling—you’ve found something special. Step inside and feel the openness. The great room welcomes you in, filled with natural light, flowing effortlessly into the dining area and kitchen. It’s the kind of space where everyday living feels easy and gatherings feel natural—whether it’s a quiet morning coffee or hosting friends for the evening. Upstairs, your primary suite becomes a true retreat—private, comfortable, and thoughtfully designed with its own bath. Just down the hall, two additional bedrooms offer flexibility for whatever life needs next—guests, a home office, or space to grow.And beyond the walls of your home, life gets even better! You’re just minutes from Portland, PDX, and the beauty of the Columbia River Gorge. Weekends can be spent exploring nearby parks, including Blue Lake park, Fairview Lake and many trails, while daily conveniences are always within reach. This is more than new construction—it’s a fresh start in a community that’s growing, connected, and full of opportunity… all while still holding onto that small-town feel. Welcome to Vista Villa!

    Zillow last checked:

    Listing updated:

    Listed by:

    Jaime Espenel portlandcentral@johnlscott.com,

    John L. Scott Portland Central

    Bought with:

    Phelan Van Deren, 201241078

    Opt

    Source: RMLS (OR),MLS#: 669264397MLS Logo

    Facts & features

    Interior

    Bedrooms & bathrooms
    • Bedrooms: 3
    • Bathrooms: 3
    • Full bathrooms: 2
    • Partial bathrooms: 1
    • Main level bathrooms: 1
    Rooms
    • Room types: Bedroom 2, Bedroom 3, Dining Room, Family Room, Kitchen, Living Room, Primary Bedroom
    Primary bedroom
    • Features: High Ceilings, Walkin Closet, Walkin Shower, Wallto Wall Carpet
    • Level: Upper
    • Area: 182
    • Dimensions: 14 x 13
    Bedroom 2
    • Features: Closet, Wallto Wall Carpet
    • Level: Upper
    • Area: 110
    • Dimensions: 10 x 11
    Bedroom 3
    • Features: Closet, Wallto Wall Carpet
    • Level: Upper
    • Area: 120
    • Dimensions: 10 x 12
    Dining room
    • Features: Vinyl Floor
    • Level: Main
    • Area: 72
    • Dimensions: 9 x 8
    Kitchen
    • Features: Dishwasher, Disposal, Microwave, Free Standing Range, High Ceilings, Quartz, Vinyl Floor
    • Level: Main
    Heating
    • Heat Pump, Mini Split
    Cooling
    • Heat Pump
    Appliances
    • Included: Dishwasher, Disposal, Free-Standing Range, Microwave, Stainless Steel Appliance(s), Electric Water Heater
    • Laundry: Laundry Room
    Features
    • Quartz, Soaking Tub, Vaulted Ceiling(s), Closet, High Ceilings, Walk-In Closet(s), Walkin Shower, Tile
    • Flooring: Laminate, Luxury Vinyl Tile, Vinyl, Wall to Wall Carpet
    • Windows: Double Pane Windows
    • Basement: Crawl Space
    • Number of fireplaces: 1
    • Fireplace features: Electric
    Interior area
    • Total structure area: 1,447
    • Total interior livable area: 1,447 sqft

    Property

    Parking
    • Total spaces: 1
    • Parking features: Driveway, Garage Door Opener, Attached, Oversized
    • Attached garage spaces: 1
    • Has uncovered spaces: Yes
    Accessibility
    • Accessibility features: Garage On Main, Natural Lighting, Accessibility
    Features
    • Levels: Two
    • Stories: 2
    • Patio & porch: Covered Patio, Porch
    • Exterior features: Yard
    • Fencing: Fenced
    • Has view: Yes
    • View description: Territorial, Trees/Woods
    Lot
    • Features: Gentle Sloping, Level, Terraced, Trees, SqFt 3000 to 4999
    Details
    • Parcel number: New Construction
    • Zoning: MHLD
    • Other equipment: Air Cleaner

    Construction

    Type & style
    • Home type: SingleFamily
    • Architectural style: Craftsman
    • Property subtype: Residential, Single Family Residence
    Materials
    • Cement Siding
    • Foundation: Concrete Perimeter
    • Roof: Composition,Shingle
    Condition
    • New Construction
    • New construction: Yes
    • Year built: 2026
    Details
    • Warranty included: Yes

    Utilities & green energy

    • Sewer: Pressure Distribution System, Public Sewer
    • Water: Public
    • Utilities for property: Cable Connected

    Community & HOA

    Community
    • Security: Sidewalk
    • Subdivision: Vista Villa
    HOA
    • Has HOA: Yes
    • HOA fee: $100 annually
    Location
    • Region: Fairview

    Financial & listing details

    • Price per square foot: $300/sqft
    • Date on market: 4/11/2026
    • Cumulative days on market: 162 days
    • Listing terms: Cash,Conventional,FHA,VA Loan
    • Road surface type: Concrete, Paved

    Price history

    DateEventPrice
    10/19/2026Sold$434,300+1%$300/sqft
    Source: RMLS (OR) #669264397 Report a problem
    9/22/2026Pending sale$429,900$297/sqft
    Source: RMLS (OR) #669264397 Report a problem
    8/28/2026Price change$429,900-4.4%$297/sqft
    Source: RMLS (OR) #669264397 Report a problem
    8/15/2026Price change$449,900-2%$311/sqft
    Source: RMLS (OR) #669264397 Report a problem
    7/6/2026Price change$459,000-4.4%$317/sqft
    Source: RMLS (OR) #669264397 Report a problem
    6/7/2026Price change$479,900-0.4%$332/sqft
    Source: RMLS (OR) #669264397 Report a problem
    5/29/2026Price change$481,900-0.2%$333/sqft
    Source: RMLS (OR) #669264397 Report a problem
    5/6/2026Price change$482,900-0.2%$334/sqft
    Source: RMLS (OR) #669264397 Report a problem
    4/23/2026Price change$483,900-1%$334/sqft
    Source: RMLS (OR) #669264397 Report a problem
    4/11/2026Listed for sale$489,000$338/sqft
    Source: RMLS (OR) #669264397 Report a problem

    Public tax history

    Tax history is unavailable.

    Neighborhood: 97024

    Nearby schools

    GreatSchools rating
    Schools provided by the listing agent
    • Elementary: Salish Ponds
    • Middle: Reynolds
    • High: Reynolds

    Source: RMLS (OR). This data may not be complete. We recommend contacting the local school district to confirm school assignments for this home.

    Get a cash offer in 3 minutes
    Find out how much your home could sell for in as little as 3 minutes with a no-obligation cash offer.
    Estimated market value
    $434,200
    Get a cash offer in 3 minutes
    Find out how much your home could sell for in as little as 3 minutes with a no-obligation cash offer.
    Estimated market value
    $434,200