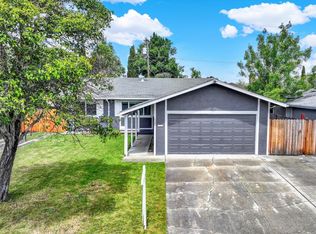
Welcome to 2260 Nottingham Drive, a beautifully updated 3-bedroom, 2-bath home that's fresh, stylish, and ready to enjoy! Inside, you'll love the spacious layout with two separate living areas, a cozy wood-burning fireplace, and LVP flooring throughout the main living spaces with plush carpet in the bedrooms. The updated kitchen and bathrooms feature modern finishes, while sleek black hardware throughout adds a bold, cohesive touch. A new A/C unit adds even more comfort and peace of mind. Step outside to a private backyard with a covered patioan ideal space for entertaining, dining outdoors, or simply unwinding. With its stylish updates, versatile living spaces, and move-in-ready feel, this is one you won't want to miss!
Active
Price cut: $10K (9/29)
$525,000
2260 Nottingham Drive, Fairfield, CA 94533
3beds
1,222sqft
Single Family Residence
Built in 1965
6,534 Square Feet Lot
$534,400 Zestimate®
$430/sqft
$-- HOA
What's special
Cozy wood-burning fireplacePrivate backyardModern finishesSleek black hardware throughoutSpacious layoutCovered patioUpdated kitchen
- 18 days
- 1,408
- 123
Likely to sell faster than
Zillow last checked:
Listing updated:
Listed by:
Alicia Fridolfs DRE #02068650 916-936-6469,
Navigate Real Estate 707-580-3499
Source: BAREIS,MLS#: 326077124 Originating MLS: Northern Solano
Originating MLS: Northern SolanoFacts & features
Interior
Bedrooms & bathrooms
- Bedrooms: 3
- Bathrooms: 2
- Full bathrooms: 2
Primary bedroom
- Level: Main
Bedroom
- Level: Main
Primary bathroom
- Features: Shower Stall(s)
Bathroom
- Features: Tub w/Shower Over
- Level: Main
Family room
- Level: Main
Kitchen
- Features: Quartz Counter
- Level: Main
Living room
- Level: Main
Heating
- Central
Cooling
- Central Air
Appliances
- Included: Dishwasher, Free-Standing Electric Oven, Free-Standing Electric Range, Range Hood, Microwave, Dryer, Washer
- Laundry: Gas Hook-Up, In Garage
Features
- Flooring: Luxury Vinyl Plank
- Windows: Dual Pane Full
- Basement: None
- Number of fireplaces: 1
- Fireplace features: Wood Burning
Interior area
- Total structure area: 1,222
- Total interior livable area: 1,222 sqft
Property
Parking
- Total spaces: 4
- Parking features: Attached
- Attached garage spaces: 2
Features
- Levels: One
- Stories: 1
- Patio & porch: Patio
- Fencing: Full,Wood
Lot
- Size: 6,534 Square Feet
- Features: Sprinklers In Front
Details
- Parcel number: 0034044180
- Special conditions: Standard
Construction
Type & style
- Home type: SingleFamily
- Property subtype: Single Family Residence
Materials
- Roof: Composition
Condition
- Year built: 1965
Utilities & green energy
- Sewer: Public Sewer
- Water: Public
- Utilities for property: Cable Available, Public
Community & HOA
HOA
- Has HOA: No
Location
- Region: Fairfield
Financial & listing details
- Price per square foot: $430/sqft
- Tax assessed value: $68,518
- Date on market: 9/11/2026
Estimated market value
$534,400
$508,000 - $561,000
$2,840/mo
Price history
| Date | Event | Price |
|---|---|---|
| 9/29/2026 | Price change | $525,000-1.9%$430/sqft |
Source:  BAREIS #326077124 Report a problem BAREIS #326077124 Report a problem | ||
| 9/11/2026 | Listed for sale | $535,000+52.9%$438/sqft |
Source: BAREIS #326077124 Report a problem | ||
| 6/23/2026 | Sold | $350,000-7.9%$286/sqft |
Source: BAREIS #326049508 Report a problem | ||
| 6/7/2026 | Pending sale | $379,950$311/sqft |
Source: BAREIS #326049508 Report a problem | ||
| 6/6/2026 | Listed for sale | $379,950$311/sqft |
Source: BAREIS #326049508 Report a problem | ||
Public tax history
| Year | Property taxes | Tax assessment |
|---|---|---|
| 2026 | -- | $68,518 +2% |
| 2025 | $778 0% | $67,175 +2% |
| 2024 | $778 +3.1% | $65,859 +2% |
| 2023 | $755 +1.2% | $64,568 +2% |
| 2022 | $746 +1% | $63,303 +2% |
| 2021 | $739 +2.3% | $62,063 +1% |
| 2020 | $722 +2.4% | $61,427 +2% |
| 2019 | $705 -3% | $60,224 +2% |
| 2018 | $727 +4.6% | $59,044 +2% |
| 2017 | $695 +2.2% | $57,887 +2% |
| 2016 | $680 +6.9% | $56,753 +1.5% |
| 2015 | $636 +0.9% | $55,901 +2% |
| 2014 | $630 | $54,807 +0.5% |
| 2013 | -- | $54,559 +2% |
| 2012 | -- | $53,489 +2% |
| 2011 | -- | $52,440 +0.8% |
| 2010 | -- | $52,048 -0.2% |
| 2009 | -- | $52,171 +2% |
| 2008 | -- | $51,148 +2% |
| 2007 | -- | $50,145 +2% |
| 2006 | -- | $49,162 +2% |
| 2005 | -- | $48,198 +2% |
| 2004 | -- | $47,253 +1.9% |
| 2003 | -- | $46,387 +2% |
| 2002 | -- | $45,477 +2% |
| 2001 | -- | $44,585 +2% |
| 2000 | $399 | $43,710 |
Find assessor info on the county website
Monthly payment
Est. payment
Payment breakdown
Explore the cost of this home by adjusting the details. Changes won't be saved.Climate risks
Neighborhood: 94533
Nearby schools
Similar homes
- $509,0003 bd2 ba1.4k sqft2637 Valley Oak Way, Fairfield, CA 94533For Sale
 MLS ID #326075795, Kate Schwass, KW Vaca Valley. BAREIS
 - $510,0003 bd2 ba1.3k sqft806 Meadowlark Drive, Fairfield, CA 94533For Sale
 MLS ID #326034479, Julie Watson, Coldwell Banker Kappel Gateway. BAREIS
 - $479,9503 bd2 ba1k sqft1548 James St, Fairfield, CA 94533For Sale
 MLS ID #41141350, Cheryl Hammond. CCAR
 - $584,9904 bd2 ba1.8k sqft903 E Atlantic Ave, Fairfield, CA 94533For Sale
 MLS ID #326069389, Elizabeth Wiegand. MetroList Services of CA
