Skip main navigation
Sold
  • $379,000

    2260 Orr Ln, Eugene, OR 97405

    2beds
    1,096sqft
    Residential, Single Family Residence
    Built in 1954
    6,098.4 Square Feet Lot
    $381,000 Zestimate®
    $346/sqft
    $2,036 Estimated rent

    Home value

    $381,000

    $351,000 - $411,000

    $2,036/mo

    Zestimate® history
    Loading
    Loading...

    Owner options

    List your home for rent

    $2,036/mo

    Rent Zestimate®

    Find your next renter with Zillow Rental Manager. Plus, with online applications, you can quickly screen prospective tenants – for free.

    Learn more

    $2,036/mo

    Rent Zestimate®

    Refinance and save

    $2,257/mo

    Est. payment

    Refinancing to a lower rate could help reduce your monthly payments and save thousands over the life of the loan.

    See today's rates

    $2,257/mo

    Est. payment

    Explore your selling options

    Work with a Zillow partner agent

    Leverage their expertise and Zillow's premium Showcase listings to get your home seen by more buyers.

    Get started

    List with your own agent

    Get your home in front of millions of buyers by listing it on Zillow.

    Learn how to do it

    Sell it yourself

    Take full control of how buyers see your home on Zillow by listing For Sale by Owner (FSBO).

    List your home

    What's special

    Large fenced yardSmall tool shedLarge lotRaised garden beds
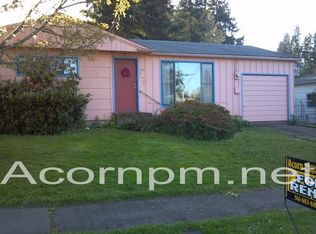
    Lovely cottage near the end of a dead-end street. Nestled on a large lot this home offers a large, fenced yard with raised garden beds and rear access to green way. Don't miss the nearly 23' covered patio in back with a convenient small tool shed. The home itself enjoys wood floors throughout much of the home. The living room has a generously sized window which floods the front room with light. The kitchen is well proportioned for the home with abundant counter space and cabinetry. The bedrooms also offer wood floors and great windows. They share a comfortable bathroom equipped with a tub/shower combo. Lastly don't miss the family room. This large room is a converted garage. The other room in this area is a large laundry room complete with a washer/dryer unit included at no extra value. If a garage is important the garage door appears to be in serviceable shape and actual functions to allow access to some storage. This conversion may possibly be undone. Please check out the property website for additional photos and information.

    Zillow last checked:

    Listing updated:

    Listed by:

    Jewon Jung ICON@TheICONREGroup.com,

    ICON Real Estate Group,

    Joe Williams 541-915-2080,

    ICON Real Estate Group

    Bought with:

    Erin Ralston, 201220556

    Windermere RE Lane County

    Source: RMLS (OR),MLS#: 623864495MLS Logo

    Facts & features

    Interior

    Bedrooms & bathrooms
    • Bedrooms: 2
    • Bathrooms: 1
    • Full bathrooms: 1
    • Main level bathrooms: 1
    Primary bedroom
    • Features: Wood Floors
    • Level: Main
    • Area: 130
    • Dimensions: 13 x 10
    Bedroom 2
    • Features: Wood Floors
    • Level: Main
    • Area: 126
    • Dimensions: 14 x 9
    Dining room
    • Features: Kitchen Dining Room Combo, Patio, Sliding Doors, Vinyl Floor
    • Level: Main
    Family room
    • Level: Main
    • Area: 126
    • Dimensions: 14 x 9
    Kitchen
    • Features: Kitchen Dining Room Combo, Free Standing Range, Free Standing Refrigerator, Vinyl Floor
    • Level: Main
    • Area: 165
    • Width: 11
    Living room
    • Features: Wood Floors
    • Level: Main
    • Area: 216
    • Dimensions: 18 x 12
    Heating
    • Ductless, Radiant
    Cooling
    • Heat Pump
    Appliances
    • Included: Dishwasher, Disposal, Free-Standing Range, Free-Standing Refrigerator, Washer/Dryer, Electric Water Heater
    Features
    • Ceiling Fan(s), Kitchen Dining Room Combo
    • Flooring: Vinyl, Wood
    • Doors: Sliding Doors
    • Basement: Crawl Space
    Interior area
    • Total structure area: 1,096
    • Total interior livable area: 1,096 sqft

    Property

    Parking
    • Parking features: Driveway, On Street, Attached, Converted Garage
    • Has attached garage: Yes
    • Has uncovered spaces: Yes
    Accessibility
    • Accessibility features: One Level, Accessibility
    Features
    • Levels: One
    • Stories: 1
    • Patio & porch: Covered Patio, Patio
    • Exterior features: Garden, Raised Beds
    • Fencing: Fenced
    • Has view: Yes
    • View description: Territorial
    Lot
    • Size: 6,098 sqft
    • Features: Gentle Sloping, Level, SqFt 5000 to 6999
    Details
    • Additional structures: ToolShed
    • Parcel number: 0700326

    Construction

    Type & style
    • Home type: SingleFamily
    • Property subtype: Residential, Single Family Residence
    Materials
    • Shake Siding
    • Foundation: Concrete Perimeter
    Condition
    • Resale
    • New construction: No
    • Year built: 1954

    Utilities & green energy

    • Sewer: Public Sewer
    • Water: Public
    • Utilities for property: Cable Connected

    Community & neighborhood

    Location
    • Region: Eugene

    Other

    Other facts
    • Listing terms: Cash,Conventional,FHA,VA Loan
    • Road surface type: Paved

    Price history

    DateEventPrice
    4/7/2026Sold$379,000$346/sqft
    Source: RMLS (OR) #623864495 Report a problem
    3/13/2026Pending sale$379,000$346/sqft
    Source: RMLS (OR) #623864495 Report a problem
    3/6/2026Price change$379,000-1.6%$346/sqft
    Source: RMLS (OR) #623864495 Report a problem
    2/25/2026Listed for sale$385,000+41%$351/sqft
    Source: RMLS (OR) #623864495 Report a problem
    2/12/2026Sold$273,000+157.5%$249/sqft
    Source: Public Record Report a problem
    9/2/2023Listing removed--
    Source: Zillow Rentals Report a problem
    8/26/2023Listed for rent$2,100+23.5%$2/sqft
    Source: Zillow Rentals Report a problem
    3/14/2021Listing removed--
    Source: Zillow Rental Manager Report a problem
    2/10/2021Listed for rent$1,700+1.5%$2/sqft
    Source: Zillow Rental Manager Report a problem
    1/29/2021Listing removed--
    Source: Zillow Rental Manager Report a problem
    12/19/2020Listed for rent$1,675$2/sqft
    Source: Owner Report a problem
    12/5/2002Sold$106,000+57%$97/sqft
    Source: Public Record Report a problem
    10/17/2002Sold$67,500$62/sqft
    Source: Public Record Report a problem

    Public tax history

    YearProperty taxesTax assessment
    2025$2,779 +1.3%$142,631 +3%
    2024$2,744 +2.6%$138,477 +3%
    2023$2,675 +4%$134,444 +3%
    2022$2,571 +6.5%$130,529 +3%
    2021$2,415 -0.4%$126,728 +3%
    2020$2,423 +3.5%$123,037 +3%
    2019$2,341 +6.2%$119,454 +3%
    2018$2,203 $115,975 +3%
    2017$2,203 +4.7%$112,597 +3%
    2016$2,104 +2.5%$109,317 +3%
    2015$2,052 +3%$106,133 +3%
    2014$1,993 +6.1%$103,042 +3%
    2013$1,878 +8.5%$100,041 +3%
    2012$1,731 $97,127 +3%
    2011-- $94,298 +3%
    2010-- $91,551 +3%
    2009-- $88,884 +3%
    2008-- $86,295 +3%
    2007-- $83,782 +3%
    2006-- $81,342 +3%
    2005-- $78,973 +3%
    2004-- $76,673 +3%
    2003-- $74,440 +3%
    2002-- $72,272 +3%
    2001-- $70,167 +3%
    2000-- $68,123

    Find assessor info on the county website

    Neighborhood: Far West

    Nearby schools

    GreatSchools rating
    Schools provided by the listing agent
    • Elementary: Cesar Chavez
    • Middle: Arts & Tech
    • High: Churchill

    Source: RMLS (OR). This data may not be complete. We recommend contacting the local school district to confirm school assignments for this home.

    Get pre-qualified for a loan
    At Zillow Home Loans, we can pre-qualify you in as little as 5 minutes with no impact to your credit score.

    An equal housing lender. NMLS #10287.

    Sell for more on Zillow
    Get a Zillow Showcase℠ listing at no additional cost and you could sell for .
    $381,000
    2% more
    +$7,620
    With Zillow Showcase(estimated)
    $388,620