Skip main navigation
Under contract
$865,000
3beds
2,479sqft

2260 Palm Tree Dr, Punta Gorda, FL 33950

3beds
2,479sqft
Single family residence
Built in 2004
9,600 sqft
2 Attached garage spaces
$349 price/sqft

What's special

Pool homeNeutral colorsGranite countertopsAquarium windowHigh ceilingsCovered and screened lanaiDouble door entry

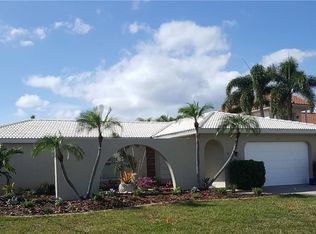
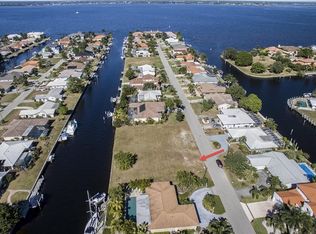
Under contract-accepting backup offers. PUNTA GORDA ISLES!! BEAUTIFUL 3 BEDROOM, 3 BATH, 2 CAR GARAGE, WATERFRONT, POOL HOME W/ 80’ OF WATER FRONTAGE! CANAL VIEW WITH SAILBOAT ACCESS MINUTES TO CHARLOTTE HARBOR LEADING TO THE GULF! Nice curb appeal with mature and lush exterior landscaping. Step inside through double door entry ...

34 days
|
574
|
21
|

Likely to sell faster than

Source: Stellar MLS,MLS#: C7526023MLS LogoOriginating MLS: Port Charlotte
Travel times

Living Room

Kitchen

Primary Bedroom

Zillow last checked:

Listing updated:

Listed by:

Brian Helgemo 941-205-8478,

COMPASS FLORIDA 941-205-8478

Source: Stellar MLS,MLS#: C7526023MLS LogoOriginating MLS: Port Charlotte

Facts & features

Interior

Bedrooms & bathrooms
  • Bedrooms: 3
  • Bathrooms: 3
  • Full bathrooms: 3
Primary bedroom
  • Features: Ceiling Fan(s), Walk-In Closet(s)
  • Level: First
  • Area: 266 Square Feet
  • Dimensions: 19x14
Bedroom 2
  • Features: Ceiling Fan(s), Built-in Closet
  • Level: First
  • Area: 143 Square Feet
  • Dimensions: 13x11
Bedroom 3
  • Features: Ceiling Fan(s), Built-in Closet
  • Level: First
  • Area: 182 Square Feet
  • Dimensions: 13x14
Primary bathroom
  • Features: Ceiling Fan(s), Dual Sinks, Multiple Shower Heads, Rain Shower Head, Shower No Tub, Single Vanity, Window/Skylight in Bath, Built-in Closet
  • Level: First
  • Area: 120 Square Feet
  • Dimensions: 12x10
Bathroom 2
  • Features: Single Vanity, Tub With Shower, Window/Skylight in Bath, Built-in Closet
  • Level: First
  • Area: 56 Square Feet
  • Dimensions: 8x7
Bathroom 3
  • Features: Shower No Tub, Sink - Pedestal, Window/Skylight in Bath
  • Level: First
  • Area: 30 Square Feet
  • Dimensions: 5x6
Dining room
  • Level: First
  • Area: 110 Square Feet
  • Dimensions: 10x11
Kitchen
  • Features: Kitchen Island
  • Level: First
  • Area: 143 Square Feet
  • Dimensions: 11x13
Living room
  • Features: Ceiling Fan(s), Coat Closet
  • Level: First
  • Area: 441 Square Feet
  • Dimensions: 21x21
Heating
  • Central, Electric
Cooling
  • Central Air
Appliances
  • Included: Oven, Cooktop, Dishwasher, Disposal, Dryer, Electric Water Heater, Range Hood, Refrigerator, Washer
  • Laundry: Inside, Laundry Room
Features
  • Ceiling Fan(s), Eating Space In Kitchen, High Ceilings, Kitchen/Family Room Combo, Living Room/Dining Room Combo, Open Floorplan, Solid Wood Cabinets, Split Bedroom, Stone Counters, Vaulted Ceiling(s), Walk-In Closet(s)
  • Flooring: Ceramic Tile, Other
  • Doors: French Doors, Outdoor Shower, Sliding Doors
  • Windows: Blinds
  • Has fireplace: No
  • Fireplace features: Living Room
Interior area
  • Total structure area: 3,349
  • Total interior livable area: 2,479 sqft

Property

Parking
  • Total spaces: 2
  • Parking features: Driveway, Garage Door Opener
  • Attached garage spaces: 2
  • Has uncovered spaces: Yes
Features
  • Levels: One
  • Stories: 1
  • Patio & porch: Covered, Patio, Screened
  • Exterior features: Outdoor Shower, Rain Gutters, Storage
  • Has private pool: Yes
  • Pool features: Heated, In Ground, Outside Bath Access, Screen Enclosure, Tile
  • Has spa: Yes
  • Spa features: In Ground
  • Has view: Yes
  • View description: Pool, Water, Canal
  • Has water view: Yes
  • Water view: Water,Canal
  • Waterfront features: Canal - Saltwater, Bay/Harbor Access, Saltwater Canal Access, Lift, Seawall
Lot
  • Size: 9,600 Square Feet
  • Dimensions: 80 x 120 x 80 x 120
  • Features: Landscaped
  • Residential vegetation: Fruit Trees, Trees/Landscaped
Details
  • Parcel number: 412211331003
  • Zoning: GS-3.5
  • Special conditions: None

Construction

Type & style
  • Home type: SingleFamily
  • Property subtype: Single Family Residence
Materials
  • Block, Concrete, Stucco
  • Foundation: Slab
  • Roof: Tile
Condition
  • New construction: No
  • Year built: 2004

Utilities & green energy

  • Sewer: Public Sewer
  • Water: Public
  • Utilities for property: Electricity Connected

Community & HOA

Community
  • Pet fee: $0 monthly
  • Subdivision: PUNTA GORDA ISLES SEC 04
HOA
  • Has HOA: No
Location
  • Region: Punta Gorda

Financial & listing details

  • Price per square foot: $349/sqft
  • Tax assessed value: $823,759
  • Annual tax amount: $10,288
  • Date on market: 6/5/2026
  • Cumulative days on market: 12 days
  • Listing terms: Cash,Conventional
  • Ownership: Fee Simple
  • Total actual rent: 0
  • Electric utility on property: Yes
  • Road surface type: Asphalt, Paved

Price history

DateEventPrice
7/8/2026Contingent$865,000$349/sqft
Source: Stellar MLS #C7526023 Report a problem
6/15/2026Pending sale$865,000$349/sqft
Source: Stellar MLS #C7526023 Report a problem
6/5/2026Listed for sale$865,000+198.3%$349/sqft
Source: Stellar MLS #C7526023 Report a problem
3/21/2003Sold$290,000+87.1%$117/sqft
Source: Public Record Report a problem
5/7/2001Sold$155,000+72.2%$63/sqft
Source: Public Record Report a problem
12/23/1998Sold$90,000$36/sqft
Source: Public Record Report a problem

Public tax history

YearProperty taxesTax assessment
2025$10,289 +3.5%$578,878 +2.9%
2024$9,941 +2.3%$562,564 +3%
2023$9,714 +4%$546,179 +3%
2022$9,345 +3.8%$530,271 +3%
2021$8,999 +4.7%$514,826 +1.4%
2020$8,593 +0%$507,718 +2.3%
2019$8,591 +7.8%$496,303 +1.9%
2018$7,968 $487,049 +2.1%
2017$7,968 +1.8%$477,031 +2.1%
2016$7,823 +0.1%$467,219 +0.7%
2015$7,814 -1%$463,971 +0.8%
2014$7,891 +7.6%$460,289 +3.2%
2013$7,331 +2.2%$445,907 -1.2%
2012$7,175 +2.4%$451,157
2011$7,004 -3.6%$451,157 -0.9%
2010$7,269 -3.7%$455,223 -7.9%
2009$7,550 $494,397 -13.9%
2007-- $574,404
2006-- $574,404 +128.7%
2005-- $251,123

Find assessor info on the county website

Monthly payment

Est. payment
$5,431/mo
Principal & interest
$4292
Property taxes
$1139
More affordability toolsChevron Right

Estimated market value

$841,500

$799,000 - $884,000

$5,634/mo

Climate risks

Explore flood, wildfire, and other predictive climate risk information for this property on First Street®️.

Neighborhood: 33950

Nearby schools

Sallie Jones Elementary School
Grades PK-52.4 miles
8/10
GreatSchools® Rating
Test Score Rating
8/10
Student Progress Rating
8/10
Punta Gorda Middle School
Grades 6-82.8 miles
4/10
GreatSchools® Rating
Test Score Rating
5/10
Student Progress Rating
3/10
Charlotte High School
Grades 9-122.6 miles
5/10
GreatSchools® Rating
Test Score Rating
5/10
College Readiness Rating
6/10
Student Progress Rating
3/10