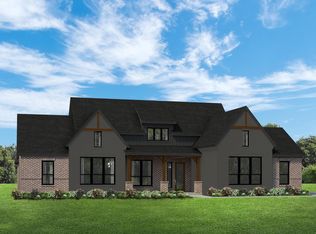
This home is currently in pre-construction—buy now to select your own interior color palette and finishes. Enjoy builder incentives toward design upgrades, closing costs, or rate buy-downs. The Cedarcrest floor plan offers 3,112 sq. ft. of beautifully designed living space with 4 bedrooms, 3 ½ baths, a study, a game room, and a 3-car garage. The gourmet kitchen features soft-close cabinets and drawers with hardware, a pot filler, LG appliances, an enlarged quartz island with extra cabinetry, pendant and under-cabinet lighting, and a 36” gas cooktop. The open-concept family room boasts a 60” fireplace, while the game room offers a vaulted sloped ceiling and its own half bath. Engineered wood floors flow throughout, with long hallways leading to the luxurious main suite, complete with a spa-like walk-through shower with tile to the ceiling, quartz vanities, and a custom closet with built-in shelving and shoe boxes. Additional highlights include a mudroom, double water heaters, spray foam insulation, blinds, and smart home technology with security, a video doorbell, and zoned lighting.
Sold
Price Unknown
2260 Pitchfork Ranch Rd, Waxahachie, TX 75165
4beds
3,112sqft
Single Family Residence
Built in 2025
1 Acres Lot
$652,300 Zestimate®
$--/sqft
$4,000 Estimated rent
Home value
$652,300
$607,000 - $704,000
$4,000/mo
Zestimate® history
Owner options
List your home for rent
$4,000/mo
Rent Zestimate®
Find your next renter with Zillow Rental Manager. Plus, with online applications, you can quickly screen prospective tenants – for free.
$4,000/mo
Rent Zestimate®
Refinance and save
$650/mo
Est. payment
Refinancing to a lower rate could help reduce your monthly payments and save thousands over the life of the loan.
$650/mo
Est. payment
Explore your selling options
Work with a Zillow partner agent
Leverage their expertise and Zillow's premium Showcase listings to get your home seen by more buyers.
Get startedList with your own agent
Get your home in front of millions of buyers by listing it on Zillow.
Learn how to do itSell it yourself
Take full control of how buyers see your home on Zillow by listing For Sale by Owner (FSBO).
List your homeWhat's special
Zillow last checked:
Listing updated:
Listed by:
Ashlee McGhee 0577402 469-835-9060,
Keller Williams Realty DPR 972-732-6000
Bought with:
Mike Martinez
Wounded Warrior Realty, LLC
Source: NTREIS,MLS#: 21029778
Facts & features
Interior
Bedrooms & bathrooms
- Bedrooms: 4
- Bathrooms: 4
- Full bathrooms: 3
- 1/2 bathrooms: 1
Primary bedroom
- Features: En Suite Bathroom, Walk-In Closet(s)
- Level: First
- Dimensions: 13 x 17
Bedroom
- Level: First
- Dimensions: 11 x 12
Bedroom
- Features: Walk-In Closet(s)
- Level: First
- Dimensions: 12 x 12
Bedroom
- Features: En Suite Bathroom, Walk-In Closet(s)
- Level: First
- Dimensions: 11 x 13
Breakfast room nook
- Features: Eat-in Kitchen
- Level: First
- Dimensions: 12 x 8
Game room
- Level: First
- Dimensions: 15 x 15
Kitchen
- Features: Built-in Features, Eat-in Kitchen, Kitchen Island, Stone Counters, Walk-In Pantry
- Level: First
- Dimensions: 18 x 19
Living room
- Features: Fireplace
- Level: First
- Dimensions: 17 x 19
Office
- Features: Ceiling Fan(s)
- Level: First
- Dimensions: 11 x 12
Heating
- Central, Electric
Cooling
- Central Air, Ceiling Fan(s), Electric
Appliances
- Included: Dishwasher, Disposal, Microwave, Vented Exhaust Fan
- Laundry: Laundry in Utility Room
Features
- High Speed Internet, Smart Home, Cable TV, Vaulted Ceiling(s)
- Flooring: Carpet, Ceramic Tile, Engineered Hardwood
- Has basement: No
- Number of fireplaces: 1
- Fireplace features: Electric
Interior area
- Total interior livable area: 3,112 sqft
Property
Parking
- Total spaces: 3
- Parking features: Driveway, Garage, Garage Door Opener, Garage Faces Side, See Remarks
- Attached garage spaces: 3
- Has uncovered spaces: Yes
Features
- Levels: One
- Stories: 1
- Patio & porch: Covered
- Exterior features: Rain Gutters
- Pool features: None
- Fencing: None
Lot
- Size: 1 Acres
- Features: Acreage, Back Yard, Interior Lot, Lawn, Landscaped, Subdivision, Sprinkler System, Few Trees
Details
- Parcel number: 302129
Construction
Type & style
- Home type: SingleFamily
- Architectural style: Traditional,Detached
- Property subtype: Single Family Residence
Materials
- Brick
- Foundation: Slab
- Roof: Composition
Condition
- New construction: Yes
- Year built: 2025
Utilities & green energy
- Sewer: Septic Tank
- Utilities for property: Electricity Available, Septic Available, Cable Available
Green energy
- Energy efficient items: Appliances, Doors, Insulation, Thermostat, Windows
Community & HOA
Community
- Security: Prewired, Security System, Fire Alarm, Other, Smoke Detector(s)
- Subdivision: Bison Meadows
HOA
- Has HOA: Yes
- Services included: Association Management, Maintenance Structure
- HOA fee: $650 annually
- HOA name: Bison Meadows HOA
- HOA phone: 000-000-0000
Location
- Region: Waxahachie
Financial & listing details
- Date on market: 8/12/2025
- Cumulative days on market: 84 days
- Listing terms: Cash,Conventional,FHA,VA Loan
- Exclusions: NEW community, Agent or Buyer to verify all information including, but not limited to measurements, address, schools, utilities, all MLS data, etc.
- Electric utility on property: Yes
Price history
| Date | Event | Price |
|---|---|---|
| 3/31/2026 | Sold | -- |
Source: NTREIS #21029778 Report a problem | ||
| 1/16/2026 | Pending sale | $645,490$207/sqft |
Source: NTREIS #21029778 Report a problem | ||
| 11/5/2025 | Contingent | $645,490$207/sqft |
Source: NTREIS #21029778 Report a problem | ||
| 10/10/2025 | Price change | $645,490-0.1%$207/sqft |
Source: NTREIS #21029778 Report a problem | ||
| 8/12/2025 | Listed for sale | $645,990$208/sqft |
Source: NTREIS #21029778 Report a problem | ||
Public tax history
Tax history is unavailable.
Neighborhood: 75165
Nearby homes
- $--4 bd2 ba2.5k sqft2270 Pitchfork Ranch Rd, Waxahachie, TX 75165Sold
- $523,4005 bd-- ba2.3k sqft2251 Pitchfork Ranch Rd, Waxahachie, TX 75165Off Market
- $749,400-- bd-- ba3k sqft2261 Pitchfork Ranch Rd, Waxahachie, TX 75165Off Market
- $459,2003 bd-- ba2.6k sqft4540 Swenson Ranch Rd, Waxahachie, TX 75165Off Market
- $--4 bd3 ba2.7k sqft4540 Swenson Ranch Rd, Waxahachie, TX 75165Sold
- $--4 bd2 ba2.2k sqft2241 Pitchfork Ranch Rd, Waxahachie, TX 75165Sold
- $479,3004 bd-- ba2.3k sqft2241 Pitchfork Ranch Rd, Waxahachie, TX 75165Off Market
- $--3 bd3 ba2.9k sqft4551 Swenson Ranch Rd, Waxahachie, TX 75165Sold
Nearby schools
GreatSchools rating
- 7/10Wooden Elementary SchoolGrades: PK-5Distance: 3.8 mi
- 4/10Red Oak Middle SchoolGrades: 6-8Distance: 4.1 mi
- 4/10Red Oak High SchoolGrades: 9-12Distance: 4.3 mi
Schools provided by the listing agent
- Elementary: Wooden
- Middle: Red Oak
- High: Red Oak
- District: Red Oak ISD
Source: NTREIS. This data may not be complete. We recommend contacting the local school district to confirm school assignments for this home.
Get a cash offer in 3 minutes
Find out how much your home could sell for in as little as 3 minutes with a no-obligation cash offer.
Estimated market value
$652,300
Get a cash offer in 3 minutes
Find out how much your home could sell for in as little as 3 minutes with a no-obligation cash offer.
Estimated market value
$652,300
- Texas
- Ellis County
- Waxahachie
- 75165
- 2260 Pitchfork Ranch Rd
