Skip main navigation
For sale
  • $950,000

    2260 Rainforest Dr, Prosper, TX 75078

    5beds
    4,029sqft
    : 
    Loading
    Get pre-qualified
    Single Family Residence
    Built in 2022
    9,147 Square Feet Lot
    $909,500 Zestimate®
    $236/sqft
    $127/mo HOA

    What's special

    Elegant gas fireplaceTexas outdoor living year-roundExtensive hardwood flooringQuartz countertopsSoaring ceilingsFirst-floor media roomDouble ovens
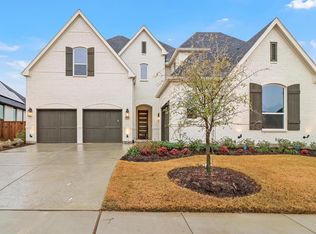
    Luxury living in the award-winning Star Trail community—stunning Highland home offers soaring ceilings, a first-floor media room, and a highly desirable multigenerational floor plan in the heart of Prosper. Perfectly positioned in one of North Texas’ most sought-after suburbs and zoned to top-rated Prosper ISD, this exceptional residence blends upscale design with the comfort and flexibility today’s buyers are searching for. Step inside to discover dramatic 21-foot ceilings, extensive hardwood flooring, and a bright open-concept layout designed for modern living and effortless entertaining. The chef-inspired kitchen features quartz countertops, Frigidaire Professional stainless appliances, a five-burner gas cooktop, double ovens, under-cabinet lighting, and a spacious walk-in pantry—all opening seamlessly to the expansive living and dining areas. A wall of windows fills the space with natural light while the elegant gas fireplace creates a warm and inviting focal point. The thoughtfully designed multigenerational floor plan offers multiple bedrooms on the first floor, each with private ensuite baths and walk-in closets. The luxurious primary suite provides a peaceful retreat with a spa-inspired bath and oversized walk-in closet with convenient access to the laundry room. Enjoy cinema-style movie nights in the dedicated first-floor media room, while the upstairs game room offers additional space for entertaining, gaming, or relaxing with family and friends. Step outside to your covered patio with a cozy fireplace—perfect for enjoying Texas outdoor living year-round. Star Trail residents enjoy resort-style pools, clubhouses, tennis and pickleball courts, parks, and miles of scenic walking and biking trails. Conveniently located near the Dallas North Tollway with easy access to Frisco shopping, dining, and the PGA District, this home offers the perfect combination of luxury, lifestyle, and location in Prosper.
    22 days
    |
    552
    |
    20
    |

    Likely to sell faster than

    Zillow last checked:

    Listing updated:

    Listed by:

    Christopher Stochl 0697257 407-655-8292,

    Ballmark Realty LLC 469-265-6737

    Source: NTREIS,MLS#: 21304799

    Loading...

      Facts & features

      Interior

      Bedrooms & bathrooms
      • Bedrooms: 5
      • Bathrooms: 7
      • Full bathrooms: 5
      • 1/2 bathrooms: 2
      Primary bedroom
      • Features: En Suite Bathroom, Walk-In Closet(s)
      • Level: First
      • Dimensions: 17 x 14
      Bedroom
      • Features: En Suite Bathroom, Walk-In Closet(s)
      • Level: First
      • Dimensions: 17 x 11
      Bedroom
      • Features: En Suite Bathroom, Walk-In Closet(s)
      • Level: First
      • Dimensions: 16 x 11
      Bedroom
      • Features: En Suite Bathroom, Walk-In Closet(s)
      • Level: Second
      • Dimensions: 21 x 11
      Bedroom
      • Features: Walk-In Closet(s)
      • Level: Second
      • Dimensions: 16 x 10
      Primary bathroom
      • Features: Built-in Features, Dual Sinks, En Suite Bathroom, Garden Tub/Roman Tub, Separate Shower
      • Level: First
      • Dimensions: 14 x 13
      Dining room
      • Level: First
      • Dimensions: 16 x 13
      Other
      • Features: Built-in Features, En Suite Bathroom
      • Level: First
      • Dimensions: 9 x 5
      Other
      • Features: Built-in Features, En Suite Bathroom
      • Level: First
      • Dimensions: 8 x 5
      Other
      • Features: Built-in Features, En Suite Bathroom, Linen Closet
      • Level: Second
      • Dimensions: 8 x 5
      Other
      • Features: Built-in Features
      • Level: Second
      • Dimensions: 8 x 5
      Game room
      • Level: Second
      • Dimensions: 28 x 13
      Half bath
      • Level: First
      • Dimensions: 5 x 5
      Half bath
      • Level: Second
      • Dimensions: 5 x 5
      Kitchen
      • Features: Breakfast Bar, Built-in Features, Butler's Pantry, Granite Counters, Kitchen Island, Walk-In Pantry
      • Level: First
      • Dimensions: 19 x 14
      Living room
      • Features: Fireplace
      • Level: First
      • Dimensions: 21 x 16
      Media room
      • Level: First
      • Dimensions: 17 x 11
      Office
      • Level: First
      • Dimensions: 13 x 11
      Utility room
      • Features: Built-in Features, Closet, Utility Room
      • Level: First
      • Dimensions: 12 x 6
      Heating
      • Central, Fireplace(s), Natural Gas, Zoned
      Cooling
      • Central Air, Ceiling Fan(s), Electric, Zoned
      Appliances
      • Included: Double Oven, Dishwasher, Gas Cooktop, Disposal, Gas Water Heater, Microwave, Vented Exhaust Fan
      Features
      • Decorative/Designer Lighting Fixtures, Double Vanity, High Speed Internet, Kitchen Island, Multiple Master Suites, Open Floorplan, Pantry, Smart Home, Vaulted Ceiling(s), Walk-In Closet(s), Wired for Sound
      • Flooring: Carpet, Ceramic Tile, Wood
      • Has basement: No
      • Number of fireplaces: 2
      • Fireplace features: Gas Log, Gas Starter, Living Room, Outside
      Interior area
      • Total interior livable area: 4,029 sqft
      Video & virtual tour

      Property

      Parking
      • Total spaces: 3
      • Parking features: Door-Single, Epoxy Flooring, Garage Faces Front, Garage, Garage Door Opener, Tandem
      • Attached garage spaces: 3
      Features
      • Levels: Two
      • Stories: 2
      • Patio & porch: Covered
      • Exterior features: Rain Gutters
      • Pool features: None
      • Fencing: Back Yard,Wood
      Lot
      • Size: 9,147 Square Feet
      • Features: Interior Lot, Landscaped, Subdivision, Sprinkler System, Few Trees
      Details
      • Parcel number: R123440SS01901

      Construction

      Type & style
      • Home type: SingleFamily
      • Architectural style: Traditional,Detached
      • Property subtype: Single Family Residence
      Materials
      • Brick
      • Foundation: Slab
      • Roof: Composition
      Condition
      • Year built: 2022

      Utilities & green energy

      • Sewer: Public Sewer
      • Water: Public
      • Utilities for property: Cable Available, Sewer Available, Water Available

      Community & HOA

      Community
      • Features: Curbs, Sidewalks
      • Security: Prewired, Security System, Carbon Monoxide Detector(s), Smoke Detector(s)
      • Subdivision: Star Trail Ph Seven
      HOA
      • Has HOA: Yes
      • Services included: All Facilities, Association Management
      • HOA fee: $381 quarterly
      • HOA name: Star Trail Hoa
      • HOA phone: 469-481-2224
      Location
      • Region: Prosper

      Financial & listing details

      • Price per square foot: $236/sqft
      • Tax assessed value: $966,000
      • Annual tax amount: $19,151
      • Date on market: 6/17/2026
      • Cumulative days on market: 113 days
      • Listing terms: Cash,Conventional,FHA,VA Loan

        Estimated market value

        $909,500

        $864,000 - $955,000

        $5,347/mo

        Price history

        DateEventPrice
        6/17/2026Listed for sale$950,000$236/sqft
        Source: NTREIS #21304799 Report a problem
        6/16/2026Listing removed$950,000$236/sqft
        Source: NTREIS #21202743 Report a problem
        6/12/2026Price change$950,000-3.1%$236/sqft
        Source: NTREIS #21202743 Report a problem
        3/16/2026Listed for sale$980,000-10.9%$243/sqft
        Source: NTREIS #21202743 Report a problem
        10/8/2025Listing removed$1,099,900$273/sqft
        Source: NTREIS #21016289 Report a problem
        9/1/2025Price change$1,099,900-4.4%$273/sqft
        Source: NTREIS #21016289 Report a problem
        8/6/2025Listed for sale$1,150,000+7.1%$285/sqft
        Source: NTREIS #21016289 Report a problem
        4/6/2023Listing removed--
        Source: NTREIS #20055237 Report a problem
        12/6/2022Listing removed$1,073,972$267/sqft
        Source: NTREIS #20055237 Report a problem
        11/29/2022Price change$1,073,972+0.5%$267/sqft
        Source: NTREIS #20055237 Report a problem
        11/28/2022Listed for sale$1,068,560$265/sqft
        Source: NTREIS #20055237 Report a problem
        5/16/2022Pending sale$1,068,560$265/sqft
        Source: NTREIS #20055237 Report a problem
        5/11/2022Listed for sale$1,068,560$265/sqft
        Source: NTREIS #20055237 Report a problem

        Public tax history

        YearProperty taxesTax assessment
        2025$16,051 -4.6%$966,000 +0.4%
        2024$16,818 +37.8%$962,000 +36.9%
        2023$12,202 +339.2%$702,656 +453.1%
        2022$2,778 +13.8%$127,050 +15.5%
        2021$2,442 $110,000

        Find assessor info on the county website

        Monthly payment

        Est. payment

        Payment breakdown

        Explore the cost of this home by adjusting the details. Changes won't be saved.
        All calculations are estimates and provided by Zillow, Inc. for informational purposes only. Actual amounts may vary.
        HOA fees may include property taxes on listings classified as Co-Ops. Contact the listing agent and/or owner for fee details.
        Mortgage interest rates are dependent on a number of factors, including credit score, down payment, and repayment length. Interest rate data provided by Zillow Group Marketplace, Inc. as of 1/1/1970 from various mortgage lenders with which we have lead or other similar arrangements; the Estimated Payment is an average of those rates.
        See how much you could borrow to make a competitive offer.

        Climate risks

        Neighborhood: 75078

        Getting around

        1 / 100
        Car-Dependent
        24 / 100
        Somewhat Bikeable

        Nearby schools

        GreatSchools rating
        Schools provided by the listing agent
        • Elementary: Joyce Hall
        • Middle: William Rushing
        • High: Prosper
        • District: Prosper ISD

        Source: NTREIS. This data may not be complete. We recommend contacting the local school district to confirm school assignments for this home.

        A local agent can set up tours, give advice and negotiate with sellers.

        Browse local experts

        Similar homes

        Skip to the end of the carouselSkip to the beginning of the carousel