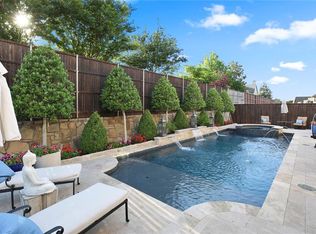
Seller offering $15000 buyer concessions with an accepted offer by June 30th! K. Hovnanian nestled in the heart of the highly sought-after Shaddock Park. Thoughtfully crafted for both elegance & everyday comfort, this stunning 2 story home offers 5 spacious bdrms, 4 full bathrooms & a versatile layout ideal for modern living. Step inside to soaring ceilings, rich hardwood floors, and an expansive open-concept design that creates a warm, inviting atmosphere throughout. The impressive main living area is anchored by a striking stone fireplace and flows seamlessly into the chef-inspired kitchen, where you’ll find a gas cooktop, SS appliances, granite countertops, abundant cabinetry, and a generous breakfast bar. The primary suite, located on the 1st floor, serves as a private retreat with a charming sitting area framed by a wall of windows and elegant tray ceilings. The spa-like en-suite bath features a jetted soaking tub, dual vanities, a separate WI shower, and an oversized WI closet. Also on the main level is a flexible room that can easily function as a home office, study, or private guest suite, along with a spacious utility room complete with a sink and built-in storage. Upstairs, enjoy a true entertainer’s haven with a large game room, a dedicated media room for movie nights, and three generously sized secondary bedrooms paired with two full bathrooms. Outdoor living shines in the beautifully landscaped backyard, offering a covered patio, pergola, and a relaxing hot tub, perfect for unwinding or hosting guests. A charming rock waterfall feature, ample yard space w-room for a future pool & a tucked-away storage shed complete this serene outdoor escape. A 3-car garage adds both convenience & functionality, while the home’s prime location places you minutes from top-rated Allen ISD schools, major highways, premier shopping + dining. This Shaddock Park gem blends luxury, space & location into one remarkable opportunity, don’t miss your chance to call it home.
Sold
Price Unknown
2260 Richmond Ln, Allen, TX 75013
5beds
4,025sqft
Single Family Residence
Built in 2009
0.33 Acres Lot
$714,200 Zestimate®
$--/sqft
$4,047 Estimated rent
Home value
$714,200
$678,000 - $750,000
$4,047/mo
Zestimate® history
Owner options
List your home for rent
$4,047/mo
Rent Zestimate®
Find your next renter with Zillow Rental Manager. Plus, with online applications, you can quickly screen prospective tenants – for free.
$4,047/mo
Rent Zestimate®
Refinance and save
$780/mo
Est. payment
Refinancing to a lower rate could help reduce your monthly payments and save thousands over the life of the loan.
$780/mo
Est. payment
Explore your selling options
Work with a Zillow partner agent
Leverage their expertise and Zillow's premium Showcase listings to get your home seen by more buyers.
Get startedList with your own agent
Get your home in front of millions of buyers by listing it on Zillow.
Learn how to do itSell it yourself
Take full control of how buyers see your home on Zillow by listing For Sale by Owner (FSBO).
List your homeWhat's special
Striking stone fireplaceBeautifully landscaped backyardRelaxing hot tubRich hand-scraped hardwood floorsGranite countertopsTucked-away storage shedCharming rock waterfall feature
Zillow last checked:
Listing updated:
Listed by:
Michael Hershenberg 0668097 817-657-2470,
Real Broker, LLC 855-450-0442,
Jennifer Campbell 0703848 469-684-8774,
Real Broker, LLC
Bought with:
Vivien Yang Yang, 0472502
Coldwell Banker Realty Plano
Source: NTREIS,MLS#: 21160968
Facts & features
Interior
Bedrooms & bathrooms
- Bedrooms: 5
- Bathrooms: 4
- Full bathrooms: 4
Primary bedroom
- Features: Dual Sinks, Double Vanity, En Suite Bathroom, Jetted Tub, Linen Closet, Sitting Area in Primary, Separate Shower, Walk-In Closet(s)
- Level: First
- Dimensions: 16 x 21
Bedroom
- Features: Ceiling Fan(s), Walk-In Closet(s)
- Level: First
- Dimensions: 10 x 13
Bedroom
- Features: Ceiling Fan(s), Walk-In Closet(s)
- Level: Second
- Dimensions: 13 x 13
Bedroom
- Features: Ceiling Fan(s), Walk-In Closet(s)
- Level: Second
- Dimensions: 16 x 16
Primary bathroom
- Features: Built-in Features, Dual Sinks, Double Vanity, En Suite Bathroom, Jetted Tub, Linen Closet, Stone Counters, Sitting Area in Primary, Separate Shower
- Level: First
- Dimensions: 14 x 12
Breakfast room nook
- Level: First
- Dimensions: 12 x 10
Dining room
- Level: First
- Dimensions: 18 x 13
Other
- Features: Built-in Features
- Level: First
- Dimensions: 5 x 9
Other
- Features: Built-in Features, Dual Sinks, Jack and Jill Bath
- Level: Second
- Dimensions: 5 x 5
Game room
- Features: Ceiling Fan(s)
- Level: Second
- Dimensions: 22 x 15
Kitchen
- Features: Breakfast Bar, Built-in Features, Eat-in Kitchen, Granite Counters, Pantry, Stone Counters, Walk-In Pantry
- Level: First
- Dimensions: 12 x 17
Living room
- Features: Ceiling Fan(s), Fireplace
- Level: First
- Dimensions: 18 x 17
Media room
- Level: Second
- Dimensions: 19 x 16
Utility room
- Features: Built-in Features, Utility Room, Utility Sink
- Level: First
- Dimensions: 12 x 10
Heating
- Central, Fireplace(s), Heat Pump, Natural Gas, Zoned
Cooling
- Central Air, Ceiling Fan(s), Electric, Zoned
Appliances
- Included: Some Gas Appliances, Dishwasher, Electric Oven, Gas Cooktop, Disposal, Gas Water Heater, Microwave, Plumbed For Gas, Vented Exhaust Fan
- Laundry: Washer Hookup, Dryer Hookup, ElectricDryer Hookup, Laundry in Utility Room
Features
- Built-in Features, Chandelier, Decorative/Designer Lighting Fixtures, Double Vanity, Eat-in Kitchen, Granite Counters, High Speed Internet, Open Floorplan, Pantry, Cable TV, Vaulted Ceiling(s), Walk-In Closet(s), Wired for Sound
- Flooring: Carpet, Ceramic Tile, Hardwood, Tile, Wood
- Windows: Bay Window(s), Shutters
- Has basement: No
- Number of fireplaces: 1
- Fireplace features: Decorative, Gas, Gas Log, Gas Starter, Living Room, Stone
Interior area
- Total interior livable area: 4,025 sqft
Property
Parking
- Total spaces: 3
- Parking features: Concrete, Covered, Door-Multi, Direct Access, Door-Single, Driveway, Enclosed, Garage Faces Front, Garage, Garage Door Opener, Inside Entrance, Kitchen Level, Lighted, Garage Faces Side, Storage, Tandem
- Attached garage spaces: 3
Features
- Levels: Two
- Stories: 2
- Patio & porch: Rear Porch, Enclosed, Patio, Covered
- Exterior features: Lighting, Private Yard, Rain Gutters, Storage
- Pool features: None
- Has spa: Yes
- Spa features: Hot Tub
- Fencing: Back Yard,Fenced,Full,Gate,Privacy,Wood
Lot
- Size: 0.33 Acres
- Features: Interior Lot, Landscaped, Subdivision, Sprinkler System, Few Trees
- Residential vegetation: Grassed
Details
- Additional structures: Pergola, Shed(s), Storage
- Parcel number: R929300H00801
Construction
Type & style
- Home type: SingleFamily
- Architectural style: Traditional,Detached
- Property subtype: Single Family Residence
Materials
- Brick, Rock, Stone
- Foundation: Slab
- Roof: Composition,Shingle
Condition
- Resale
- Year built: 2009
Utilities & green energy
- Sewer: Public Sewer
- Water: Public
- Utilities for property: Electricity Available, Electricity Connected, Natural Gas Available, Phone Available, Sewer Available, Separate Meters, Underground Utilities, Water Available, Cable Available
Community & HOA
Community
- Features: Playground, Park, Trails/Paths, Curbs, Sidewalks
- Security: Security System, Smoke Detector(s), Security Lights
- Subdivision: Shaddock Park
HOA
- Has HOA: Yes
- Services included: All Facilities, Association Management
- HOA fee: $780 annually
- HOA name: 4sight Mgmnt
- HOA phone: 469-287-8583
Location
- Region: Allen
Financial & listing details
- Tax assessed value: $1,003,453
- Annual tax amount: $14,990
- Date on market: 1/28/2026
- Cumulative days on market: 196 days
- Listing terms: Cash,Conventional,FHA,VA Loan
Price history
| Date | Event | Price |
|---|---|---|
| 9/14/2026 | Sold | -- |
Source: NTREIS #21160968 Report a problem | ||
| 8/24/2026 | Pending sale | $850,000$211/sqft |
Source: NTREIS #21160968 Report a problem | ||
| 8/12/2026 | Contingent | $850,000$211/sqft |
Source: NTREIS #21160968 Report a problem | ||
| 7/17/2026 | Price change | $850,000-5%$211/sqft |
Source: NTREIS #21160968 Report a problem | ||
| 6/13/2026 | Price change | $895,000-5.7%$222/sqft |
Source: NTREIS #21160968 Report a problem | ||
| 5/23/2026 | Price change | $949,000-1%$236/sqft |
Source: NTREIS #21160968 Report a problem | ||
| 4/23/2026 | Price change | $959,000-2.6%$238/sqft |
Source: NTREIS #21160968 Report a problem | ||
| 1/28/2026 | Listed for sale | $985,000-1.5%$245/sqft |
Source: NTREIS #21160968 Report a problem | ||
| 3/28/2025 | Listing removed | $1,000,000$248/sqft |
Source: NTREIS #20842576 Report a problem | ||
| 3/2/2025 | Price change | $1,000,000-9.1%$248/sqft |
Source: NTREIS #20842576 Report a problem | ||
| 2/13/2025 | Listed for sale | $1,100,000+131.6%$273/sqft |
Source: NTREIS #20842576 Report a problem | ||
| 10/12/2013 | Listing removed | $474,900$118/sqft |
Source: Mersal Realty #11954542 Report a problem | ||
| 8/31/2013 | Price change | $474,900-1%$118/sqft |
Source: Mersal Realty #11954542 Report a problem | ||
| 8/5/2013 | Price change | $479,900-1%$119/sqft |
Source: Mersal Realty #11954542 Report a problem | ||
| 8/2/2013 | Price change | $484,900-0.8%$120/sqft |
Source: Mersal Realty #11954542 Report a problem | ||
| 7/30/2013 | Price change | $489,000-0.2%$121/sqft |
Source: Mersal Realty #11954542 Report a problem | ||
| 7/18/2013 | Price change | $489,8000%$122/sqft |
Source: Mersal Realty #11954542 Report a problem | ||
| 6/29/2013 | Price change | $489,900+0%$122/sqft |
Source: Mersal Realty #11954542 Report a problem | ||
| 6/14/2013 | Price change | $489,8000%$122/sqft |
Source: Mersal Realty #11954542 Report a problem | ||
| 5/18/2013 | Listed for sale | $489,900+12.6%$122/sqft |
Source: Mersal Realty #11954542 Report a problem | ||
| 7/6/2011 | Listing removed | $435,000$108/sqft |
Source: Ebby Halliday Realtors #11573671 Report a problem | ||
| 4/9/2011 | Listed for sale | $435,000-8.2%$108/sqft |
Source: Active Website #11573671 Report a problem | ||
| 2/13/2010 | Listing removed | $473,900$118/sqft |
Source: K. Hovnanian Homes-DFW, L.L.C. #11241899 Report a problem | ||
| 2/10/2010 | Price change | $473,900-11.4%$118/sqft |
Source: K. Hovnanian Homes-DFW, L.L.C. #11241899 Report a problem | ||
| 2/2/2010 | Price change | $534,900-28.7%$133/sqft |
Source: K.Hovnanian Enterprises, Inc #us2004928 Report a problem | ||
| 1/31/2010 | Listed for sale | $749,900$186/sqft |
Source: K.Hovnanian Enterprises, Inc #us2004928 Report a problem | ||
Public tax history
| Year | Property taxes | Tax assessment |
|---|---|---|
| 2025 | $12,967 +7.2% | $846,041 +10% |
| 2024 | $12,097 +9.9% | $769,128 +10% |
| 2023 | $11,007 | $699,207 +10% |
| 2022 | -- | $635,643 +10% |
| 2021 | $11,881 -5.4% | $577,857 -3.3% |
| 2020 | $12,566 +2.4% | $597,822 +3.8% |
| 2019 | $12,274 -0.2% | $575,934 +4.4% |
| 2018 | $12,300 +1.7% | $551,613 +0.5% |
| 2017 | $12,090 | $548,728 +5% |
| 2016 | $12,090 +4.8% | $522,669 +2.9% |
| 2015 | $11,536 | $508,050 +6.2% |
| 2014 | $11,536 | $478,584 +11% |
| 2013 | -- | $431,000 -2.4% |
| 2012 | -- | $441,617 +1.6% |
| 2011 | -- | $434,499 +41.1% |
| 2010 | -- | $307,926 +262.3% |
| 2009 | -- | $85,000 +21.9% |
| 2008 | -- | $69,750 +31.6% |
| 2007 | -- | $53,000 |
Find assessor info on the county website
Neighborhood: Shaddock Park
Nearby homes
- $--5 bd4 ba4.9k sqft2262 Richmond Ln, Allen, TX 75013Sold

- $955,1005 bd3 ba3.7k sqft2258 Richmond Ln, Allen, TX 75013Off Market
- $1,223,0005 bd4 ba5.3k sqft2259 Broad Brook Ln, Allen, TX 75013Off Market
- $1,067,8005 bd5 ba4.3k sqft2261 Broad Brook Ln, Allen, TX 75013Off Market

- $1,306,1005 bd5 ba4.7k sqft2257 Broad Brook Ln, Allen, TX 75013Off Market
- $1,086,9005 bd5 ba4.3k sqft2261 Richmond Ln, Allen, TX 75013Off Market
- $973,6005 bd4 ba4.5k sqft2263 Richmond Ln, Allen, TX 75013Off Market
- $1,051,5005 bd4 ba4.3k sqft2259 Richmond Ln, Allen, TX 75013Off Market
Nearby schools
GreatSchools rating
- 10/10Jenny Preston Elementary SchoolGrades: K-6Distance: 0.8 mi
- 10/10Walter & Lois Curtis Middle SchoolGrades: 7-8Distance: 3.4 mi
- 8/10Allen High SchoolGrades: 9-12Distance: 1.9 mi
Schools provided by the listing agent
- Elementary: Jenny Preston
- Middle: Curtis,Lowery Freshman Center
- High: Allen
- District: Allen ISD
Source: NTREIS. This data may not be complete. We recommend contacting the local school district to confirm school assignments for this home.
Get a cash offer in 3 minutes
Find out how much your home could sell for in as little as 3 minutes with a no-obligation cash offer.
Estimated market value
$714,200
Get a cash offer in 3 minutes
Find out how much your home could sell for in as little as 3 minutes with a no-obligation cash offer.
Estimated market value
$714,200
- Texas
- Collin County
- Allen
- 75013
- Shaddock Park
- 2260 Richmond Ln
