
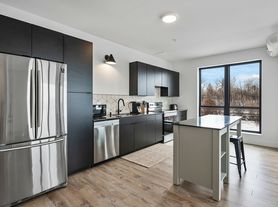
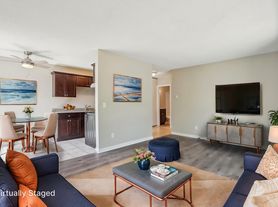
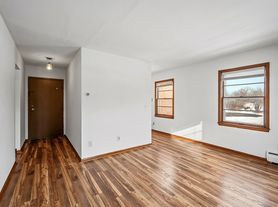
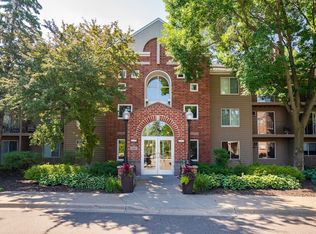
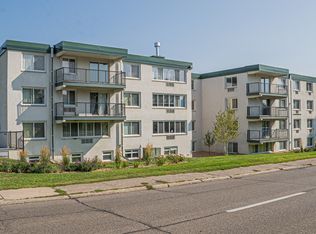
Amazing 1 bedroom, 1 bathroom condo in Minneapolis (Saint Louis Park) featuring a unique two-story floorplan with a private entrance. Great location right by the West End with close highway access and only a 15 minute drive to downtown! Amenities include a balcony, heat, AC, dishwasher, pool, storage, in-unit washer+dryer, wood-burning fireplace, spiral staircase, landscaped grounds and snow removal, two large closets, and a single-stall garage. Floors and bathroom vanity are newly renovated. Utilities included in rent: trash and water/sewer. The tenant covers electricity and internet. Is pet friendly for cats only (max 2). No dogs per HOA rules. No smoking. Renter's insurance is required.
Tenant pays power and internet service. Owner pays water, sewer, garbage. Sample lease and HOA rules can be provided upon request. Unit includes one parking space in locked garage plus one parking space in parking lot. Snow removal and landscaping service included.
Apartment for rent
$1,699/moFees may apply
2260 Ridge Dr, APT 12, Saint Louis Park, MN 55416
1beds
844sqft
Price may not include required fees and charges. Price shown reflects the lease term provided. Learn more|
Apartment
Available now
Cats OK
Air conditioner, wall unit
In unit laundry
Garage parking
Baseboard
What's special
Wood-burning fireplaceTwo large closetsSingle-stall garagePrivate entranceUnique two-story floorplanLandscaped groundsSpiral staircase
- 20 days |
- -- |
- -- |
Zillow last checked:
Listing updated:
Travel times

Let’s turn your rent into credit progress
Build credit history with every on-time payment and get credit for the payment you’re already making.
Facts & features
Interior
Bedrooms & bathrooms
- Bedrooms: 1
- Bathrooms: 1
- Full bathrooms: 1
Heating
- Baseboard
Cooling
- Air Conditioner, Wall Unit
Appliances
- Included: Dishwasher, Dryer, Microwave Oven, Oven, Refrigerator, Washer
- Laundry: In Unit
Features
- Flooring: Hardwood
Interior area
- Total interior livable area: 844 sqft
Property
Parking
- Parking features: Detached, Garage, Off Street
- Has garage: Yes
- Details: Contact manager
Features
- Patio & porch: Patio
- Pool features: Pool
Details
- Additional structures: Garage(s)
- Parcel number: 0911721210126
Construction
Type & style
- Home type: Apartment
- Property subtype: Apartment
Utilities & green energy
- Utilities for property: Garbage, Sewage, Water
Building
Management
- Pets allowed: Yes
Community & HOA
Community
- Features: Pool
HOA
- Amenities included: Parking, Pool
Location
- Region: Saint Louis Park
Financial & listing details
- Lease term: 1 Year
Price history
| Date | Event | Price |
|---|---|---|
| 8/21/2026 | Price change | $1,699-2.9%$2/sqft |
Source: Zillow Rentals Report a problem | ||
| 8/7/2026 | Listed for rent | $1,750+2.9%$2/sqft |
Source: Zillow Rentals Report a problem | ||
| 7/28/2026 | Listing removed | $175,000$207/sqft |
Source:  NorthstarMLS as distributed by MLS GRID #7035963 Report a problem NorthstarMLS as distributed by MLS GRID #7035963 Report a problem | ||
| 5/5/2026 | Price change | $175,000-2.8%$207/sqft |
Source: NorthstarMLS as distributed by MLS GRID #7035963 Report a problem | ||
| 3/12/2026 | Listed for sale | $180,000-2.7%$213/sqft |
Source: NorthstarMLS as distributed by MLS GRID #7035963 Report a problem | ||
| 10/15/2025 | Listing removed | $185,000$219/sqft |
Source: NorthstarMLS as distributed by MLS GRID #6768302 Report a problem | ||
| 8/20/2025 | Listed for sale | $185,000+5.7%$219/sqft |
Source: NorthstarMLS as distributed by MLS GRID #6768302 Report a problem | ||
| 8/4/2025 | Listing removed | $1,700$2/sqft |
Source: Zillow Rentals Report a problem | ||
| 7/16/2025 | Listed for rent | $1,700+6.3%$2/sqft |
Source: Zillow Rentals Report a problem | ||
| 7/2/2023 | Listing removed | -- |
Source: Zillow Rentals Report a problem | ||
| 6/5/2023 | Listed for rent | $1,600$2/sqft |
Source: Zillow Rentals Report a problem | ||
| 1/28/2022 | Sold | $175,000-2.8%$207/sqft |
Source: NorthstarMLS as distributed by MLS GRID #6134677 Report a problem | ||
| 1/18/2022 | Pending sale | $180,000$213/sqft |
Source: NorthstarMLS as distributed by MLS GRID #6134677 Report a problem | ||
| 12/11/2021 | Listed for sale | $180,000+93.5%$213/sqft |
Source: NorthstarMLS as distributed by MLS GRID #6134677 Report a problem | ||
| 5/28/2010 | Sold | $93,000-11.8%$110/sqft |
Source: Public Record Report a problem | ||
| 2/21/2010 | Listed for sale | $105,500+14.1%$125/sqft |
Source: RE/MAX Results Inc #3860861 Report a problem | ||
| 2/1/2001 | Sold | $92,500+71.3%$110/sqft |
Source: Public Record Report a problem | ||
| 11/23/1998 | Sold | $54,000$64/sqft |
Source: Public Record Report a problem | ||
Neighborhood: Blackstone
Nearby schools
GreatSchools rating
- 7/10Peter Hobart Elementary SchoolGrades: K-5Distance: 0.5 mi
- 5/10St. Louis Park Middle SchoolGrades: 6-8Distance: 1.3 mi
- 8/10St. Louis Park Senior High SchoolGrades: 9-12Distance: 1.3 mi