Step into a backyard oasis that rivals a resort, with over $130,000 invested in turf, hardscaping, a private hot tub, and a covered pavilion-all connected to a rare main-level walkout. Inside, the home has undergone over $200,000 in designer upgrades, blending timeless Tudor architecture with modern luxury across 6 bedrooms and 6 bathrooms. At the heart of it all is the chef's kitchen, featuring expansive quartz countertops, double ovens, an induction cooktop, a wine bar, and an oversized island perfect for entertaining. Natural light floods the main level through brand-new skylights, complemented by custom lighting, millwork, and fresh paint. Enjoy the versatility of two living rooms and a sunroom, with the option to create a private in-law suite with its own ensuite bath in the second living room space. The spa-inspired primary suite is a true retreat, with heated floors, soaring ceilings, quartz finishes, and custom cabinetry. The terrace level is designed for both fun and function, boasting a full bar, game room, stone fireplace, fitness space, and guest accommodations. Beyond aesthetics, the home also features a 2024 HVAC system with a 12-year warranty, custom built-ins, new garage doors, and a beautifully landscaped front yard that balances privacy with neighborhood charm. Living in the Estates of Horseshoe Bend means more than just a home-it's a lifestyle. Residents enjoy private country club membership options with golf, swim, tennis, and dining, along with two scenic lakes, a community meadow, and year-round neighborhood events.
Closed
$1,140,000
2260 River Cliff Dr, Roswell, GA 30076
6beds
6,020sqft
Single Family Residence
Built in 1988
0.78 Acres Lot
$1,136,300 Zestimate®
$189/sqft
$5,558 Estimated rent
Home value
$1,136,300
$1.05M - $1.23M
$5,558/mo
Zestimate® history
Owner options
List your home for rent
$5,558/mo
Rent Zestimate®
Find your next renter with Zillow Rental Manager. Plus, with online applications, you can quickly screen prospective tenants – for free.
$5,558/mo
Rent Zestimate®
Refinance and save
$7,501/mo
Est. payment
Refinancing to a lower rate could help reduce your monthly payments and save thousands over the life of the loan.
$7,501/mo
Est. payment
Explore your selling options
Work with a Zillow partner agent
Leverage their expertise and Zillow's premium Showcase listings to get your home seen by more buyers.
Get startedList with your own agent
Get your home in front of millions of buyers by listing it on Zillow.
Learn how to do itSell it yourself
Take full control of how buyers see your home on Zillow by listing For Sale by Owner (FSBO).
List your homeWhat's special
Zillow last checked:
Listing updated:
Listed by:
Sarah Simmons 678-773-8732,
eXp Realty
Bought with:
Scott Sherard, 336739
Coldwell Banker Realty
Source: GAMLS,MLS#: 10573901
Facts & features
Interior
Bedrooms & bathrooms
- Bedrooms: 6
- Bathrooms: 6
- Full bathrooms: 6
- Main level bathrooms: 1
- Main level bedrooms: 1
Rooms
- Room types: Bonus Room, Exercise Room, Family Room, Keeping Room, Laundry, Office, Sun Room
Dining room
- Features: Seats 12+, Separate Room
Kitchen
- Features: Breakfast Room, Kitchen Island, Pantry, Solid Surface Counters
Heating
- Central
Cooling
- Ceiling Fan(s), Central Air
Appliances
- Included: Cooktop, Dishwasher, Disposal, Double Oven, Dryer, Microwave, Oven, Refrigerator, Stainless Steel Appliance(s), Washer
- Laundry: Other
Features
- Beamed Ceilings, Bookcases, Double Vanity, In-Law Floorplan, Separate Shower, Soaking Tub, Tile Bath, Entrance Foyer, Walk-In Closet(s)
- Flooring: Carpet, Hardwood, Tile
- Basement: Bath Finished,Daylight,Exterior Entry,Finished,Full,Interior Entry
- Number of fireplaces: 2
Interior area
- Total structure area: 6,020
- Total interior livable area: 6,020 sqft
- Finished area above ground: 4,520
- Finished area below ground: 1,500
Property
Parking
- Parking features: Garage, Garage Door Opener
- Has garage: Yes
Features
- Levels: Two
- Stories: 2
- Patio & porch: Patio
- Has private pool: Yes
- Pool features: Pool/Spa Combo
- Fencing: Wood
Lot
- Size: 0.78 Acres
- Features: Corner Lot, Level, Private
Details
- Parcel number: 12 268107160044
Construction
Type & style
- Home type: SingleFamily
- Architectural style: Tudor
- Property subtype: Single Family Residence
Materials
- Stone, Stucco
- Roof: Composition
Condition
- Resale
- New construction: No
- Year built: 1988
Utilities & green energy
- Sewer: Public Sewer
- Water: Public
- Utilities for property: Cable Available, Electricity Available, High Speed Internet, Natural Gas Available, Sewer Connected, Underground Utilities, Water Available
Community & HOA
Community
- Features: Golf, Lake, Playground, Pool, Street Lights, Swim Team, Tennis Court(s)
- Subdivision: Horseshoe Bend
HOA
- Has HOA: Yes
- Services included: Maintenance Grounds, Security
- HOA fee: $550 annually
Location
- Region: Roswell
Financial & listing details
- Price per square foot: $189/sqft
- Tax assessed value: $850,000
- Annual tax amount: $5,695
- Date on market: 7/31/2025
- Cumulative days on market: 42 days
- Listing agreement: Exclusive Right To Sell
- Electric utility on property: Yes
Price history
| Date | Event | Price |
|---|---|---|
| 10/3/2025 | Sold | $1,140,000-0.8%$189/sqft |
Source:  GAMLS #10573901 Report a problem GAMLS #10573901 Report a problem | ||
| 9/12/2025 | Pending sale | $1,149,000$191/sqft |
Source:  FMLS GA #7623420 Report a problem FMLS GA #7623420 Report a problem | ||
| 9/12/2025 | Listed for sale | $1,149,000$191/sqft |
Source: FMLS GA #7623420 Report a problem | ||
| 9/12/2025 | Pending sale | $1,149,000$191/sqft |
Source: GAMLS #10573901 Report a problem | ||
| 8/22/2025 | Price change | $1,149,000-0.1%$191/sqft |
Source: GAMLS #10573901 Report a problem | ||
| 7/31/2025 | Listed for sale | $1,150,000+101.8%$191/sqft |
Source: FMLS GA #7623420 Report a problem | ||
| 9/16/2021 | Sold | $570,000$95/sqft |
Source: Public Record Report a problem | ||
| 11/17/2017 | Sold | $570,000-2.6%$95/sqft |
Source:  FMLS GA #5815793 Report a problem FMLS GA #5815793 Report a problem | ||
| 8/9/2017 | Pending sale | $585,000$97/sqft |
Source: PalmerHouse Properties #5815793 Report a problem | ||
| 3/31/2017 | Price change | $585,000-1.7%$97/sqft |
Source: PalmerHouse Properties #5815793 Report a problem | ||
| 3/8/2017 | Listed for sale | $595,000+1.7%$99/sqft |
Source: PalmerHouse Properties #5815793 Report a problem | ||
| 9/21/2016 | Listing removed | $585,000$97/sqft |
Source: PalmerHouse Properties #5701277 Report a problem | ||
| 6/18/2016 | Price change | $585,000-1.7%$97/sqft |
Source: PalmerHouse Properties #5701277 Report a problem | ||
| 6/4/2016 | Listed for sale | $595,000+22.7%$99/sqft |
Source: PalmerHouse Properties #5701277 Report a problem | ||
| 7/20/2010 | Sold | $485,000+54.1%$81/sqft |
Source: Public Record Report a problem | ||
| 2/17/2010 | Sold | $314,700-40.6%$52/sqft |
Source: Public Record Report a problem | ||
| 8/27/2009 | Listing removed | $529,500$88/sqft |
Source: MLSmart Realty, LLC #3919776 Report a problem | ||
| 7/11/2009 | Price change | $529,500-7.9%$88/sqft |
Source: MLSmart Realty, LLC #3919776 Report a problem | ||
| 6/20/2009 | Listed for sale | $575,000+29.8%$96/sqft |
Source: MLSmart Realty, LLC #3919776 Report a problem | ||
| 1/13/1999 | Sold | $443,000+23.4%$74/sqft |
Source: Public Record Report a problem | ||
| 11/22/1994 | Sold | $359,000$60/sqft |
Source: Public Record Report a problem | ||
Public tax history
| Year | Property taxes | Tax assessment |
|---|---|---|
| 2025 | $5,866 +3% | $340,000 |
| 2024 | $5,695 +12.5% | $340,000 -8.5% |
| 2023 | $5,061 -6% | $371,560 +26% |
| 2022 | $5,387 +0.2% | $294,880 +22.1% |
| 2021 | $5,377 -21.1% | $241,520 -1.7% |
| 2020 | $6,817 -9.9% | $245,800 +1.8% |
| 2019 | $7,565 | $241,520 +5.9% |
| 2018 | $7,565 | $228,000 +24.8% |
| 2017 | $7,565 +19.6% | $182,640 |
| 2016 | $6,325 -0.4% | $182,640 |
| 2015 | $6,348 +13.4% | $182,640 |
| 2014 | $5,598 +5.2% | $182,640 |
| 2013 | $5,321 -0.4% | $182,640 |
| 2012 | $5,343 | $182,640 -5.9% |
| 2011 | -- | $194,000 -14.8% |
| 2010 | -- | $227,680 |
| 2009 | $6,383 | $227,680 -7.6% |
| 2008 | -- | $246,400 +12% |
| 2007 | $6,297 | $220,000 +13.2% |
| 2005 | -- | $194,320 +3.4% |
| 2004 | -- | $187,840 +3.6% |
| 2003 | $5,555 -7.9% | $181,360 -4.2% |
| 2002 | $6,028 -2.4% | $189,400 |
| 2001 | $6,176 | $189,400 |
Find assessor info on the county website
Neighborhood: 30076
Nearby homes
- $1,005,6005 bd6 ba3.9k sqft2260 River Cliff Dr #100, Roswell, GA 30076Off Market
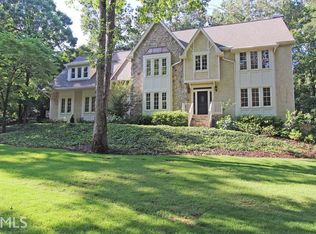
- $1,142,3004 bd4 ba4.3k sqft2250 River Cliff Dr, Roswell, GA 30076Off Market
- $625,0004 bd2 ba2.1k sqft25 Gelding Ct, Roswell, GA 30076Off Market
- $656,8004 bd2 ba2.5k sqft35 Gelding Ct, Roswell, GA 30076Off Market
- $1,005,4005 bd4 ba3.5k sqft2240 River Cliff Dr, Roswell, GA 30076Off Market
- $1,135,3005 bd6 ba4.5k sqft8745 River Trce, Roswell, GA 30076Off Market
- $706,7004 bd4 ba3.8k sqft15 Gelding Ct, Roswell, GA 30076Off Market
- $1,089,9007 bd6 ba4.4k sqft8735 River Trce, Roswell, GA 30076Off Market
Nearby schools
GreatSchools rating
- 8/10River Eves Elementary SchoolGrades: PK-5Distance: 1 mi
- 6/10Holcomb Bridge Middle SchoolGrades: 6-8Distance: 0.6 mi
- 7/10Centennial High SchoolGrades: 9-12Distance: 1 mi
Schools provided by the listing agent
- Elementary: River Eves
- Middle: Holcomb Bridge
- High: Centennial
Source: GAMLS. This data may not be complete. We recommend contacting the local school district to confirm school assignments for this home.
Get a cash offer in 3 minutes
Find out how much your home could sell for in as little as 3 minutes with a no-obligation cash offer.
Estimated market value
$1,136,300
Get a cash offer in 3 minutes
Find out how much your home could sell for in as little as 3 minutes with a no-obligation cash offer.
Estimated market value
$1,136,300
- Georgia
- Fulton County
- Roswell
- 30076
- 2260 River Cliff Dr
Nearby cities
Nearby neighborhoods
Nearby zip codes
Other Roswell Topics
