NEW CONSTRUCTION in the highly sought after Ridges at Dry Gulch. Discreetly positioned for added privacy, this 3,000 sqft custom home featured 5 bedrooms and 3 bathrooms. Features and upgrades are too many too list including granite countertops throughout, lighted vanity mirrors, durable vinyl plank flooring and a soaring open concept living space filled with natural light. The daylight basement features an enormous family room with endless use options given the size. Fully landscaped with a huge lawn - automatic sprinkler system and drip lines in place. Enjoy sweeping views and stunning sunsets from the covered deck upstairs or patio down below. A generously proportioned and extra deep two-car garage provides ample space for vehicles & storage. Call today for a private viewing!
Sold
$570,000
2260 Rock Ridge Way, Clarkston, WA 99403
5beds
3baths
3,000sqft
Single Family Residence
Built in 2022
0.5 Acres Lot
$604,200 Zestimate®
$190/sqft
$3,463 Estimated rent
Home value
$604,200
$574,000 - $634,000
$3,463/mo
Zestimate® history
Owner options
List your home for rent
$3,463/mo
Rent Zestimate®
Find your next renter with Zillow Rental Manager. Plus, with online applications, you can quickly screen prospective tenants – for free.
$3,463/mo
Rent Zestimate®
Refinance and save
$3,716/mo
Est. payment
Refinancing to a lower rate could help reduce your monthly payments and save thousands over the life of the loan.
$3,716/mo
Est. payment
Explore your selling options
Work with a Zillow partner agent
Leverage their expertise and Zillow's premium Showcase listings to get your home seen by more buyers.
Get startedList with your own agent
Get your home in front of millions of buyers by listing it on Zillow.
Learn how to do itSell it yourself
Take full control of how buyers see your home on Zillow by listing For Sale by Owner (FSBO).
List your homeWhat's special
Extra deep two-car garageHuge lawnDrip linesEnormous family roomCovered deckFully landscapedDurable vinyl plank flooring
Zillow last checked:
Listing updated:
Listed by:
Tara Leer 509-295-3667,
Refined Realty
Bought with:
Stephanie Rogers
Century 21 Price Right
Source: IMLS,MLS#: 98880589
Facts & features
Interior
Bedrooms & bathrooms
- Bedrooms: 5
- Bathrooms: 3
- Main level bathrooms: 2
- Main level bedrooms: 3
Primary bedroom
- Level: Main
- Area: 196
- Dimensions: 14 x 14
Bedroom 2
- Level: Main
- Area: 144
- Dimensions: 12 x 12
Bedroom 3
- Level: Main
- Area: 144
- Dimensions: 12 x 12
Bedroom 4
- Level: Lower
- Area: 121
- Dimensions: 11 x 11
Bedroom 5
- Level: Lower
- Area: 121
- Dimensions: 11 x 11
Kitchen
- Level: Main
Living room
- Level: Main
Heating
- Forced Air
Cooling
- Central Air
Appliances
- Included: Gas Water Heater, Dishwasher, Disposal, Microwave, Oven/Range Freestanding, Refrigerator, Washer, Dryer
Features
- Bath-Master, Bed-Master Main Level, Family Room, Great Room, Walk-In Closet(s), Kitchen Island, Solid Surface Counters, Number of Baths Main Level: 2, Number of Baths Below Grade: 1
- Flooring: Carpet, Engineered Vinyl Plank
- Basement: Daylight,Walk-Out Access
- Has fireplace: No
Interior area
- Total structure area: 3,000
- Total interior livable area: 3,000 sqft
- Finished area above ground: 1,500
- Finished area below ground: 1,500
Property
Parking
- Total spaces: 2
- Parking features: Attached, Driveway
- Attached garage spaces: 2
- Has uncovered spaces: Yes
Features
- Levels: Single with Below Grade
- Patio & porch: Covered Patio/Deck
- Has view: Yes
Lot
- Size: 0.5 Acres
- Dimensions: 216.5 x 82.44
- Features: 1/2 - .99 AC, Views, Canyon Rim, Cul-De-Sac, Auto Sprinkler System, Drip Sprinkler System
Details
- Parcel number: 16190003500000000
Construction
Type & style
- Home type: SingleFamily
- Property subtype: Single Family Residence
Materials
- Frame, HardiPlank Type
- Roof: Composition,Architectural Style
Condition
- New Construction
- New construction: Yes
- Year built: 2022
Utilities & green energy
- Sewer: Septic Tank
- Water: Public
Community & HOA
Community
- Subdivision: Ridges at Dry Gulch
HOA
- Has HOA: Yes
- HOA fee: $65 annually
Location
- Region: Clarkston
Financial & listing details
- Price per square foot: $190/sqft
- Tax assessed value: $533,800
- Annual tax amount: $2,643
- Date on market: 6/13/2023
- Listing terms: Cash,Conventional,FHA,VA Loan
- Ownership: Fee Simple
- Road surface type: Paved
Price history
Price history is unavailable.
Public tax history
| Year | Property taxes | Tax assessment |
|---|---|---|
| 2024 | $5,698 +2.4% | $533,800 |
| 2023 | $5,564 +110.5% | $533,800 +123.3% |
| 2022 | $2,643 +676% | $239,000 +686.2% |
| 2021 | $341 +4.6% | $30,400 |
| 2020 | $326 +6.2% | $30,400 |
| 2019 | $306 -44.6% | $30,400 |
| 2018 | $553 +22.7% | $30,400 -24% |
| 2017 | $451 +895.8% | $40,000 |
| 2016 | $45 -90.3% | $40,000 |
| 2015 | $468 | $40,000 |
Find assessor info on the county website
Neighborhood: 99403
Nearby homes
- $--0.48 acresLOT 36 Rock Ridge Way, Clarkston, WA 99403Off Market
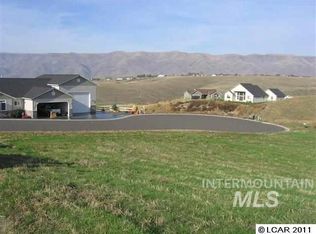
- $617,300-- bd-- ba2.1k sqft2270 Rock Ridge Way, Clarkston, WA 99403Off Market
- $474,900-- bd-- ba1.5k sqft2214 Deer Pointe Dr, Clarkston, WA 99403Off Market
- $55,800-- bd-- ba-- sqft2610 3rd Ave, Clarkston, WA 99403Off Market
- $562,800-- bd-- ba2.2k sqft2218 Deer Pointe Dr, Clarkston, WA 99403Off Market
- $692,4004 bd2 ba2.6k sqft2261 Rock Ridge Way, Clarkston, WA 99403Off Market
- $56,2000.78 acres2210 Deer Pointe Dr, Clarkston, WA 99403Off Market
- $556,7003 bd2 ba2.1k sqft2271 Rock Ridge Way, Clarkston, WA 99403Off Market
Nearby schools
GreatSchools rating
- 7/10Heights Elementary SchoolGrades: K-6Distance: 1 mi
- 6/10Lincoln Middle SchoolGrades: 7-8Distance: 0.9 mi
- 7/10Charles Francis Adams High SchoolGrades: 9-12Distance: 2.7 mi
Schools provided by the listing agent
- Elementary: Heights (Clarkston)
- Middle: Lincoln (Clarkston)
- High: Clarkston
- District: Clarkston
Source: IMLS. This data may not be complete. We recommend contacting the local school district to confirm school assignments for this home.
Sell for more on Zillow
Get a Zillow Showcase℠ listing at no additional cost and you could sell for .
$604,200
2% more
+$12,084
With Zillow Showcase(estimated)
$616,284
Sell for more on Zillow
Get a Zillow Showcase℠ listing at no additional cost and you could sell for .
$604,200
2% more
+$12,084
With Zillow Showcase(estimated)
$616,284
- Washington
- Asotin County
- Clarkston
- 99403
- 2260 Rock Ridge Way
