Skip main navigation
Pending
  • $339,900

    2260 S George St, York, PA 17403

    3beds
    2,812sqft
    : 
    $2,286/mo
    Get pre-qualified
    Single Family Residence
    Built in 1956
    0.9 Acres Lot
    $-- Zestimate®
    $121/sqft
    $-- HOA

    What's special

    Ranch-style homeMany new windowsBrand new roofPaved driveway parking
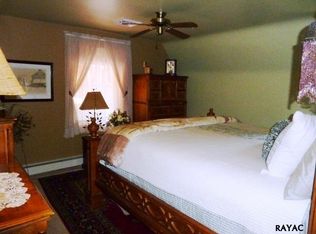
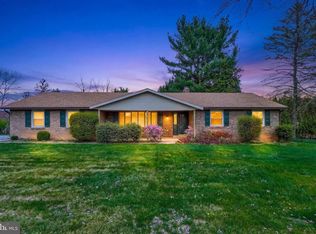
    Nestled in the charming Apple Hill community, this beautiful and unique ranch-style home offers a perfect blend of comfort and convenience. With 3 spacious bedrooms and 1.5 baths, this residence boasts 2,212 sq. ft. of excellent living space, featuring luxurious vinyl plank and wood flooring throughout. Moreover, the home presents an incredibly unique opportunity in the form of attached commercial space! If you've ever wanted a storefront/commercial space to operate right out of the comfort of your own home, this is the one for you! Apple Hill is renowned for its welcoming atmosphere, with nearby parks perfect for leisurely strolls or picnics. Enjoy the vibrant community spirit with local events and friendly neighbors who make this area truly special. With a generous 0.9-acre lot and paved driveway parking, this home offers both space and accessibility. Experience the best of suburban living in a community that feels like home. The Large lot offers plenty of space for entertaining and outdoor activities! Don't miss the chance to own this unique and spacious mixed-use property! ***Brand New Roof (2025), and Many New Windows!***
    27 days
    |
    1,704
    |
    85
    |

    Likely to sell faster than

    Zillow last checked:

    Listing updated:

    Listed by:

    Colin Prettyman 717-356-3133,

    LPT Realty, LLC 7178404848,

    Listing Team: Ginnie Kite Team, Co-Listing Team: Ginnie Kite Team,Co-Listing Agent: Ginnie Lynn Kite 717-309-0825,

    LPT Realty, LLC

    Source: Bright MLS,MLS#: PAYK2107736MLS Logo

      Facts & features

      Interior

      Bedrooms & bathrooms
      • Bedrooms: 3
      • Bathrooms: 2
      • Full bathrooms: 1
      • 1/2 bathrooms: 1
      • Main level bathrooms: 1
      • Main level bedrooms: 3
      Rooms
      • Room types: Dining Room, Family Room, Basement, Commercial/Retail Space
      Basement
      • Level: Lower
      Other
      • Level: Main
      Other
      • Level: Main
      Dining room
      • Level: Main
      Family room
      • Level: Main
      Heating
      • Other, Natural Gas
      Cooling
      • Window Unit(s), Electric
      Appliances
      • Included: Water Heater
      Features
      • Dry Wall
      • Flooring: Luxury Vinyl, Wood
      • Basement: Exterior Entry,Partially Finished
      • Number of fireplaces: 1
      Interior area
      • Total structure area: 2,812
      • Total interior livable area: 2,812 sqft
      • Finished area above ground: 2,212
      • Finished area below ground: 600

      Property

      Parking
      • Parking features: Paved, Driveway
      • Has uncovered spaces: Yes
      Accessibility
      • Accessibility features: Accessible Entrance
      Features
      • Levels: One
      • Stories: 1
      • Pool features: None
      Lot
      • Size: 0.9 Acres
      Details
      • Additional structures: Above Grade, Below Grade
      • Parcel number: 54000HI0332A000000
      • Zoning: CO
      • Special conditions: Standard

      Construction

      Type & style
      • Home type: SingleFamily
      • Architectural style: Ranch/Rambler
      • Property subtype: Single Family Residence
      Materials
      • Frame, Masonry
      • Foundation: Block
      • Roof: Asphalt
      Condition
      • Excellent
      • New construction: No
      • Year built: 1956

      Utilities & green energy

      • Sewer: Public Sewer
      • Water: Public

      Community & HOA

      Community
      • Subdivision: Apple Hill
      HOA
      • Has HOA: No
      Location
      • Region: York
      • Municipality: YORK TWP

      Financial & listing details

      • Price per square foot: $121/sqft
      • Tax assessed value: $154,120
      • Annual tax amount: $5,338
      • Date on market: 7/17/2026
      • Listing agreement: Exclusive Agency
      • Listing terms: Cash,Conventional
      • Exclusions: Washer / Dryer, Oven, Fridge
      • Ownership: Fee Simple

        Estimated market value

        Not available

        Estimated sales range

        Not available

        Not available

        Price history

        DateEventPrice
        8/9/2026Pending sale$339,900$121/sqft
        Source: Bright MLS #PAYK2107736 Report a problem
        7/17/2026Listed for sale$339,900+30.7%$121/sqft
        Source: Bright MLS #PAYK2107736 Report a problem
        6/20/2023Sold$260,000$92/sqft
        Source: Bright MLS #PAYK2036166 Report a problem
        6/2/2023Pending sale$260,000$92/sqft
        Source: Bright MLS #PAYK2036166 Report a problem
        5/21/2023Contingent$260,000$92/sqft
        Source: Bright MLS #PAYK2036166 Report a problem
        5/16/2023Price change$260,000-13.3%$92/sqft
        Source: Bright MLS #PAYK2036166 Report a problem
        5/3/2023Listed for sale$299,900$107/sqft
        Source: Bright MLS #PAYK2036166 Report a problem
        4/12/2023Pending sale$299,900$107/sqft
        Source: Bright MLS #PAYK2036166 Report a problem
        2/22/2023Price change$299,900-10.5%$107/sqft
        Source: Bright MLS #PAYK2036166 Report a problem
        2/4/2023Listed for sale$334,900+3.1%$119/sqft
        Source: Bright MLS #PAYK2036166 Report a problem
        12/28/2022Listing removed--
        Source: RE/MAX International Report a problem
        10/20/2022Price change$324,900-4.4%$116/sqft
        Source: Bright MLS #PAYK2024946 Report a problem
        7/8/2022Listed for sale$339,900$121/sqft
        Source: Bright MLS #PAYK2024946 Report a problem

        Public tax history

        YearProperty taxesTax assessment
        2025$5,290 +0.4%$154,120
        2024$5,270 $154,120
        2023$5,270 +9.7%$154,120
        2022$4,804 -2.9%$154,120
        2021$4,946 +3%$154,120
        2020$4,804 +0.3%$154,120
        2019$4,789 +0.7%$154,120
        2018$4,756 +385.2%$154,120
        2017$980 $154,120
        2016-- $154,120
        2015-- $154,120
        2014-- $154,120
        2013-- $154,120
        2012-- $154,120
        2011-- $154,120
        2010-- $154,120
        2009-- $154,120
        2008-- $154,120
        2007-- $154,120
        2006-- $154,120 +52.4%
        2005-- $101,150
        2004-- $101,150
        2003-- $101,150
        2002-- $101,150
        2000-- $101,150
        1999-- $101,150
        Find assessor info on the county website

        Monthly payment

        Est. payment

        Payment breakdown

        Explore the cost of this home by adjusting the details. Changes won't be saved.
        All calculations are estimates and provided by Zillow, Inc. for informational purposes only. Actual amounts may vary.
        HOA fees may include property taxes on listings classified as Co-Ops. Contact the listing agent and/or owner for fee details.
        See how much you could borrow to make a competitive offer.

        Climate risks

        Neighborhood: 17403

        Getting around

        15 / 100
        Car-Dependent
        19 / 100
        Minimal Transit
        20 / 100
        Somewhat Bikeable

        Nearby schools

        GreatSchools rating
        Schools provided by the listing agent
        • District: Dallastown Area

        Source: Bright MLS. This data may not be complete. We recommend contacting the local school district to confirm school assignments for this home.

        A local agent can set up tours, give advice and negotiate with sellers.

        A local lender can help you make sure your offer is ready when you are.

        Browse local experts

        Similar homes