Location meets beauty! This Bi-Level home features a stunning open concept kitchen with stainless steel appliances, quartz countertops, subway tile backsplash, hardwood floors, newer lighting throughout the main living areas, and newer french doors to your private covered back patio. Down the hall you will find a fully updated guest bathroom, two bedrooms, and the large primary bedroom with attached updated 3/4 bathroom. As you head downstairs you will notice an open living space with a wood burning fireplace that is perfect for a recreation room, office space or whatever you want to make it. It features another 3/4 bathroom off of the laundry room (washer and dryer are included), Furnace 2021, New Roof 2024, Fresh Exterior paint 2024, New driveway and front exterior stairway 2024, newer LVP flooring and lighting throughout the common areas, new water heater to be installed by late next week (5/18), Electical Panel was updated in 2016. Don't forget to checkout the attached extra large two car garage with tons of storage space. This home rests at the end of a cul-de-sac and is less than 10 minutes from Green Mountain hiking and biking trails, Morrison, Bear Lake, the famous Red Rocks amphitheater, Bear Creek Golf Club, tons of shopping, and easy access to C470.
Sold for $675,000
$675,000
2260 S Zang Court, Lakewood, CO 80228
3beds
1,917sqft
Single Family Residence
Built in 1975
9,355 Square Feet Lot
$695,100 Zestimate®
$352/sqft
$3,300 Estimated rent
Home value
$695,100
$660,000 - $730,000
$3,300/mo
Zestimate® history
Owner options
List your home for rent
$3,300/mo
Rent Zestimate®
Find your next renter with Zillow Rental Manager. Plus, with online applications, you can quickly screen prospective tenants – for free.
$3,300/mo
Rent Zestimate®
Refinance and save
$3,910/mo
Est. payment
Refinancing to a lower rate could help reduce your monthly payments and save thousands over the life of the loan.
$3,910/mo
Est. payment
Explore your selling options
Work with a Zillow partner agent
Leverage their expertise and Zillow's premium Showcase listings to get your home seen by more buyers.
Get startedList with your own agent
Get your home in front of millions of buyers by listing it on Zillow.
Learn how to do itSell it yourself
Take full control of how buyers see your home on Zillow by listing For Sale by Owner (FSBO).
List your homeWhat's special
Bear creek golf clubBear lakeNew drivewayNewer french doorsStainless steel appliancesRecreation roomBiking trails
Zillow last checked:
Listing updated:
Listed by:
Krista McKissack 303-875-8639,
West and Main Homes Inc
Bought with:
Kelsea Imanuel, 100066209
Milehimodern
Source: REcolorado as distributed by MLS GRID,MLS#: 9312422
Facts & features
Interior
Bedrooms & bathrooms
- Bedrooms: 3
- Bathrooms: 3
- Full bathrooms: 1
- 3/4 bathrooms: 2
Primary bedroom
- Description: Attached Bathroom, Ceiling Fan, Over Looks The Backyard
- Level: Upper
Bedroom
- Description: Carpet, All 3 Bedrooms On The Same Floor
- Level: Upper
Bedroom
- Description: Carpet
- Level: Upper
Primary bathroom
- Description: Updated Shower, Vanity And Sink, Toilet, Lighting And Flooring
- Level: Upper
Bathroom
- Description: Updated Shower Tub Combo, Sink And Vanity, Flooring, Toilet, And Lighting
- Level: Upper
Bathroom
- Description: Guest Bathroom With Shower
- Level: Lower
Dining room
- Description: Updated Lighting, Double Door Entrance To Covered Back Porch, Hardwood Floors
- Level: Upper
Kitchen
- Description: Fully Updated, Wall Removed For Open Concept, Stainless Steel Appliances Included, Wine Fridge
- Level: Upper
Laundry
- Description: Washer And Dryer Included, 2024 Water Heater, Furnace 2021
- Level: Lower
Living room
- Description: Open To Kitchen And Dining Area, Newer Ceiling Fan, Large Picture Window Over Looking Front Yard, Hardwood Floors
- Level: Upper
Living room
- Description: Large Open Floor Plan With Fireplace, Lv.P, 3/4 Bathroom And Laundry Room
- Level: Lower
Heating
- Forced Air
Cooling
- Evaporative Cooling
Appliances
- Included: Dishwasher, Disposal, Dryer, Microwave, Range Hood, Refrigerator, Washer, Wine Cooler
Features
- Ceiling Fan(s), Open Floorplan, Primary Suite, Quartz Counters
- Flooring: Tile, Vinyl
- Has basement: No
- Number of fireplaces: 1
- Fireplace features: Living Room, Wood Burning
Interior area
- Total structure area: 1,917
- Total interior livable area: 1,917 sqft
- Finished area above ground: 1,917
Property
Parking
- Total spaces: 2
- Parking features: Garage - Attached
- Attached garage spaces: 2
Features
- Patio & porch: Covered, Patio
- Fencing: Partial
Lot
- Size: 9,355 Square Feet
- Features: Cul-De-Sac, Near Public Transit
Details
- Parcel number: 128162
- Special conditions: Standard
Construction
Type & style
- Home type: SingleFamily
- Architectural style: Traditional
- Property subtype: Single Family Residence
Materials
- Brick, Frame, Wood Siding
- Foundation: Concrete Perimeter
- Roof: Composition
Condition
- Year built: 1975
Utilities & green energy
- Sewer: Public Sewer
- Water: Public
Community & HOA
Community
- Subdivision: Hutchinsons Green Mountain Village
HOA
- Has HOA: No
Location
- Region: Lakewood
Financial & listing details
- Price per square foot: $352/sqft
- Tax assessed value: $646,479
- Annual tax amount: $3,583
- Date on market: 5/8/2024
- Listing terms: Cash,Conventional,FHA,VA Loan
- Exclusions: Tenants Personal Property, Staging Items
- Ownership: Individual
- Road surface type: Paved
Price history
| Date | Event | Price |
|---|---|---|
| 6/4/2024 | Sold | $675,000$352/sqft |
Source:  REcolorado as distributed by MLS GRID #9312422 Report a problem REcolorado as distributed by MLS GRID #9312422 Report a problem | ||
| 5/13/2024 | Pending sale | $675,000$352/sqft |
Source: REcolorado as distributed by MLS GRID #9312422 Report a problem | ||
| 5/8/2024 | Listed for sale | $675,000+159.6%$352/sqft |
Source: REcolorado as distributed by MLS GRID #9312422 Report a problem | ||
| 1/9/2008 | Sold | $260,000-1.8%$136/sqft |
Source: Public Record Report a problem | ||
| 11/27/2007 | Listed for sale | $264,900+2.7%$138/sqft |
Source: RealBird #592083 Report a problem | ||
| 7/15/2005 | Sold | $258,000+3.8%$135/sqft |
Source: Public Record Report a problem | ||
| 5/4/2004 | Sold | $248,500+33.7%$130/sqft |
Source: Public Record Report a problem | ||
| 12/13/1999 | Sold | $185,900+57.5%$97/sqft |
Source: Public Record Report a problem | ||
| 9/13/1993 | Sold | $118,000$62/sqft |
Source: Public Record Report a problem | ||
Public tax history
| Year | Property taxes | Tax assessment |
|---|---|---|
| 2025 | $3,602 +0.5% | $40,405 +1.7% |
| 2024 | $3,583 +26% | $39,734 |
| 2023 | $2,845 -1.4% | $39,734 +28.8% |
| 2022 | $2,886 +9.7% | $30,839 -2.8% |
| 2021 | $2,630 | $31,727 +9.2% |
| 2020 | $2,630 +1.3% | $29,047 |
| 2019 | $2,596 +5.4% | $29,047 +9% |
| 2018 | $2,464 | $26,658 |
| 2017 | $2,464 +18.1% | $26,658 +12.3% |
| 2016 | $2,087 | $23,743 |
| 2015 | $2,087 +13% | $23,743 +22.1% |
| 2014 | $1,847 -0.5% | $19,438 |
| 2013 | $1,856 +2.1% | $19,438 -1.5% |
| 2012 | $1,819 +2.2% | $19,733 |
| 2011 | $1,780 +0.2% | $19,733 +1.6% |
| 2010 | $1,776 +0.5% | $19,420 |
| 2009 | $1,766 +0.2% | $19,420 +0.8% |
| 2008 | $1,762 +2.2% | $19,270 |
| 2007 | $1,725 +2.3% | $19,270 +3.1% |
| 2006 | $1,685 -0.7% | $18,690 +1.6% |
| 2005 | $1,697 +9.2% | $18,390 |
| 2004 | $1,554 +1.5% | $18,390 |
| 2003 | $1,532 +1.6% | $18,390 +2.9% |
| 2002 | $1,508 +17.7% | $17,870 +34.3% |
| 2001 | $1,282 -0.8% | $13,310 |
| 2000 | $1,292 | $13,310 |
Find assessor info on the county website
Neighborhood: Green Mountain Village
Nearby homes
- $668,1004 bd3 ba2.1k sqft2270 S Zang Ct, Lakewood, CO 80228Off Market
- $633,0003 bd2 ba1.9k sqft2233 S Yank Way, Lakewood, CO 80228Off Market

- $650,0003 bd3 ba1.9k sqft2250 S Zang Ct, Lakewood, CO 80228Sold
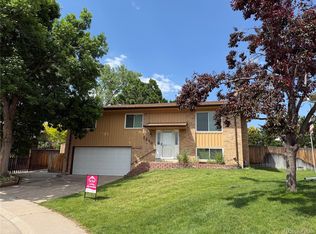
- $590,3004 bd2 ba1.4k sqft2223 S Yank Way, Lakewood, CO 80228Off Market
- $661,7004 bd3 ba1.4k sqft2280 S Zang Ct, Lakewood, CO 80228Off Market
- $810,2005 bd3 ba3k sqft2243 S Yank Way, Lakewood, CO 80228Off Market
- $662,2004 bd3 ba1.9k sqft2251 S Zang Ct, Lakewood, CO 80228Off Market
- $880,0004 bd3 ba2.9k sqft12950 W Warren Ave, Lakewood, CO 80228Sold
Nearby schools
GreatSchools rating
- 7/10Hutchinson Elementary SchoolGrades: PK-5Distance: 0.4 mi
- 6/10Dunstan Middle SchoolGrades: 6-8Distance: 0.6 mi
- 8/10Green Mountain High SchoolGrades: 9-12Distance: 1.1 mi
Schools provided by the listing agent
- Elementary: Hutchinson
- Middle: Dunstan
- High: Green Mountain
- District: Jefferson County R-1
Source: REcolorado as distributed by MLS GRID. This data may not be complete. We recommend contacting the local school district to confirm school assignments for this home.
Get a cash offer in 3 minutes
Find out how much your home could sell for in as little as 3 minutes with a no-obligation cash offer.
Estimated market value
$695,100
Get a cash offer in 3 minutes
Find out how much your home could sell for in as little as 3 minutes with a no-obligation cash offer.
Estimated market value
$695,100
- Colorado
- Jefferson County
- Lakewood
- 80228
- Green Mountain Village
- 2260 S Zang Court
Nearby cities
Nearby neighborhoods
Nearby zip codes
Other Lakewood Topics
