Skip main navigation
Sold
  • $467,400

    2260 SW Kauer Dr, McMinnville, OR 97128

    3beds
    1,426sqft
    Residential, Single Family Residence
    Built in 2003
    6,534 Square Feet Lot
    $467,400 Zestimate®
    $328/sqft
    $2,280 Estimated rent

    Home value

    $467,400

    $444,000 - $491,000

    $2,280/mo

    Zestimate® history
    Loading
    Loading...

    Owner options

    List your home for rent

    $2,280/mo

    Rent Zestimate®

    Find your next renter with Zillow Rental Manager. Plus, with online applications, you can quickly screen prospective tenants – for free.

    Learn more

    $2,280/mo

    Rent Zestimate®

    Refinance and save

    $2,820/mo

    Est. payment

    Refinancing to a lower rate could help reduce your monthly payments and save thousands over the life of the loan.

    See today's rates

    $2,820/mo

    Est. payment

    Explore your selling options

    Work with a Zillow partner agent

    Leverage their expertise and Zillow's premium Showcase listings to get your home seen by more buyers.

    Get started

    List with your own agent

    Get your home in front of millions of buyers by listing it on Zillow.

    Learn how to do it

    Sell it yourself

    Take full control of how buyers see your home on Zillow by listing For Sale by Owner (FSBO).

    List your home

    What's special

    Gas fireplaceHot tubPrivate backyardGarden shedCovered patioOpen floor planMature landscaping

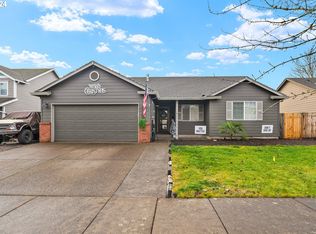
    Beautiful, well maintained home in great neighborhood! Gas fireplace and vaulted ceilings in the great room. Open floor plan! Separate utility room. Garage with shelving. Kitchen opens into dining area and living room. Stainless appliances. Concrete pad for extra vehicle parking. Fenced, private backyard. Covered patio, hot tub, garden shed, and raised garden beds. Spend a cozy evening around the outdoor, freestanding fireplace. Mature landscaping and an in-ground sprinkler system. Nice westside location!

    This property is off market, which means it's not currently listed for sale or rent on Zillow. This may be different from what's available on other websites or public sources.
    Zillow last checked:

    Listing updated:

    Listed by:

    Mike Boundy boundy@willamettewest.com,

    Willamette West, Inc.

    Bought with:

    Kelly Hagglund, 981100019

    The Kelly Group Real Estate

    Source: RMLS (OR),MLS#: 23252460MLS Logo

    Facts & features

    Interior

    Bedrooms & bathrooms
    • Bedrooms: 3
    • Bathrooms: 2
    • Full bathrooms: 2
    • Main level bathrooms: 2
    Rooms
    • Room types: Utility Room, Bedroom 2, Bedroom 3, Dining Room, Family Room, Kitchen, Living Room, Primary Bedroom
    Primary bedroom
    • Features: Bathroom, Walkin Closet
    • Level: Main
    • Area: 210
    • Dimensions: 14 x 15
    Bedroom 2
    • Level: Main
    • Area: 130
    • Dimensions: 10 x 13
    Bedroom 3
    • Level: Main
    • Area: 110
    • Dimensions: 10 x 11
    Dining room
    • Features: Vaulted Ceiling
    • Level: Main
    • Area: 100
    • Dimensions: 10 x 10
    Kitchen
    • Features: Eat Bar
    • Level: Main
    • Area: 144
    • Width: 12
    Living room
    • Features: Fireplace, Great Room, Vaulted Ceiling
    • Level: Main
    • Area: 255
    • Dimensions: 15 x 17
    Heating
    • Heat Pump, Fireplace(s)
    Cooling
    • Heat Pump
    Appliances
    • Included: Dishwasher, Disposal, Free-Standing Gas Range, Free-Standing Refrigerator, Plumbed For Ice Maker, Stainless Steel Appliance(s), Gas Water Heater
    Features
    • Vaulted Ceiling(s), Eat Bar, Great Room, Bathroom, Walk-In Closet(s), Pantry
    • Flooring: Wall to Wall Carpet
    • Windows: Double Pane Windows
    • Basement: Crawl Space
    • Number of fireplaces: 1
    • Fireplace features: Gas
    Interior area
    • Total structure area: 1,426
    • Total interior livable area: 1,426 sqft

    Property

    Parking
    • Total spaces: 2
    • Parking features: Off Street, Parking Pad, Garage Door Opener, Attached
    • Attached garage spaces: 2
    • Has uncovered spaces: Yes
    Accessibility
    • Accessibility features: One Level, Accessibility
    Features
    • Stories: 1
    • Patio & porch: Covered Patio, Porch
    • Exterior features: Raised Beds, Yard
    • Has spa: Yes
    • Spa features: Free Standing Hot Tub
    • Fencing: Fenced
    Lot
    • Size: 6,534 Square Feet
    • Features: Level, Sprinkler, SqFt 5000 to 6999
    Details
    • Additional structures: ToolShed
    • Parcel number: 523489
    • Zoning: RES

    Construction

    Type & style
    • Home type: SingleFamily
    • Architectural style: Ranch
    • Property subtype: Residential, Single Family Residence
    Materials
    • Cement Siding
    • Foundation: Concrete Perimeter
    • Roof: Composition
    Condition
    • Approximately
    • New construction: No
    • Year built: 2003

    Utilities & green energy

    • Sewer: Public Sewer
    • Water: Public
    • Utilities for property: DSL

    Community & HOA

    HOA
    • Has HOA: No
    Location
    • Region: Mcminnville

    Financial & listing details

    • Price per square foot: $328/sqft
    • Tax assessed value: $389,664
    • Annual tax amount: $3,349
    • Date on market: 5/30/2023
    • Cumulative days on market: 3 days
    • Listing terms: Cash,Conventional,FHA

    Price history

    DateEventPrice
    7/11/2023Sold$458,000+1.8%$321/sqft
    Source: RMLS (OR) #23252460 Report a problem
    6/2/2023Pending sale$449,900$315/sqft
    Source: RMLS (OR) #23252460 Report a problem
    5/31/2023Listed for sale$449,900+150.1%$315/sqft
    Source: RMLS (OR) #23252460 Report a problem
    4/16/2013Sold$179,900$126/sqft
    Source: RMLS (OR) #13317481 Report a problem

    Public tax history

    YearProperty taxesTax assessment
    2025$3,951 +5.5%$221,906 +3%
    2024$3,745 +5.9%$215,443 +3%
    2023$3,535 +5.6%$209,168 +3%
    2022$3,349 +2.4%$203,076 +3%
    2021$3,270 +0.8%$197,161 +3%
    2020$3,244 +2.8%$191,418 +3%
    2019$3,156 +2%$185,843 +3%
    2018$3,094 $180,430 +3%
    2017$3,094 +7.5%$175,175 +3%
    2016$2,879 $170,073 +3%
    2015$2,879 +2.5%$165,121 +3%
    2014$2,809 +9.5%$160,313 +3%
    2013$2,566 +2.5%$155,645 +3%
    2012$2,503 +2.8%$151,114 +3%
    2011$2,435 +3.7%$146,714 +3%
    2010$2,349 +1.7%$142,443 +3%
    2009$2,310 +4.3%$138,294 +3%
    2008$2,215 +2.4%$134,266 +3%
    2007$2,164 +10.7%$130,356 +3%
    2006$1,954 -2.5%$126,559 +3%
    2005$2,004 +5.5%$122,873 +3%
    2004$1,900 +211%$119,295 +241.8%
    2003$611 $34,905
    Find assessor info on the county website

    Neighborhood: 97128

    Nearby schools

    GreatSchools rating
    Schools provided by the listing agent
    • Elementary: Columbus
    • Middle: Duniway
    • High: Mcminnville

    Source: RMLS (OR). This data may not be complete. We recommend contacting the local school district to confirm school assignments for this home.

    Get a cash offer in 3 minutes
    Find out how much your home could sell for in as little as 3 minutes with a no-obligation cash offer.
    Estimated market value
    $467,400
    Get a cash offer in 3 minutes
    Find out how much your home could sell for in as little as 3 minutes with a no-obligation cash offer.
    Estimated market value
    $467,400