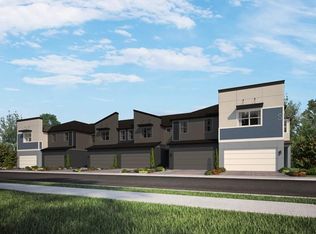
Welcome to your new dream home! Built in 2021, this stunning 3-bedroom, 2.5-bathroom townhome offers 2,308 sq ft of modern living space. As you enter, you'll find a home office area perfect for remote work. The open layout seamlessly connects the living room, dining room, and kitchen so you never miss a moment with your loved ones. The kitchen is a chef's dream, featuring a large island with a breakfast bar, stainless steel appliances, crown molding on the cabinetry, and stylish modern finishes that you're sure to fall in love with. All bedrooms are situated upstairs for added privacy when hosting guests, along with a bonus loft area ideal for a play area, TV room, or anything else to suit your family's needs! The primary bedroom is going to be your personal oasis, boasting a tray ceiling, luxurious en suite bathroom with dual vanity, and a spacious walk-in closet. Each bedroom offers ample storage, natural light, and space to ensure everyone feels right at home. Step outside to the covered patio, perfect for enjoying the warm Florida weather. The fun continues close to home with HOA amenities, including a pool, playground, and green spaces. HOA dues also cover cable and internet for added convenience. Located near fantastic shopping, dining, top-rated schools, and major highways, this home places all the excitement and convenience of Central Florida at your fingertips. Schedule your private showing today!
Sold for $470,000
$470,000
2260 Shadowland Loop, Winter Park, FL 32792
3beds
2,308sqft
Townhouse
Built in 2021
2,408 Square Feet Lot
$472,000 Zestimate®
$204/sqft
$2,910 Estimated rent
Home value
$472,000
$448,000 - $496,000
$2,910/mo
Zestimate® history
Owner options
List your home for rent
$2,910/mo
Rent Zestimate®
Find your next renter with Zillow Rental Manager. Plus, with online applications, you can quickly screen prospective tenants – for free.
$2,910/mo
Rent Zestimate®
Refinance and save
$3,376/mo
Est. payment
Refinancing to a lower rate could help reduce your monthly payments and save thousands over the life of the loan.
$3,376/mo
Est. payment
Explore your selling options
Work with a Zillow partner agent
Leverage their expertise and Zillow's premium Showcase listings to get your home seen by more buyers.
Get startedList with your own agent
Get your home in front of millions of buyers by listing it on Zillow.
Learn how to do itSell it yourself
Take full control of how buyers see your home on Zillow by listing For Sale by Owner (FSBO).
List your homeWhat's special
Zillow last checked:
Listing updated:
Listing Provided by:
Jennifer Grimes 352-223-9588,
DENIZ REALTY PARTNERS LLC 407-704-0780
Bought with:
Melany Jablonski, 3079614
MIHARA & ASSOCIATES INC.
Source: Stellar MLS,MLS#: O6213928 Originating MLS: Lake and Sumter
Originating MLS: Lake and Sumter
Facts & features
Interior
Bedrooms & bathrooms
- Bedrooms: 3
- Bathrooms: 3
- Full bathrooms: 2
- 1/2 bathrooms: 1
Primary bedroom
- Features: En Suite Bathroom, Walk-In Closet(s)
- Level: Second
Bedroom 2
- Features: Built-in Closet
- Level: Second
- Dimensions: 12x10
Bedroom 3
- Features: Built-in Closet
- Level: Second
- Dimensions: 12x11
Primary bathroom
- Features: En Suite Bathroom, Shower No Tub
- Level: Second
- Dimensions: 9x12
Kitchen
- Features: Breakfast Bar
- Level: First
- Dimensions: 13x8
Living room
- Level: First
- Dimensions: 23x17
Loft
- Level: Second
- Dimensions: 13x12
Heating
- Central
Cooling
- Central Air
Appliances
- Included: Dishwasher, Microwave, Range, Refrigerator
- Laundry: Inside
Features
- Ceiling Fan(s), Eating Space In Kitchen, High Ceilings, Living Room/Dining Room Combo, Open Floorplan, PrimaryBedroom Upstairs, Walk-In Closet(s)
- Flooring: Carpet, Tile, Vinyl
- Doors: Sliding Doors
- Has fireplace: No
Interior area
- Total structure area: 2,807
- Total interior livable area: 2,308 sqft
Property
Parking
- Total spaces: 2
- Parking features: Driveway, On Street
- Attached garage spaces: 2
- Has uncovered spaces: Yes
Features
- Levels: Two
- Stories: 2
- Exterior features: Sidewalk
Lot
- Size: 2,408 sqft
Details
- Parcel number: 2721305VF00001840
- Zoning: PD
- Special conditions: None
Construction
Type & style
- Home type: Townhouse
- Architectural style: Contemporary
- Property subtype: Townhouse
Materials
- Block, Stucco
- Foundation: Slab
- Roof: Shingle
Condition
- New construction: No
- Year built: 2021
Utilities & green energy
- Sewer: Public Sewer
- Water: Public
- Utilities for property: Electricity Available, Water Available
Community & neighborhood
Community
- Community features: Playground, Pool
Location
- Region: Winter Park
- Subdivision: ENCLAVE AT HAWKS CREST
HOA & financial
HOA
- Has HOA: Yes
- HOA fee: $280 monthly
- Amenities included: Cable TV, Playground, Pool
- Services included: Cable TV, Internet, Pool Maintenance, Recreational Facilities
- Association name: First Service Residential / Derek Rubino
- Association phone: 407-644-0010
Other fees
- Pet fee: $0 monthly
Other financial information
- Total actual rent: 0
Other
Other facts
- Listing terms: Cash,Conventional,FHA,VA Loan
- Ownership: Fee Simple
- Road surface type: Asphalt
Price history
| Date | Event | Price |
|---|---|---|
| 7/17/2024 | Sold | $470,000-1.1%$204/sqft |
Source:  Stellar MLS #O6213928 Report a problem Stellar MLS #O6213928 Report a problem | ||
| 6/15/2024 | Pending sale | $475,000$206/sqft |
Source: Stellar MLS #O6213928 Report a problem | ||
| 6/12/2024 | Listed for sale | $475,000+21.2%$206/sqft |
Source: Stellar MLS #O6213928 Report a problem | ||
| 7/6/2021 | Sold | $392,000+0.2%$170/sqft |
Source: Public Record Report a problem | ||
| 5/5/2021 | Price change | $391,260+1.3%$170/sqft |
Source:  Meritage Homes Report a problem Meritage Homes Report a problem | ||
| 4/16/2021 | Price change | $386,260+1.3%$167/sqft |
Source: Meritage Homes Report a problem | ||
| 3/24/2021 | Price change | $381,260+1.6%$165/sqft |
Source: Meritage Homes Report a problem | ||
| 3/13/2021 | Price change | $375,260+2.7%$163/sqft |
Source: Meritage Homes Report a problem | ||
| 2/10/2021 | Price change | $365,260+2.2%$158/sqft |
Source: Meritage Homes Report a problem | ||
| 1/30/2021 | Price change | $357,260+1.1%$155/sqft |
Source: Meritage Homes Report a problem | ||
| 1/19/2021 | Price change | $353,260+1.1%$153/sqft |
Source: Meritage Homes Report a problem | ||
| 12/15/2020 | Listed for sale | $349,260$151/sqft |
Source: Meritage Homes Report a problem | ||
Public tax history
| Year | Property taxes | Tax assessment |
|---|---|---|
| 2025 | $5,935 +31.8% | $411,529 +8% |
| 2024 | $4,504 +2.6% | $381,012 +3% |
| 2023 | $4,392 +2.6% | $369,915 +3% |
| 2022 | $4,281 +255.1% | $359,141 +420.5% |
| 2021 | $1,206 +27.7% | $69,000 +4.5% |
| 2020 | $944 -1.5% | $66,000 |
| 2019 | $958 | $66,000 +106.3% |
| 2018 | $958 | $32,000 |
Find assessor info on the county website
Neighborhood: 32792


Nearby schools
GreatSchools rating
- 7/10Eastbrook Elementary SchoolGrades: PK-5Distance: 0.8 mi
- 8/10Tuskawilla Middle SchoolGrades: 6-8Distance: 2.5 mi
- 7/10Lake Howell High SchoolGrades: 9-12Distance: 2 mi
Schools provided by the listing agent
- Elementary: Eastbrook Elementary
- Middle: Tuskawilla Middle
- High: Lake Howell High
Source: Stellar MLS. This data may not be complete. We recommend contacting the local school district to confirm school assignments for this home.
Get a cash offer in 3 minutes
Find out how much your home could sell for in as little as 3 minutes with a no-obligation cash offer.
Estimated market value
$472,000
Get a cash offer in 3 minutes
Find out how much your home could sell for in as little as 3 minutes with a no-obligation cash offer.
Estimated market value
$472,000
- Florida
- Seminole County
- Winter Park
- 32792
- 2260 Shadowland Loop
Nearby cities
Nearby neighborhoods
Nearby zip codes
Other Winter Park Topics
