Skip main navigation
Closed
  • $510,000

    2260 Stone Creek Dr, New Lenox, IL 60451

    4beds
    2,612sqft
    Single Family Residence
    Built in 2024
    0.27 Acres Lot
    $540,400 Zestimate®
    $195/sqft
    $4,043 Estimated rent

    Home value

    $540,400

    $503,000 - $578,000

    $4,043/mo

    Zestimate® history
    Loading
    Loading...

    Owner options

    List your home for rent

    $4,043/mo

    Rent Zestimate®

    Find your next renter with Zillow Rental Manager. Plus, with online applications, you can quickly screen prospective tenants – for free.

    Learn more

    $4,043/mo

    Rent Zestimate®

    Refinance and save

    $4,235/mo

    Est. payment

    Refinancing to a lower rate could help reduce your monthly payments and save thousands over the life of the loan.

    See today's rates

    $4,235/mo

    Est. payment

    Explore your selling options

    Work with a Zillow partner agent

    Leverage their expertise and Zillow's premium Showcase listings to get your home seen by more buyers.

    Get started

    List with your own agent

    Get your home in front of millions of buyers by listing it on Zillow.

    Learn how to do it

    Sell it yourself

    Take full control of how buyers see your home on Zillow by listing For Sale by Owner (FSBO).

    List your home

    What's special

    Full brick exteriorBreakfast bar islandSpa-like bathLarge eat-in dining areaGourmet kitchenQuartz countertopsFull basement
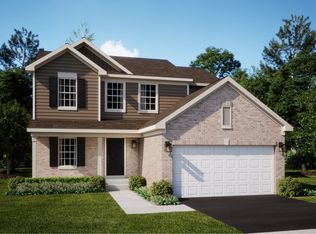
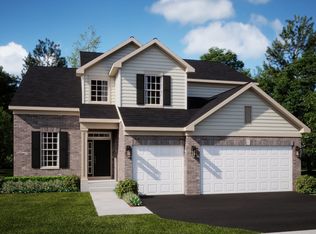
    MASSIVE PRICE REDUCTION! Move-in-READY NOW! The price has dropped by over 24,000 Dollars, and with huge end-of-year incentives available-including potential roll-back interest rates-this is one of the best deals in the Calistoga subdivision in New Lenox! This picture-perfect home is ready for immediate move-in, so don't miss out on this incredible opportunity. This stunning home features over 2,600 square feet of upgraded finishes, 4 bedrooms, 2.5 baths, and a 3-car garage. The full brick exterior on the first floor adds timeless charm, while the spacious and open floor plan is perfect for modern living. The gourmet kitchen is designed to impress, with 42-inch cabinetry, quartz countertops, a breakfast bar island, and GE stainless steel appliances, all complemented by a large eat-in dining area. The first floor also includes a private study, durable Shaw vinyl plank flooring, and upgraded LED surface-mounted lighting throughout. Upstairs, the luxurious owner's suite offers a serene retreat with a super walk-in closet, a comfort-height quartz vanity, and a spa-like bath. Three additional spacious bedrooms and upgraded finishes, including white colonist trim and doors, provide style and comfort throughout. A convenient first-floor laundry/mudroom and a full basement add even more functionality to this home. Additional highlights include home automation features such as a Ring video doorbell, smart locks, and a programmable thermostat, as well as energy-efficient upgrades throughout. The home comes with a full landscaping package, including front sod, and the peace of mind of an extensive builder 10-year warranty. Located in the award-winning Lincoln-Way Central High School district, this home offers easy access to I-80 and I-355, Lake Michigan water, and is close to parks, shopping, dining, and entertainment. With its incredible price reduction and move-in readiness, this home is an exceptional value. Visit Calistoga today before it's gone!

    Zillow last checked:

    Listing updated:

    Listed by:

    Jake Tazelaar 815-566-2700,

    RE/MAX Ultimate Professionals,

    Kathy Dames 815-693-8336,

    RE/MAX Ultimate Professionals

    Bought with:

    Julia Sargis, CSC,E-PRO,GRI,PSA,SRS

    Coldwell Banker Realty

    Source: MRED as distributed by MLS GRID,MLS#: 12217464MLS Logo

    Facts & features

    Interior

    Bedrooms & bathrooms
    • Bedrooms: 4
    • Bathrooms: 3
    • Full bathrooms: 2
    • 1/2 bathrooms: 1
    Rooms
    • Room types: Eating Area, Study, Foyer, Walk In Closet
    Primary bedroom
    • Features: Flooring (Carpet), Bathroom (Full)
    • Level: Second
    • Area: 240 Square Feet
    • Dimensions: 16X15
    Bedroom 2
    • Features: Flooring (Carpet)
    • Level: Second
    • Area: 165 Square Feet
    • Dimensions: 15X11
    Bedroom 3
    • Features: Flooring (Carpet)
    • Level: Second
    • Area: 168 Square Feet
    • Dimensions: 14X12
    Bedroom 4
    • Features: Flooring (Carpet)
    • Level: Second
    • Area: 140 Square Feet
    • Dimensions: 14X10
    Dining room
    • Features: Flooring (Carpet)
    • Level: Main
    • Area: 120 Square Feet
    • Dimensions: 12X10
    Eating area
    • Features: Flooring (Other)
    • Level: Main
    • Area: 112 Square Feet
    • Dimensions: 14X8
    Family room
    • Features: Flooring (Other)
    • Level: Main
    • Area: 252 Square Feet
    • Dimensions: 18X14
    Foyer
    • Features: Flooring (Other)
    • Level: Main
    • Area: 143 Square Feet
    • Dimensions: 13X11
    Kitchen
    • Features: Kitchen (Eating Area-Breakfast Bar, Eating Area-Table Space, Island, Pantry-Closet, Pantry-Walk-in), Flooring (Other)
    • Level: Main
    • Area: 182 Square Feet
    • Dimensions: 14X13
    Laundry
    • Features: Flooring (Other)
    • Level: Main
    • Area: 80 Square Feet
    • Dimensions: 10X8
    Living room
    • Features: Flooring (Carpet)
    • Level: Main
    • Area: 121 Square Feet
    • Dimensions: 11X11
    Study
    • Features: Flooring (Carpet)
    • Level: Main
    • Area: 100 Square Feet
    • Dimensions: 10X10
    Walk in closet
    • Features: Flooring (Carpet)
    • Level: Second
    • Area: 65 Square Feet
    • Dimensions: 13X5
    Heating
    • Natural Gas, Forced Air
    Cooling
    • Central Air
    Appliances
    • Included: Range, Microwave, Dishwasher, Disposal, Stainless Steel Appliance(s)
    • Laundry: Main Level, Gas Dryer Hookup
    Features
    • Walk-In Closet(s)
    • Basement: Unfinished,Full
    Interior area
    • Total structure area: 0
    • Total interior livable area: 2,612 sqft

    Property

    Parking
    • Total spaces: 3
    • Parking features: Asphalt, Garage Door Opener, On Site, Garage Owned, Attached, Garage
    • Attached garage spaces: 3
    • Has uncovered spaces: Yes
    Accessibility
    • Accessibility features: No Disability Access
    Features
    • Stories: 2
    Lot
    • Size: 0.27 Acres
    • Dimensions: 85 X 127
    Details
    • Parcel number: 1508341050020000
    • Special conditions: None
    • Other equipment: Sump Pump, Radon Mitigation System

    Construction

    Type & style
    • Home type: SingleFamily
    • Property subtype: Single Family Residence
    Materials
    • Vinyl Siding
    • Foundation: Concrete Perimeter
    • Roof: Asphalt
    Condition
    • New Construction
    • New construction: Yes
    • Year built: 2024
    Details
    • Builder model: GALVESTON

    Utilities & green energy

    • Electric: 200+ Amp Service
    • Sewer: Public Sewer
    • Water: Public

    Community & HOA

    Community
    • Security: Carbon Monoxide Detector(s)
    • Subdivision: Calistoga
    HOA
    • Has HOA: Yes
    • Services included: Other
    • HOA fee: $500 annually
    Location
    • Region: New Lenox

    Financial & listing details

    • Price per square foot: $195/sqft
    • Tax assessed value: $4,959
    • Annual tax amount: $134
    • Date on market: 11/26/2024
    • Listing terms: Conventional
    • Ownership: Fee Simple w/ HO Assn.

    Price history

    DateEventPrice
    1/17/2025Sold$510,000-1%$195/sqft
    Source: MRED as distributed by MLS GRID #12217464 Report a problem
    12/30/2024Contingent$514,900$197/sqft
    Source: MRED as distributed by MLS GRID #12217464 Report a problem
    12/27/2024Price change$514,900-1%$197/sqft
    Source: MRED as distributed by MLS GRID #12217464 Report a problem
    12/20/2024Price change$519,900-1.1%$199/sqft
    Source: MRED as distributed by MLS GRID #12217464 Report a problem
    12/5/2024Price change$525,900+0.2%$201/sqft
    Source: Lennar Homes Report a problem
    10/31/2024Price change$524,900-0.9%$201/sqft
    Source: Lennar Homes Report a problem
    10/26/2024Listed for sale$529,900$203/sqft
    Source: Lennar Homes Report a problem

    Public tax history

    YearProperty taxesTax assessment
    2024$134 -5.7%$1,653
    2023$142 $1,653
    Find assessor info on the county website

    Neighborhood: 60451

    Nearby schools

    GreatSchools rating
    Schools provided by the listing agent
    • High: Lincoln-Way Central High School
    • District: 122

    Source: MRED as distributed by MLS GRID. This data may not be complete. We recommend contacting the local school district to confirm school assignments for this home.

    Get a cash offer in 3 minutes
    Find out how much your home could sell for in as little as 3 minutes with a no-obligation cash offer.
    Estimated market value
    $540,400
    Get a cash offer in 3 minutes
    Find out how much your home could sell for in as little as 3 minutes with a no-obligation cash offer.
    Estimated market value
    $540,400