Skip main navigation
Off market
  • $1,774,400

    2260 Stonecress St, Gilroy, CA 95020

    3beds
    3,224sqft
    SingleFamily
    Built in 2001
    0.4 Acres Lot
    $1,774,400 Zestimate®
    $550/sqft
    $5,290 Estimated rent

    Home value

    $1,774,400

    $1.67M - $1.90M

    $5,290/mo

    Zestimate® history
    Loading
    Loading...

    Owner options

    List your home for rent

    $5,290/mo

    Rent Zestimate®

    Find your next renter with Zillow Rental Manager. Plus, with online applications, you can quickly screen prospective tenants – for free.

    Learn more

    $5,290/mo

    Rent Zestimate®

    Refinance and save

    $11,157/mo

    Est. payment

    Refinancing to a lower rate could help reduce your monthly payments and save thousands over the life of the loan.

    See today's rates

    $11,157/mo

    Est. payment

    Explore your selling options

    Work with a Zillow partner agent

    Leverage their expertise and Zillow's premium Showcase listings to get your home seen by more buyers.

    Get started

    List with your own agent

    Get your home in front of millions of buyers by listing it on Zillow.

    Learn how to do it

    Sell it yourself

    Take full control of how buyers see your home on Zillow by listing For Sale by Owner (FSBO).

    List your home

    What's special

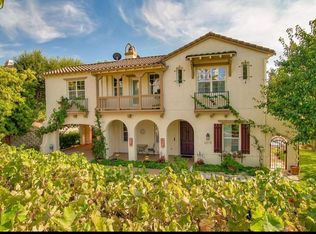
    Gorgeous 3+ bedroom, 4 bath Napa style home, completely remodeled in 2014. Custom high-end finishes featuring hand scrapped wood beams, floor to ceiling wood burning fireplaces with Ironstone doors, Native Trails hammered copper sinks, Emtek hammered copper doorknobs and porcelain wood tile flooring. Gourmet kitchen including Thermador dual fuel convection steam oven/warming drawer, Sub-Zero built in refrigerator and Miele espresso machine, floor to ceiling custom cabinetry, ARTISAN hand-crafted copper range hood. Walk in pantry with two full size beverage refrigerators. Drop-zone, laundry room/mudroom located off of the garage. Spa like master bath with heated tile floors, free standing hammered copper tub and steam shower with dual Watersone shower heads. Restoration Hardware and Pottery Barn lighting. Cherrywood built-ins throughout home. Large loft or office could be fourth bedroom for in-law or guests. Just 10 min to the 101 and a quick 45 min to SJ Airport. Great schools!

    This property is off market, which means it's not currently listed for sale or rent on Zillow. This may be different from what's available on other websites or public sources.

    Facts & features

    Interior

    Bedrooms & bathrooms
    • Bedrooms: 3
    • Bathrooms: 4
    • Full bathrooms: 4
    Heating
    • Forced air
    Cooling
    • Central
    Appliances
    • Included: Dishwasher, Dryer, Garbage disposal, Microwave, Range / Oven, Refrigerator, Washer
    • Laundry: Gas Hookup
    Features
    • Flooring: Tile, Carpet
    • Has fireplace: Yes
    Interior area
    • Total interior livable area: 3,224 sqft

    Property

    Parking
    • Total spaces: 4
    • Parking features: Garage - Attached
    Features
    • Exterior features: Stucco
    • Has spa: Yes
    • Fencing: Fenced, Fenced Back, Other
    • Has view: Yes
    • View description: Mountain
    Lot
    • Size: 0.40 Acres
    Details
    • Parcel number: 78366029

    Construction

    Type & style
    • Home type: SingleFamily
    Materials
    • wood frame
    • Roof: Tile
    Condition
    • Year built: 2001

    Utilities & green energy

    • Utilities for property: Public Utilities

    Community & neighborhood

    Security
    • Security features: Security Alarm
    Location
    • Region: Gilroy

    Other

    Other facts
    • Amenities Misc.: High Ceiling
    • Building Type: Detached
    • Listing Class: Residential
    • Communications: DSL
    • Kitchen: Pantry, Countertop - Granite, Hood Over Range, Cooktop - Gas, Island with Sink, Gas, Ice Maker
    • Lot Size Area Maximum Units: Square Feet
    • Energy Features: Ceiling Insulation, Walls Insulated, Low Flow Toilet, Attic Fan, Insulation - Floor, Energy Star Appliances
    • Lot Size Area Minimum Units: Square Feet
    • Structure SqFt Source: Assessor
    • Flooring: Stone
    • Foundation: Concrete Slab
    • Water: Public
    • Bathroom: Stall Shower - 2+, Steam Shower, Double Sinks, Granite, Master - Stall Shower(s), Oversized Tub
    • Additional Rooms: Loft, Formal Entry, Attic, Laundry Room, Den / Study / Office
    • Listing Type: Exclusive Agency
    • Lot Description: Grade - Sloped Down, Grade - Varies
    • Utilities: Public Utilities
    • Sewer Septic: Sewer - Public
    • Construction Type: Wood Frame, Stone, Stucco
    • Fencing: Fenced, Fenced Back, Other
    • Cooling: Ceiling Fan, Multi-Zone
    • Security Features: Security Alarm
    • HOA Exist Y/N: 0
    • Additional Listing Info: Not Applicable
    • Family Room: Kitchen / Family Room Combo
    • Laundry: Gas Hookup
    • Bedrooms: Master Bedroom on Ground Floor, More than One Bedroom on Ground Floor, More than One Master Bedroom on Ground Floor

    Price history

    DateEventPrice
    6/12/2020Sold$1,450,000+5.1%$450/sqft
    Source: Public Record Report a problem
    7/18/2017Sold$1,379,000$428/sqft
    Source: Public Record Report a problem
    6/20/2017Pending sale$1,379,000$428/sqft
    Source: Intero Real Estate Services #ML81655220 Report a problem
    6/9/2017Listed for sale$1,379,000$428/sqft
    Source: Intero Real Estate Services #ML81655220 Report a problem
    12/8/2016Listing removed$1,379,000$428/sqft
    Source: Coldwell Banker Residential Brokerage - Morgan Hill #81595863 Report a problem
    7/19/2016Listed for sale$1,379,000+36.5%$428/sqft
    Source: Coldwell Banker Residential Brokerage - Morgan Hill #81595863 Report a problem
    7/26/2013Sold$1,010,000+1.1%$313/sqft
    Source: Public Record Report a problem
    6/8/2013Listed for sale$999,000+17.5%$310/sqft
    Source: Intero Real Estate Services, Inc. #ML81320129 Report a problem
    3/29/2002Sold$850,000$264/sqft
    Source: Public Record Report a problem

    Public tax history

    YearProperty taxesTax assessment
    2025$19,598 +1.6%$1,596,606 +2%
    2024$19,291 +0.6%$1,565,301 +2%
    2023$19,180 +1.7%$1,534,610 +2%
    2022$18,869 +0.4%$1,504,521 +2%
    2021$18,790 +3.4%$1,475,021 +2.8%
    2020$18,178 $1,434,711 +2%
    2019$18,178 +8.2%$1,406,580 +2%
    2018$16,805 $1,379,000 +29.3%
    2017$16,805 +23.2%$1,066,805 +2%
    2016$13,640 +8.1%$1,045,888 +1.5%
    2015$12,617 +0.6%$1,030,178 +2%
    2014$12,540 $1,010,000 +18.7%
    2013-- $851,000 +41.1%
    2012-- $603,000 -5.8%
    2011-- $640,000 -34.4%
    2010-- $974,933 -0.2%
    2009-- $977,250 +2%
    2008-- $958,089 +2%
    2007-- $939,304 +2%
    2006-- $920,745 +2%
    2005-- $902,692 +2%
    2004-- $884,993 +1.9%
    2003-- $868,774

    Find assessor info on the county website

    Neighborhood: 95020

    Nearby schools

    GreatSchools rating
    Schools provided by the listing agent
    • Middle: Brownell Middle
    • High: Christopher High School

    Source: The MLS. This data may not be complete. We recommend contacting the local school district to confirm school assignments for this home.

    Get a cash offer in 3 minutes
    Find out how much your home could sell for in as little as 3 minutes with a no-obligation cash offer.
    Estimated market value
    $1,774,400
    Get a cash offer in 3 minutes
    Find out how much your home could sell for in as little as 3 minutes with a no-obligation cash offer.
    Estimated market value
    $1,774,400