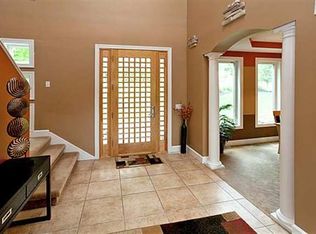
Looking for land that allows for Bow Hunting or for Privacy? You have come to the right place! This ranch home on 6.4 Acres in LeClaire Iowa has plenty of trees and flat land area! Welcome home to your four bedroom three bath ranch in town - without feeling like it. You will love the finished, walkout basement and the deck off the primary suite. You must see this fantastic and unique property in person! New AC in 2026 and lots of exterior updates include new deck, new siding, new stone front, new windows and new entry door in 2019.
Active
Price cut: $10K (8/28)
$549,900
2260 Tara Ln, Le Claire, IA 52753
4beds
2,338sqft
Single Family Residence
Built in 1976
6.8 Acres Lot
$531,600 Zestimate®
$235/sqft
$-- HOA
What's special
- 22 days
- 3,309
- 129
Likely to sell faster than
Zillow last checked:
Listing updated:
Listed by:
Shelly Coussens 563-381-7748,
Mel Foster Co. Davenport
Source: MRED as distributed by MLS GRID,MLS#: 12726913
Facts & features
Interior
Bedrooms & bathrooms
- Bedrooms: 4
- Bathrooms: 3
- Full bathrooms: 3
Rooms
- Room types: Recreation Room
Primary bedroom
- Features: Flooring (Carpet), Bathroom (Full)
- Level: Main
- Area: 230 Square Feet
- Dimensions: 23X10
Bedroom 2
- Features: Flooring (Carpet)
- Level: Main
- Area: 99 Square Feet
- Dimensions: 11X9
Bedroom 3
- Features: Flooring (Carpet)
- Level: Main
- Area: 77 Square Feet
- Dimensions: 11X7
Bedroom 4
- Features: Flooring (Carpet)
- Level: Basement
- Area: 121 Square Feet
- Dimensions: 11X11
Dining room
- Features: Flooring (Luxury Vinyl)
- Level: Main
- Area: 110 Square Feet
- Dimensions: 11X10
Kitchen
- Features: Kitchen (Eating Area-Breakfast Bar), Flooring (Luxury Vinyl)
- Level: Main
- Area: 165 Square Feet
- Dimensions: 11X15
Laundry
- Features: Flooring (Luxury Vinyl)
- Level: Main
- Area: 88 Square Feet
- Dimensions: 11X8
Living room
- Features: Flooring (Carpet)
- Level: Main
- Area: 187 Square Feet
- Dimensions: 17X11
Recreation room
- Features: Flooring (Tile)
- Level: Basement
- Area: 900 Square Feet
- Dimensions: 30X30
Heating
- Natural Gas
Cooling
- Central Air
Appliances
- Included: Range, Microwave, Dishwasher, Refrigerator, Water Softener
- Laundry: Main Level, In Unit
Features
- Basement: Finished,Rec/Family Area,Sleeping Area,Storage Space,Daylight,Full
- Attic: Unfinished
- Number of fireplaces: 2
- Fireplace features: Electric, Living Room, Basement
Interior area
- Total structure area: 3,126
- Total interior livable area: 2,338 sqft
- Finished area below ground: 700
Property
Parking
- Total spaces: 2
- Parking features: Gravel, Garage Door Opener, Yes, Garage Owned, Attached, Garage
- Attached garage spaces: 2
- Has uncovered spaces: Yes
Accessibility
- Accessibility features: No Disability Access
Features
- Stories: 1
- Patio & porch: Deck
- Exterior features: Fire Pit
Lot
- Size: 6.8 Acres
- Features: Wooded, Mature Trees
Details
- Parcel number: 8503171062
- Special conditions: None
Construction
Type & style
- Home type: SingleFamily
- Architectural style: Ranch
- Property subtype: Single Family Residence
Materials
- Vinyl Siding
- Foundation: Concrete Perimeter
Condition
- New construction: No
- Year built: 1976
Utilities & green energy
- Sewer: Septic Tank
- Water: Well
Community & HOA
Community
- Subdivision: O'hearn Raintree Valley
HOA
- Services included: None
Location
- Region: Le Claire
Financial & listing details
- Price per square foot: $235/sqft
- Tax assessed value: $378,900
- Annual tax amount: $5,080
- Date on market: 8/12/2026
- Ownership: Fee Simple
Estimated market value
$531,600
$505,000 - $558,000
$2,984/mo
Price history
| Date | Event | Price |
|---|---|---|
| 8/28/2026 | Price change | $549,900-1.8%$235/sqft |
Source: MRED as distributed by MLS GRID #12726913 Report a problem | ||
| 8/12/2026 | Listed for sale | $559,900+132.8%$239/sqft |
Source:  MRED as distributed by MLS GRID #12726913 Report a problem MRED as distributed by MLS GRID #12726913 Report a problem | ||
| 10/3/2005 | Sold | $240,500$103/sqft |
Source: Public Record Report a problem | ||
Public tax history
| Year | Property taxes | Tax assessment |
|---|---|---|
| 2025 | $5,306 -1.5% | $378,900 +2.9% |
| 2024 | $5,386 +4.9% | $368,400 |
| 2023 | $5,136 +1.1% | $368,400 +25% |
| 2022 | $5,082 +0.6% | $294,690 |
| 2021 | $5,050 -0.7% | $294,690 +6.5% |
| 2020 | $5,083 -0.5% | $276,710 +1.1% |
| 2019 | $5,111 +9.6% | $273,580 +2.4% |
| 2018 | $4,664 -4.5% | $267,280 |
| 2017 | $4,886 +4.1% | $267,280 |
| 2016 | $4,692 | -- |
| 2015 | $4,692 +2.6% | -- |
| 2014 | $4,572 | -- |
| 2013 | $4,572 +1.3% | -- |
| 2012 | $4,514 +17% | $229,980 +0.1% |
| 2009 | $3,858 +8.9% | $229,700 |
| 2008 | $3,542 +1.1% | -- |
| 2007 | $3,504 +22.8% | -- |
| 2006 | $2,854 -1.8% | -- |
| 2005 | $2,906 +33.7% | -- |
| 2002 | $2,174 -3.5% | -- |
| 2001 | $2,252 | -- |
Find assessor info on the county website
Monthly payment
Est. payment
Payment breakdown
Explore the cost of this home by adjusting the details. Changes won't be saved.Climate risks
Neighborhood: 52753
Nearby schools
Schools provided by the listing agent
- District: 5250
Source: MRED as distributed by MLS GRID. This data may not be complete. We recommend contacting the local school district to confirm school assignments for this home.

Similar homes
- $520,0004 bd4 ba2.8k sqft1198 Bridgeview Pl, Le Claire, IA 52753Active
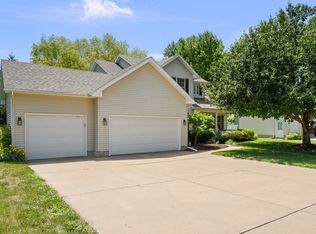 MLS ID #12668514, Curt Berry, RE/MAX Concepts Bettendorf. MRED as distributed by MLS GRID
 - $425,0003 bd3 ba2.2k sqft28024 230th St, Le Claire, IA 52753Active
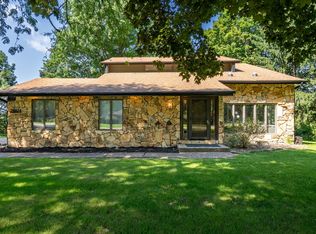 MLS ID #12735582, Rebekah Doering, QC Reserve - Real Broker, LLC. MRED as distributed by MLS GRID
 - $430,0004 bd4 ba2.9k sqft1101 Wild West Dr, Le Claire, IA 52753Active
 MLS ID #12734986, Kyle Robinson, Epique Realty. MRED as distributed by MLS GRID
 - $360,0003 bd3 ba2.8k sqft11 Oakley Dr, Le Claire, IA 52753Active
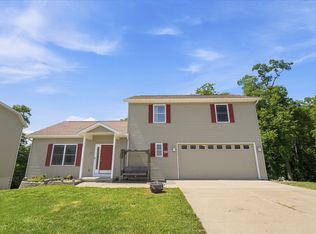 MLS ID #12700918, Amanda Duprey, Epique Realty. MRED as distributed by MLS GRID
