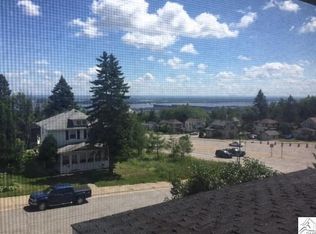
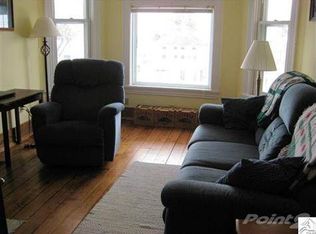
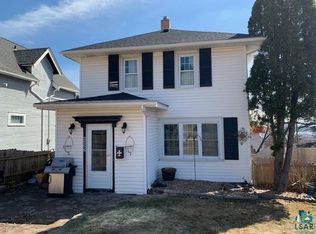
Beautiful 3 bedroom traditional home with many updates. Just a short walk to Enger Golf Course, Superior Hiking Trail and a very convenient location for all your shopping needs/necessities. Kitchen has new flooring and counters, pantry and updated cabinets. Beautiful dining room with patio door to deck overlooking the fenced back yard. Hardwood floors in the living room and dining room. 1/2 bath added on the main floor with a completely updated full bathroom upstairs. Freshly painted exterior and a new roof to be installed prior to closing with an acceptable offer. Make this your dream home.
Pending
$245,000
2260 W 13th St, Duluth, MN 55806
3beds
1,456sqft
Single Family Residence
Built in 1922
6,969 Square Feet Lot
$244,900 Zestimate®
$168/sqft
$-- HOA
What's special
Freshly painted exteriorFormal dining roomUpdated cabinetsPatio door to deck
- 39 days |
- 239 |
- 28 |
Likely to sell faster than
Zillow last checked:
Listing updated:
Listed by:
Sue Bott 218-590-4013,
RE/MAX Professionals - Two Harbors
Source: Lake Superior Area Realtors as distributed by MLS GRID,MLS#: 6126782
Facts & features
Interior
Bedrooms & bathrooms
- Bedrooms: 3
- Bathrooms: 2
- Full bathrooms: 1
- 1/2 bathrooms: 1
Rooms
- Room types: Enclosed Porch
Bedroom
- Level: Upper
Bedroom
- Level: Upper
Bedroom
- Level: Upper
Dining room
- Level: Main
Kitchen
- Level: Main
Kitchen
- Level: Main
Heating
- Forced Air, Natural Gas
Cooling
- None
Features
- Windows: Wood Frames
- Basement: Full,Utility Room,Washer Hook-Ups,Dryer Hook-Ups
- Has fireplace: No
Interior area
- Total interior livable area: 1,456 sqft
- Finished area above ground: 1,456
- Finished area below ground: 0
Property
Parking
- Parking features: Off Street, Concrete, None
- Has uncovered spaces: Yes
Features
- Patio & porch: Deck
- Fencing: Fenced
- Has view: Yes
- View description: River
- Has water view: Yes
- Water view: River
Lot
- Size: 6,969 Square Feet
- Dimensions: 50 x 140
Details
- Foundation area: 728
- Parcel number: 010211003740
Construction
Type & style
- Home type: SingleFamily
- Architectural style: Traditional
- Property subtype: Single Family Residence
Materials
- Wood, Frame/Wood
- Foundation: Concrete Perimeter
- Roof: Asphalt Shingle
Condition
- Previously Owned
- Year built: 1922
Utilities & green energy
- Electric: Minnesota Power
- Sewer: Public Sewer
- Water: Public
- Utilities for property: Cable, DSL
Community & HOA
HOA
- Has HOA: No
Location
- Region: Duluth
Financial & listing details
- Price per square foot: $168/sqft
- Tax assessed value: $230,500
- Annual tax amount: $3,524
- Date on market: 7/16/2026
- Cumulative days on market: 7 days
- Listing terms: Cash,Conventional
Estimated market value
Zestimate®
$244,900
Estimated sales range
$233,000 - $257,000
Rent Zestimate®
$1,992/mo
Price history
| Date | Event | Price |
|---|---|---|
| 7/30/2026 | Pending sale | $245,000$168/sqft |
Source: | ||
| 7/16/2026 | Listed for sale | $245,000+114.9%$168/sqft |
Source: | ||
| 3/31/2017 | Sold | $114,000+3.6%$78/sqft |
Source: | ||
| 2/24/2017 | Pending sale | $110,000$76/sqft |
Source: RE/MAX 1 #6026522 Report a problem | ||
| 2/13/2017 | Price change | $110,000-8.3%$76/sqft |
Source: RE/MAX 1 #6026522 Report a problem | ||
| 1/11/2017 | Listed for sale | $120,000$82/sqft |
Source: RE/MAX 1 #6026522 Report a problem | ||
Public tax history
| Year | Property taxes | Tax assessment |
|---|---|---|
| 2024 | $2,758 +2.7% | $230,500 +9.5% |
| 2023 | $2,686 +11.7% | $210,500 +7.6% |
| 2022 | $2,404 +14% | $195,700 +18.7% |
| 2021 | $2,108 | $164,900 +12% |
| 2020 | $2,108 | $147,200 |
| 2019 | $2,108 +24.6% | $147,200 +35.5% |
| 2018 | $1,692 -5.8% | $108,600 |
| 2017 | $1,796 +6.1% | $108,600 +2029.4% |
| 2016 | $1,692 -14.9% | $5,100 -93.9% |
| 2015 | $1,988 +21.8% | $83,700 |
| 2014 | $1,632 +31.3% | $83,700 +5.5% |
| 2013 | $1,243 +0.1% | $79,300 -5.8% |
| 2012 | $1,242 +11.6% | $84,200 -24.4% |
| 2011 | $1,113 -1.7% | $111,400 -5% |
| 2010 | $1,132 | $117,300 |
| 2009 | $1,132 -5.4% | $117,300 -3% |
| 2008 | $1,196 +11.8% | $120,900 +3% |
| 2007 | $1,070 +10.3% | $117,400 +6.9% |
| 2006 | $970 +21.6% | $109,800 +32.3% |
| 2004 | $798 +14.6% | $83,000 +12% |
| 2003 | $696 +2.1% | $74,100 +9.9% |
| 2002 | $682 -8.4% | $67,400 +8.5% |
| 2001 | $744 +8.3% | $62,100 +8.6% |
| 2000 | $687 | $57,200 |
Find assessor info on the county website
Monthly payment
Est. payment
Payment breakdown
Explore the cost of this home by adjusting the details. Changes won't be saved.Climate risks
Neighborhood: Lincoln Park
Nearby schools
GreatSchools rating
- 7/10Piedmont Elementary SchoolGrades: PK-5Distance: 1.1 mi
- 4/10Lincoln Park Middle SchoolGrades: 6-8Distance: 0.9 mi
- 5/10Denfeld Senior High SchoolGrades: 9-12Distance: 2 mi
- $272,1004 bd1 ba2k sqft2256 W 13th St, Duluth, MN 55806Off Market
Save 
- $224,2002 bd1 ba668 sqft2252 W 13th St, Duluth, MN 55806Off Market
Save - $258,5003 bd2 ba1.3k sqft2257 W 13th St, Duluth, MN 55806Off Market
Save 
- $255,3003 bd2 ba1.3k sqft2257 W 13th St, Duluth, MN 55806Off Market
Save 
- $244,4003 bd2 ba1.2k sqft2241 W 12th St, Duluth, MN 55806Off Market
Save - $8002 bd1 ba900 sqft2263 W 13th St, Duluth, MN 55806Off Market
Save - $276,6003 bd2 ba1.2k sqft2259 W 13th St, Duluth, MN 55806Off Market
Save - $259,8003 bd2 ba1.5k sqft2235 W 12th St, Duluth, MN 55806Off Market
Save
A local agent can set up tours, give advice and negotiate with sellers.
A local lender can help you make sure your offer is ready when you are.