Skip main navigation
Pending
  • $592,500

    2260 W 30th St, Cleveland, OH 44113

    3beds
    1,860sqft
    : 
    Loading
    Get pre-qualified
    Single Family Residence
    Built in 2025
    2,613 Square Feet Lot
    $-- Zestimate®
    $319/sqft
    $100/mo HOA

    What's special

    Generous workspaceLiving and dining areasCustom cabinetryStainless steel appliancesConveniently located laundry areaDual vanityAttached two-car garage
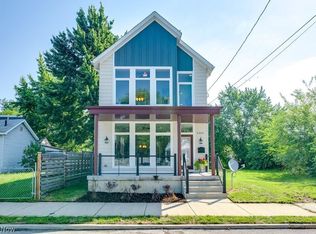
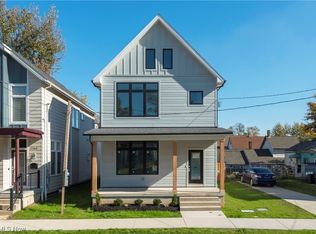
    Welcome to your new custom-built single family home located in the highly desirable SOLO (South of Lorain) neighborhood of Ohio City. Perfectly positioned just a few blocks west of the vibrant W 25th Street corridor, this home places you in the center of one of Cleveland’s most dynamic and fastest growing communities. Enjoy immediate access to neighborhood favorites including the West Side Market, award-winning restaurants and breweries, and the Red Line Greenway. Designed for modern city living, the first floor features a spacious open concept layout ideal for everyday living and entertaining. The chef’s kitchen features custom cabinetry, stainless steel appliances and generous workspace which flows seamlessly into both the living and dining areas. The second level offers a full owner’s suite with a luxury bath complete with glass & tiled shower, dual vanity and a walk-in closet. Two additional bedrooms, a second full bath, and a conveniently located laundry area complete the upper level, offering a total of three bedrooms and two and a half baths. Additional highlights include a full unfinished basement providing excellent storage or future expansion potential, along with an attached two-car garage. Built by neighborhood favorite, Berges Home Performance, this home is designed to qualify for the city’s 15-year tax abatement. This home is the perfect place to start living your best city life in the heart of Ohio City and experience the energy, culture, and community that make SOLO one of Cleveland’s most desirable neighborhoods!
    139 days
    |
    11
    |
    0
    |

    Zillow last checked:

    Listing updated:

    Listed by:

    Carolyn M Bentley 216-470-1502 carolynbentley@howardhanna.com,

    Howard Hanna,

    Keith Tisch 216-789-8840,

    Howard Hanna

    Source: MLS Now,MLS#: 5187692Originating MLS: Akron Cleveland Association of REALTORS

      Facts & features

      Interior

      Bedrooms & bathrooms
      • Bedrooms: 3
      • Bathrooms: 3
      • Full bathrooms: 2
      • 1/2 bathrooms: 1
      • Main level bathrooms: 1
      Bedroom
      • Description: Flooring: Carpet
      • Features: Walk-In Closet(s)
      • Level: Second
      • Dimensions: 15 x 12
      Bedroom
      • Description: Flooring: Carpet
      • Level: Second
      • Dimensions: 11 x 10
      Bedroom
      • Description: Flooring: Carpet
      • Level: Second
      • Dimensions: 11 x 12
      Bathroom
      • Description: Flooring: Tile
      • Level: Second
      Bathroom
      • Description: Flooring: Tile
      • Level: Second
      • Dimensions: 10 x 7
      Bathroom
      • Description: Flooring: Tile
      • Level: First
      • Dimensions: 8 x 5
      Basement
      • Description: Flooring: Concrete
      • Level: Basement
      Dining room
      • Description: Flooring: Luxury Vinyl Tile
      • Level: First
      • Dimensions: 15 x 10
      Kitchen
      • Description: Flooring: Luxury Vinyl Tile
      • Level: First
      • Dimensions: 15 x 10
      Living room
      • Description: Flooring: Luxury Vinyl Tile
      • Level: First
      • Dimensions: 15 x 15
      Heating
      • Gas
      Cooling
      • Central Air
      Features
      • Double Vanity, Eat-in Kitchen, Open Floorplan, Pantry
      • Basement: Full,Unfinished
      • Has fireplace: No
      Interior area
      • Total structure area: 1,860
      • Total interior livable area: 1,860 sqft
      • Finished area above ground: 1,860
      • Finished area below ground: 0
      Video & virtual tour

      Property

      Parking
      • Parking features: Attached, Garage
      • Attached garage spaces: 2
      Features
      • Levels: Two
      • Stories: 2
      • Patio & porch: Front Porch, Porch
      • Exterior features: Private Yard
      • Has view: Yes
      • View description: City
      Lot
      • Size: 2,613 Square Feet
      • Features: City Lot
      Details
      • Parcel number: TBD
      • Special conditions: Standard

      Construction

      Type & style
      • Home type: SingleFamily
      • Architectural style: Contemporary,Modern
      • Property subtype: Single Family Residence
      Materials
      • Aluminum Siding
      • Roof: Shingle
      Condition
      • Under Construction
      • Year built: 2025
      Details
      • Builder name: Berges Home Performance
      • Warranty included: Yes

      Utilities & green energy

      • Sewer: Public Sewer
      • Water: Public

      Community & HOA

      HOA
      • Has HOA: Yes
      • Services included: Maintenance Grounds, Reserve Fund, Snow Removal
      • HOA fee: $100 monthly
      • HOA name: Monroe Hoa
      Location
      • Region: Cleveland

      Financial & listing details

      • Price per square foot: $319/sqft
      • Annual tax amount: $3,400
      • Date on market: 2/19/2026
      • Cumulative days on market: 139 days
      • Listing agreement: Exclusive Right To Sell

        Estimated market value

        Not available

        Estimated sales range

        Not available

        Not available

        Price history

        DateEventPrice
        2/24/2026Pending sale$592,500$319/sqft
        Source: MLS Now #5187692 Report a problem
        2/19/2026Listed for sale$592,500$319/sqft
        Source: MLS Now #5187692 Report a problem

        Public tax history

        Tax history is unavailable.

        Monthly payment

        Est. payment

        Payment breakdown

        Explore the cost of this home by adjusting the details. Changes won't be saved.
        All calculations are estimates and provided by Zillow, Inc. for informational purposes only. Actual amounts may vary.
        HOA fees may include property taxes on listings classified as Co-Ops. Contact the listing agent and/or owner for fee details.
        Mortgage interest rates are dependent on a number of factors, including credit score, down payment, and repayment length. Interest rate data provided by Zillow Group Marketplace, Inc. as of 1/1/1970 from various mortgage lenders with which we have lead or other similar arrangements; the Estimated Payment is an average of those rates.
        See how much you could borrow to make a competitive offer.

        Climate risks

        Neighborhood: Ohio City

        Getting around

        82 / 100
        Very Walkable
        55 / 100
        Good Transit
        53 / 100
        Bikeable

        Nearby schools

        GreatSchools rating
        Schools provided by the listing agent
        • District: Cleveland Municipal - 1809

        Source: MLS Now. This data may not be complete. We recommend contacting the local school district to confirm school assignments for this home.

        A local agent can set up tours, give advice and negotiate with sellers.

        Browse local experts

        Similar homes

        Skip to the end of the carouselSkip to the beginning of the carousel