Skip main navigation
Sold for $565,000
  • $565,000

    2260 W Center Avenue, Denver, CO 80223

    3beds
    1,949sqft
    Single Family Residence
    Built in 1951
    7,200 Square Feet Lot
    $562,000 Zestimate®
    $290/sqft
    $2,642 Estimated rent

    Home value

    $562,000

    $534,000 - $596,000

    $2,642/mo

    Zestimate® history
    Loading
    Loading...

    Owner options

    List your home for rent

    $2,642/mo

    Rent Zestimate®

    Find your next renter with Zillow Rental Manager. Plus, with online applications, you can quickly screen prospective tenants – for free.

    Learn more

    $2,642/mo

    Rent Zestimate®

    Refinance and save

    $3,285/mo

    Est. payment

    Refinancing to a lower rate could help reduce your monthly payments and save thousands over the life of the loan.

    See today's rates

    $3,285/mo

    Est. payment

    Explore your selling options

    Work with a Zillow partner agent

    Leverage their expertise and Zillow's premium Showcase listings to get your home seen by more buyers.

    Get started

    List with your own agent

    Get your home in front of millions of buyers by listing it on Zillow.

    Learn how to do it

    Sell it yourself

    Take full control of how buyers see your home on Zillow by listing For Sale by Owner (FSBO).

    List your home

    What's special

    Gas fireplaceFinished basementOversized two-car garageGenerous storageRedesigned backyardSeparate laundry areaDedicated media room
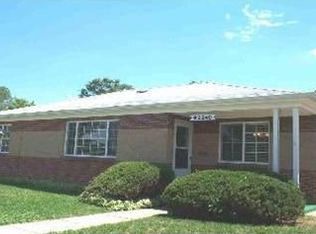
    Perched on a quiet hilltop just steps from Huston Lake Park, this beautifully updated Denver home offers a rare combination of space, views, and thoughtful upgrades. Lovingly owner-occupied and improved over the years, this home is move-in ready. Inside, the layout truly sets this home apart. The living room features refinished oak floors and a gas fireplace, while the kitchen was remodeled in 2024 with soft-close cabinetry, under-cabinet lighting, and updated countertops—creating a bright, functional space ideal for everyday living and entertaining. The oversized primary bedroom easily fits a king bed with room to spare. Two additional main-floor bedrooms offer flexibility, including one with built-in storage and another previously used as a nursery and dressing room. The bathroom was renovated in 2018 with a floating vanity and updated flooring. A bonus room on the main level adds versatility as a home office, music room, or flex space. The finished basement features a dedicated media room, an additional bathroom, a separate laundry area, and generous storage, with flexible space for workouts or hobbies. Central air conditioning and heating add year-round comfort. Outdoor living shines with a redesigned backyard featuring patio stone hardscape, pergola, sod, and multiple entertaining zones—including space for dining and a firepit. An oversized two-car garage plus an off-street parking pad add rare convenience. Enjoy Denver skyline views from the living room and mountain views from this elevated setting. Walk to Huston Lake Park for strolls, recreation, or picnics—this hidden gem offers pickleball/tennis courts, a playground, and outdoor gym. Truly a hidden gem of Denver and must see! Quick access to Wash Park, Cherry Creek, downtown, South Broadway, Platte Park, and Levitt Pavilion—just 5–15 minutes via Alameda, Santa Fe, or I-25. Unique, thoughtfully remodeled, centrally located, and steps from the park—this home checks all the boxes and more.

    Zillow last checked:

    Listing updated:

    Listed by:

    Andrew Ford andrew@sophisticatedproperties.com,

    Corcoran Perry & Co.

    Bought with:

    Julia Poirier, 100091475

    Hatch Realty, LLC

    Source: REcolorado as distributed by MLS GRID,MLS#: 4056604MLS Logo

    Facts & features

    Interior

    Bedrooms & bathrooms
    • Bedrooms: 3
    • Bathrooms: 2
    • Full bathrooms: 1
    • 3/4 bathrooms: 1
    • Main level bathrooms: 1
    • Main level bedrooms: 3
    Bedroom
    • Description: Oversized Primary Bedroom Large Enough For A King Bed And More. New Windows
    • Features: Primary Suite
    • Level: Main
    Bedroom
    • Description: Pass Through Bedroom, Used In The Past As An Office, A Dressing Room And A Nursery
    • Level: Main
    Bedroom
    • Description: Guest Bedroom With Built In Shelving
    • Level: Main
    Bathroom
    • Description: Full Bathroom With Floating Vanity
    • Level: Main
    Bathroom
    • Description: Downstairs Bathroom
    • Level: Basement
    Bonus room
    • Description: Middle Room Used As A Music Room, Crafts, Office, Study Or Library
    • Level: Main
    Dining room
    • Description: Sunny, Dedicated Dining Room
    • Level: Main
    Kitchen
    • Description: Recently Remodeled Kitchen With Soft Close Cabinets And Under Cabinet Lighting
    • Level: Main
    Laundry
    • Description: Built In Laundry Area Perfect For Keeping Clutter At Bay
    • Level: Basement
    Living room
    • Description: Recently Refinished Hardwood Floors, Coved Ceiling And Gas Fireplace
    • Level: Main
    Media room
    • Description: Basement Media Room/ Guest Suite With Space For Exercise Or Yoga Area
    • Level: Basement
    Sun room
    • Description: Bright Sunroom Used As A Second Living Room, Reading Room Or Office With New Windows
    • Level: Main
    Heating
    • Forced Air
    Cooling
    • Central Air
    Features
    • Basement: Crawl Space,Finished,Partial
    Interior area
    • Total structure area: 1,949
    • Total interior livable area: 1,949 sqft
    • Finished area above ground: 1,549
    • Finished area below ground: 400

    Property

    Parking
    • Total spaces: 4
    • Parking features: Garage
    • Garage spaces: 2
    • Details: Off Street Spaces: 2
    Features
    • Levels: One
    • Stories: 1
    • Patio & porch: Patio
    • Exterior features: Private Yard
    • Fencing: Full
    Lot
    • Size: 7,200 sqft
    • Features: Level
    Details
    • Parcel number: 516222007
    • Zoning: E-SU-DX
    • Special conditions: Standard

    Construction

    Type & style
    • Home type: SingleFamily
    • Property subtype: Single Family Residence
    Materials
    • Brick
    Condition
    • Year built: 1951

    Utilities & green energy

    • Sewer: Public Sewer
    • Utilities for property: Cable Available

    Community & neighborhood

    Location
    • Region: Denver
    • Subdivision: Athmar Park

    Other

    Other facts
    • Listing terms: Cash,Conventional
    • Ownership: Agent Owner

    Price history

    DateEventPrice
    2/27/2026Sold$565,000+2.9%$290/sqft
    Source: REcolorado as distributed by MLS GRID #4056604 Report a problem
    2/2/2026Pending sale$549,000$282/sqft
    Source: REcolorado as distributed by MLS GRID #4056604 Report a problem
    1/28/2026Listed for sale$549,000+18.1%$282/sqft
    Source: REcolorado as distributed by MLS GRID #4056604 Report a problem
    4/28/2021Sold$465,000+27.4%$239/sqft
    Source: Public Record Report a problem
    10/22/2018Sold$365,000$187/sqft
    Source: Public Record Report a problem
    10/1/2018Pending sale$365,000$187/sqft
    Source: LIV Sotheby's International Realty #3216356 Report a problem
    9/27/2018Listed for sale$365,000+67.4%$187/sqft
    Source: LIV Sotheby's International Realty #3216356 Report a problem
    12/4/2013Sold$218,000+1.4%$112/sqft
    Source: Public Record Report a problem
    10/11/2013Listed for sale$215,000$110/sqft
    Source: The Peak Properties Group #1239142 Report a problem
    9/20/2013Pending sale$215,000$110/sqft
    Source: The Peak Properties Group #1239142 Report a problem
    9/13/2013Listed for sale$215,000+26.5%$110/sqft
    Source: The Peak Properties Group #1239142 Report a problem
    3/19/2001Sold$169,900+54.5%$87/sqft
    Source: Public Record Report a problem
    12/27/1996Sold$110,000$56/sqft
    Source: Public Record Report a problem

    Public tax history

    YearProperty taxesTax assessment
    2024$2,504 +14.8%$32,310 -11.6%
    2023$2,181 +3.6%$36,540 +33.2%
    2022$2,106 -2.2%$27,430 -2.8%
    2021$2,154 +2.9%$28,220 -2.8%
    2020$2,094 +21%$29,029 -0.7%
    2019$1,731 $29,232 +30.7%
    2018$1,731 +0.3%$22,370
    2017$1,725 +22.8%$22,370 +24.4%
    2016$1,405 +40.7%$17,980
    2015$998 +30.2%$17,980 +49.6%
    2014$767 +2.3%$12,020 +30.2%
    2013$750 +17.9%$9,230 +3.5%
    2012$636 -9.1%$8,920
    2011$700 +2.2%$8,920 -15.1%
    2010$685 -36.4%$10,510
    2009$1,077 -0.2%$10,510 -34.8%
    2008$1,079 +8.2%$16,130
    2007$997 +1.1%$16,130 +8.3%
    2006$986 +2.2%$14,890
    2005$965 +5.3%$14,890 -3.3%
    2003$916 +1.9%$15,400 +0.6%
    2002$899 $15,310 +25.2%
    2001-- $12,230

    Find assessor info on the county website

    Neighborhood: Athmar Park

    Nearby schools

    GreatSchools rating
    Schools provided by the listing agent
    • Elementary: Goldrick
    • Middle: KIPP Sunshine Peak Academy
    • High: Abraham Lincoln
    • District: Denver 1

    Source: REcolorado as distributed by MLS GRID. This data may not be complete. We recommend contacting the local school district to confirm school assignments for this home.

    Get a cash offer in 3 minutes
    Find out how much your home could sell for in as little as 3 minutes with a no-obligation cash offer.
    Estimated market value
    $562,000
    Get a cash offer in 3 minutes
    Find out how much your home could sell for in as little as 3 minutes with a no-obligation cash offer.
    Estimated market value
    $562,000