Meticulously maintained 4+ bedroom, 3.5 bathroom home tucked away on a private cul-de-sac and perfectly positioned just off the thirteenth fairway of Canterbury Golf Club. This architecturally striking home features classic mid-century modern details. Step inside to discover an iconic open-riser staircase that anchors the home. The expansive open living room has a vaulted ceiling and exposed beams, with floor-to-ceiling windows that look out to the stunning, private backyard. The sleek kitchen with a breakfast nook opens to the inviting warmth of a classic, warm wooded dining space. A cozy, character-rich library with wood paneling and original built-ins adds charm. The nicely sized first-floor bedroom with an ensuite bathroom features original tilework and period charm. Upstairs, you’ll find a primary suite with a walk-in closet and its own bathroom, plus two additional bedrooms and a full bath. The bonus space with a pocket door in the bedroom could serve as a tandem children’s room, dressing room, or home office. An attached garage and mudroom, plumbed for first-floor laundry, complete the home. Built with enduring quality, this 2-owner residence awaits its next chapter.
Closed
$660,000
22600 Canterbury Ln, Shaker Heights, OH 44122
4beds
3,502sqft
Single Family Residence
Built in 1957
0.59 Acres Lot
$675,400 Zestimate®
$188/sqft
$3,987 Estimated rent
Home value
$675,400
$621,000 - $729,000
$3,987/mo
Zestimate® history
Owner options
List your home for rent
$3,987/mo
Rent Zestimate®
Find your next renter with Zillow Rental Manager. Plus, with online applications, you can quickly screen prospective tenants – for free.
$3,987/mo
Rent Zestimate®
Refinance and save
$4,661/mo
Est. payment
Refinancing to a lower rate could help reduce your monthly payments and save thousands over the life of the loan.
$4,661/mo
Est. payment
Explore your selling options
Work with a Zillow partner agent
Leverage their expertise and Zillow's premium Showcase listings to get your home seen by more buyers.
Get startedList with your own agent
Get your home in front of millions of buyers by listing it on Zillow.
Learn how to do itSell it yourself
Take full control of how buyers see your home on Zillow by listing For Sale by Owner (FSBO).
List your homeWhat's special
Period charmVaulted ceilingAttached garageOriginal built-insBonus spaceCozy character-rich libraryPrivate cul-de-sac
Zillow last checked:
Listing updated:
Listed by:
Karen Nordstrom 216-513-4533 karennordstrom@howardhanna.com,
Howard Hanna,
Lauren Goodnow 216-310-4128,
Howard Hanna
Bought with:
Susan Lenahan, 2005004423
Howard Hanna
Source: MLS Now,MLS#: 5164480Originating MLS: Akron Cleveland Association of REALTORS
Facts & features
Interior
Bedrooms & bathrooms
- Bedrooms: 4
- Bathrooms: 4
- Full bathrooms: 3
- 1/2 bathrooms: 1
- Main level bathrooms: 2
- Main level bedrooms: 1
Primary bedroom
- Description: Flooring: Carpet
- Features: Walk-In Closet(s), Window Treatments
- Level: Second
- Dimensions: 18 x 14
Bedroom
- Description: Flooring: Carpet
- Features: Window Treatments
- Level: Second
- Dimensions: 16 x 11
Bedroom
- Description: Flooring: Carpet
- Features: Window Treatments
- Level: Second
- Dimensions: 14 x 11
Bedroom
- Description: Flooring: Carpet
- Level: First
- Dimensions: 14 x 11
Bonus room
- Description: Flooring: Carpet
- Features: Window Treatments
- Level: Second
- Dimensions: 17 x 11
Dining room
- Description: Flooring: Luxury Vinyl Tile
- Features: Beamed Ceilings, Natural Woodwork
- Level: First
- Dimensions: 17 x 9
Eat in kitchen
- Description: Flooring: Luxury Vinyl Tile
- Features: Wet Bar, Built-in Features, Granite Counters
- Level: First
- Dimensions: 16 x 11
Kitchen
- Description: Flooring: Luxury Vinyl Tile
- Features: Breakfast Bar, Granite Counters, Window Treatments
- Level: First
- Dimensions: 17 x 15
Library
- Description: Flooring: Carpet
- Features: Bookcases, Built-in Features, Window Treatments
- Level: First
- Dimensions: 14 x 14
Living room
- Description: Flooring: Carpet
- Features: Beamed Ceilings, Fireplace, Vaulted Ceiling(s)
- Level: First
- Dimensions: 20 x 17
Mud room
- Description: Flooring: Luxury Vinyl Tile
- Features: Built-in Features, Laminate Counters, Window Treatments
- Level: First
- Dimensions: 11 x 10
Heating
- Forced Air
Cooling
- Central Air
Features
- Basement: Concrete
- Number of fireplaces: 1
Interior area
- Total structure area: 3,502
- Total interior livable area: 3,502 sqft
- Finished area above ground: 3,502
Property
Parking
- Parking features: Attached, Garage
- Attached garage spaces: 2
Features
- Levels: Two
- Stories: 2
Lot
- Size: 0.59 Acres
Details
- Parcel number: 73434038
- Special conditions: Standard
Construction
Type & style
- Home type: SingleFamily
- Architectural style: Colonial
- Property subtype: Single Family Residence
Materials
- Wood Siding
- Roof: Asphalt,Fiberglass
Condition
- Year built: 1957
Utilities & green energy
- Sewer: Public Sewer
- Water: Public
Community & HOA
Community
- Subdivision: Canterbury Lane Estates Inc
HOA
- Has HOA: No
Location
- Region: Shaker Heights
Financial & listing details
- Price per square foot: $188/sqft
- Tax assessed value: $556,100
- Annual tax amount: $16,419
- Date on market: 10/15/2025
- Cumulative days on market: 42 days
- Listing agreement: Exclusive Right To Sell
Price history
| Date | Event | Price |
|---|---|---|
| 1/30/2026 | Sold | $660,000-2.2%$188/sqft |
Source: MLS Now #5164480 Report a problem | ||
| 11/27/2025 | Pending sale | $675,000$193/sqft |
Source: MLS Now #5164480 Report a problem | ||
| 11/18/2025 | Contingent | $675,000$193/sqft |
Source: MLS Now #5164480 Report a problem | ||
| 10/15/2025 | Listed for sale | $675,000$193/sqft |
Source: MLS Now #5164480 Report a problem | ||
Public tax history
| Year | Property taxes | Tax assessment |
|---|---|---|
| 2025 | $18,454 +13.6% | $194,640 |
| 2024 | $16,250 +18.5% | $194,640 +47.4% |
| 2023 | $13,713 +3.2% | $132,090 |
| 2022 | $13,293 +0.3% | $132,090 |
| 2021 | $13,247 -4.2% | $132,090 +2% |
| 2020 | $13,826 -7.6% | $129,500 |
| 2019 | $14,965 +8.3% | $129,500 |
| 2018 | $13,822 -4% | $129,500 +0.8% |
| 2017 | $14,404 +4.3% | $128,490 |
| 2016 | $13,805 | $128,490 |
| 2015 | $13,805 +6.6% | $128,490 +10% |
| 2014 | $12,946 +7.3% | $116,800 |
| 2013 | $12,061 +1.9% | $116,800 |
| 2012 | $11,839 -65.2% | $116,800 +0.8% |
| 2011 | $33,977 -3.7% | $115,860 -25.7% |
| 2010 | $35,297 +25.2% | $155,930 |
| 2009 | $28,188 -7.9% | $155,930 -7% |
| 2008 | $30,603 +117.6% | $167,650 |
| 2007 | $14,063 -5% | $167,650 |
| 2006 | $14,807 +10.6% | $167,650 +7.8% |
| 2005 | $13,390 +2.3% | $155,550 |
| 2004 | $13,095 +3.4% | $155,550 |
| 2003 | $12,668 +15.2% | $155,550 +14.5% |
| 2002 | $11,000 -55.2% | $135,840 |
| 2001 | $24,533 | $135,840 |
| 2000 | $24,533 | $135,840 |
Find assessor info on the county website
Neighborhood: 44122
Nearby homes
- $648,2003 bd4 ba3.5k sqft22450 Canterbury Ln, Shaker Heights, OH 44122Off Market
- $1,126,4004 bd6 ba5k sqft22700 Canterbury Ln, Shaker Heights, OH 44122Off Market
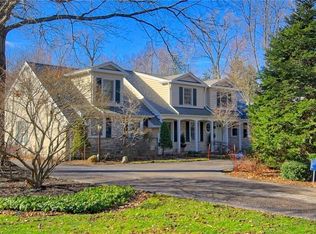
- $392,2003 bd2 ba2k sqft22444 Canterbury Ln, Strongsville, OH 44122Off Market
- $1,396,3006 bd7 ba5.9k sqft22440 Canterbury Ln, Shaker Heights, OH 44122Off Market
- $870,0005 bd7 ba4.8k sqft22770 Canterbury Ln, Shaker Heights, OH 44122Sold
- $566,7004 bd3 ba2.6k sqft22675 Canterbury Ln, Shaker Heights, OH 44122Off Market
- $520,5003 bd3 ba2.7k sqft22575 Canterbury Ln, Shaker Heights, OH 44122Off Market
- $554,3004 bd2 ba2.5k sqft22755 Canterbury Ln, Shaker Heights, OH 44122Off Market
Nearby schools
GreatSchools rating
- NABryden Elementary SchoolGrades: K-2Distance: 1 mi
- 9/10Beachwood Middle SchoolGrades: 6-8Distance: 1.2 mi
- 9/10Beachwood High SchoolGrades: 9-12Distance: 1.3 mi
Schools provided by the listing agent
- District: Shaker Heights CSD - 1827
Source: MLS Now. This data may not be complete. We recommend contacting the local school district to confirm school assignments for this home.
Get a cash offer in 3 minutes
Find out how much your home could sell for in as little as 3 minutes with a no-obligation cash offer.
Estimated market value
$675,400
Get a cash offer in 3 minutes
Find out how much your home could sell for in as little as 3 minutes with a no-obligation cash offer.
Estimated market value
$675,400
- Ohio
- Cuyahoga County
- Beachwood
- 44122
- 22600 Canterbury Ln
Nearby cities
Nearby zip codes
Other Beachwood Topics
