Skip main navigation
Sold for $925,000
  • $925,000

    22600 Fitzgerald Dr, Gaithersburg, MD 20882

    5beds
    5,200sqft
    Single Family Residence
    Built in 1981
    2.5 Acres Lot
    $1,010,600 Zestimate®
    $178/sqft
    $5,353 Estimated rent

    Home value

    $1,010,600

    $950,000 - $1.08M

    $5,353/mo

    Zestimate® history
    Loading
    Loading...

    Owner options

    List your home for rent

    $5,353/mo

    Rent Zestimate®

    Find your next renter with Zillow Rental Manager. Plus, with online applications, you can quickly screen prospective tenants – for free.

    Learn more

    $5,353/mo

    Rent Zestimate®

    Refinance and save

    $5,548/mo

    Est. payment

    Refinancing to a lower rate could help reduce your monthly payments and save thousands over the life of the loan.

    See today's rates

    $5,548/mo

    Est. payment

    Explore your selling options

    Work with a Zillow partner agent

    Leverage their expertise and Zillow's premium Showcase listings to get your home seen by more buyers.

    Get started

    List with your own agent

    Get your home in front of millions of buyers by listing it on Zillow.

    Learn how to do it

    Sell it yourself

    Take full control of how buyers see your home on Zillow by listing For Sale by Owner (FSBO).

    List your home

    What's special

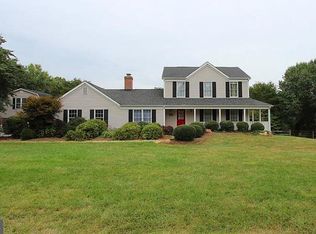
    Seller says Bring All Offers!!! Discover a unique chance to own a home in a rarely available location on one of Montgomery County's quietest cul-de-sac streets. This exceptional neighborhood is conveniently located near top private schools, including Good Counsel in Olney, making it an ideal place for families. Situated on 2.5 acres, with the majority of the land is tucked behind the property in Laytonville but carrying a Gaithersburg address. This home offers privacy and space. The backyard is a true sanctuary, featuring an expansive open area and a patio that extends nearly the entire length of the house, perfect for outdoor living and entertaining. Inside, the home is equally impressive. The upper level hosts all 5 bedrooms, 3 bathrooms, and a laundry room, creating a convenient living arrangement. The spacious primary suite includes a fully enclosed steam shower, a soaking tub, heated floors throughout the bathroom, and motorized blinds, ensuring a blend of luxury and comfort. The main floor includes a private office or den, a formal living room, dining room, a newly renovated kitchen, a large family room, and a half bathroom. The basement is designed for entertainment and utility with a gym area, a movie room equipped with a conveyed projector and 120" movie screen, 2 bonus rooms, a full bathroom, and ample storage space. Significant updates have been made to ensure the home is move-in ready. The windows were replaced 10 years ago and come with a lifetime warranty, the roof was newly replaced in 2023, and the driveway was freshly repaved in late 2023. This sanctuary is prepared to welcome you and your family into a space where comfort meets convenience in a remarkable setting.

    Zillow last checked:

    Listing updated:

    Listed by:

    Carl Stein 301-674-1520,

    EXP Realty, LLC

    Bought with:

    Mel Carreno, SP98377868

    Keller Williams Realty Centre

    Source: Bright MLS,MLS#: MDMC2124686MLS Logo

    Facts & features

    Interior

    Bedrooms & bathrooms
    • Bedrooms: 5
    • Bathrooms: 5
    • Full bathrooms: 4
    • 1/2 bathrooms: 1
    • Main level bathrooms: 1
    Basement
    • Area: 1600
    Heating
    • Forced Air, Oil
    Cooling
    • Central Air, Zoned, Multi Units, Electric
    Appliances
    • Included: Microwave, Built-In Range, Dishwasher, Disposal, Washer/Dryer Stacked, Double Oven, Refrigerator, Water Heater, Electric Water Heater
    • Laundry: Upper Level, Laundry Room
    Features
    • Breakfast Area, Ceiling Fan(s), Chair Railings, Combination Kitchen/Dining, Dining Area, Family Room Off Kitchen, Open Floorplan, Formal/Separate Dining Room, Kitchen - Country, Primary Bath(s), Pantry, Soaking Tub, Bathroom - Stall Shower, Bathroom - Tub Shower, Upgraded Countertops, Walk-In Closet(s)
    • Doors: Six Panel
    • Windows: Double Pane Windows, Replacement
    • Basement: Full,Finished,Exterior Entry
    • Number of fireplaces: 2
    • Fireplace features: Brick, Mantel(s)
    Interior area
    • Total structure area: 5,200
    • Total interior livable area: 5,200 sqft
    • Finished area above ground: 3,600
    • Finished area below ground: 1,600

    Property

    Parking
    • Total spaces: 6
    • Parking features: Storage, Asphalt, Driveway, Attached, Other
    • Attached garage spaces: 2
    • Uncovered spaces: 4
    Accessibility
    • Accessibility features: None
    Features
    • Levels: Three
    • Stories: 3
    • Patio & porch: Brick, Patio
    • Exterior features: Chimney Cap(s)
    • Pool features: None
    • Has spa: Yes
    Lot
    • Size: 2.50 Acres
    Details
    • Additional structures: Above Grade, Below Grade
    • Parcel number: 160101780901
    • Zoning: AR
    • Special conditions: Standard

    Construction

    Type & style
    • Home type: SingleFamily
    • Architectural style: Colonial
    • Property subtype: Single Family Residence
    Materials
    • Brick
    • Foundation: Block
    Condition
    • New construction: No
    • Year built: 1981

    Utilities & green energy

    • Sewer: On Site Septic
    • Water: Well

    Community & neighborhood

    Security
    • Security features: Smoke Detector(s), Carbon Monoxide Detector(s)
    Location
    • Region: Gaithersburg
    • Subdivision: Griffith Park

    Other

    Other facts
    • Listing agreement: Exclusive Right To Sell
    • Listing terms: Cash,Conventional,FHA,VA Loan
    • Ownership: Fee Simple
    • Road surface type: Paved

    Price history

    DateEventPrice
    7/12/2024Sold$925,000-2.6%$178/sqft
    Source: Bright MLS #MDMC2124686 Report a problem
    6/24/2024Pending sale$950,000$183/sqft
    Source: Bright MLS #MDMC2124686 Report a problem
    6/17/2024Contingent$950,000$183/sqft
    Source: Bright MLS #MDMC2124686 Report a problem
    5/8/2024Price change$950,000-5%$183/sqft
    Source: Bright MLS #MDMC2124686 Report a problem
    3/22/2024Listed for sale$999,999+115.1%$192/sqft
    Source: Bright MLS #MDMC2124686 Report a problem
    12/9/2003Sold$465,000$89/sqft
    Source: Public Record Report a problem

    Public tax history

    YearProperty taxesTax assessment
    2025$8,599 +15.2%$682,500 +5.2%
    2024$7,466 +5.4%$648,500 +5.5%
    2023$7,080 +9.2%$614,500 +4.6%
    2022$6,483 +4.9%$587,500 +4.8%
    2021$6,180 +5%$560,500 +5.1%
    2020$5,886 +0%$533,500
    2019$5,883 -0.2%$533,500
    2018$5,894 -3.8%$533,500 -1%
    2017$6,123 +3.4%$539,000 +6.4%
    2016$5,921 $506,733 +6.8%
    2015$5,921 $474,467 +7.3%
    2014$5,921 $442,200
    2013-- $442,200
    2012-- $442,200 -24.8%
    2011-- $588,160
    2010-- $588,160
    2009-- $588,160 -15.9%
    2008-- $699,120 +15.6%
    2007-- $604,782 +18.5%
    2006-- $510,446 +22.7%
    2005-- $416,110 +8.8%
    2004-- $382,430
    2003-- $382,430 +21.4%
    2002-- $315,070
    2001-- $315,070

    Find assessor info on the county website

    Neighborhood: 20882

    Nearby schools

    GreatSchools rating
    Schools provided by the listing agent
    • Elementary: Laytonsville
    • Middle: Gaithersburg
    • High: Gaithersburg
    • District: Montgomery County Public Schools

    Source: Bright MLS. This data may not be complete. We recommend contacting the local school district to confirm school assignments for this home.

    Get a cash offer in 3 minutes
    Find out how much your home could sell for in as little as 3 minutes with a no-obligation cash offer.
    Estimated market value
    $1,010,600
    Get a cash offer in 3 minutes
    Find out how much your home could sell for in as little as 3 minutes with a no-obligation cash offer.
    Estimated market value
    $1,010,600