Spectacular 6 BR Historic home on 2 acres with mature Oaks. Combines the Old with the New! Extensive Renovations respect and highlight the quality craftsmanship in this Cypress construction home, while combining modern conveniences to suit today's lifestyle. New Roof October 2023, New lighting, new and refinished flooring, new paint, fixtures, cabinets, plumbing and drain lines, water heaters, and SO Much More!! {Please see List of Improvements in Other Docs} Some highlights include original wood floors in living and dining rooms, 12 ft ceilings and coffered ceilings in living and dining, double pocket doors, marble floors in stair hall, 1/2 bath under stairs. The dining room features a hand painted up lit mural, depicting sunrise to sunset from the height and orientation of the home. Transoms over doorways still contain the original wavy glass and have Brass operating hardware. Doorknobs, door plates, and window pulls are also Brass throughout. His and Hers connecting primary suites on first floor. Top floor features four huge bedrooms, a bath, and an open landing area. 5 Fireplaces throughout the home, each featuring its own unique tile. Primary bath for his and her bedrooms has board and batten lower walls, separate shower, soaking tub, and dual vanities. The newly renovated kitchen has a large center Island with 5 burner gas stove/convection oven, matching vent hood, breakfast area, seating area, and a butler's pantry. Butlers' pantry has room for your food storage and small appliances as well as the refrigerator. Some exterior features are an inground pool, fenced back yard, front and rear porches with new decking, two additional screen porches, double garage, detached workshop, as well as a Raised basement with additional storage/tool rooms which contains the homes' mechanicals. Quality and craftsmanship abound throughout this one-of-a-kind home, with the convenience of a recent renovation. Priced well below current appraised value!
Sold
Price Unknown
22600 McDuffie St, Plaquemine, LA 70764
6beds
4,862sqft
Single Family Residence, Residential
Built in 1911
1.97 Acres Lot
$536,100 Zestimate®
$--/sqft
$3,342 Estimated rent
Home value
$536,100
$488,000 - $590,000
$3,342/mo
Zestimate® history
Owner options
List your home for rent
$3,342/mo
Rent Zestimate®
Find your next renter with Zillow Rental Manager. Plus, with online applications, you can quickly screen prospective tenants – for free.
$3,342/mo
Rent Zestimate®
Refinance and save
Refinancing to a lower rate could help reduce your monthly payments and save thousands over the life of the loan.
Explore your selling options
Work with a Zillow partner agent
Leverage their expertise and Zillow's premium Showcase listings to get your home seen by more buyers.
Get startedList with your own agent
Get your home in front of millions of buyers by listing it on Zillow.
Learn how to do itSell it yourself
Take full control of how buyers see your home on Zillow by listing For Sale by Owner (FSBO).
List your homeWhat's special
Zillow last checked:
Listing updated:
Listed by:
Charley Robinson,
Homestead Realty
Bought with:
UNREPRESENTED NONLICENSEE
UNREPRESENTED NONLICENSEE
Source: ROAM MLS,MLS#: 2023015943
Facts & features
Interior
Bedrooms & bathrooms
- Bedrooms: 6
- Bathrooms: 3
- Full bathrooms: 2
- Partial bathrooms: 1
Rooms
- Room types: Bathroom, Bedroom, Breakfast Room, Dining Room, Foyer, Game Room, Kitchen, Primary Bathroom, Primary Bedroom, Living Room
Primary bedroom
- Features: Ceiling 9ft Plus, Ceiling Fan(s), Walk-In Closet(s), Split, Master Downstairs
- Level: First
- Area: 323
- Dimensions: 19 x 17
Bedroom 1
- Level: Second
- Area: 380
- Dimensions: 20 x 19
Bedroom 2
- Level: Second
- Area: 257.4
- Width: 13.2
Bedroom 3
- Level: Second
- Area: 311.33
- Width: 16.3
Bedroom 4
- Level: Second
- Area: 278.46
- Width: 18.2
Primary bathroom
- Features: Double Vanity, Multi Head Shower, Separate Shower, Soaking Tub
- Level: First
- Area: 100
- Dimensions: 10 x 10
Bathroom 1
- Level: Second
- Area: 64.9
- Width: 11
Dining room
- Level: First
- Area: 360
- Dimensions: 18 x 20
Kitchen
- Features: Cabinets Factory Built, Counters Wood, Kitchen Island, Pantry
- Level: First
- Area: 360
- Dimensions: 24 x 15
Living room
- Level: First
- Area: 521.1
- Length: 27
Heating
- 2 or More Units Heat, Central, Electric, Gas Heat, Heat Pump
Cooling
- Multi Units, Central Air, Heat Pump, Ceiling Fan(s)
Appliances
- Included: Elec Stove Con, Gas Stove Con, Gas Cooktop, Dishwasher, Range/Oven, Stainless Steel Appliance(s)
- Laundry: Electric Dryer Hookup, Inside, Washer/Dryer Hookups, Laundry Room
Features
- Built-in Features, Ceiling 9'+, Beamed Ceilings, Ceiling Boxed, Ceiling Varied Heights, Crown Molding, Sound System, Pantry
- Flooring: Carpet, Ceramic Tile, Flooring over Hardwood, Marble, Tile, Wood
- Windows: Window Treatments
- Attic: Attic Access,Storage,Multiple Attics
- Has fireplace: Yes
- Fireplace features: Decorative, Gas Log, Masonry
Interior area
- Total structure area: 10,048
- Total interior livable area: 4,862 sqft
Property
Parking
- Total spaces: 4
- Parking features: 4+ Cars Park, Concrete, Covered, Driveway, Garage Faces Rear, Off Street, Gravel, Garage Door Opener
- Has garage: Yes
Features
- Stories: 2
- Patio & porch: Patio, Porch
- Exterior features: Lighting, Rain Gutters
- Has private pool: Yes
- Pool features: In Ground, Liner
- Fencing: Wood
- Frontage length: 200
Lot
- Size: 1.97 Acres
- Dimensions: 200 x 430
- Features: Rear Yard Vehicle Access, Rectangular Lot, Shade Tree(s)
Details
- Additional structures: Storage
- Parcel number: 0610700950C
- Special conditions: Standard
Construction
Type & style
- Home type: SingleFamily
- Architectural style: Other
- Property subtype: Single Family Residence, Residential
Materials
- Brick Siding, Wood Siding, Frame
- Foundation: Other, Pillar/Post/Pier
- Roof: Shingle,Gabel Roof,Metal
Condition
- Historical,Updated/Remodeled
- New construction: No
- Year built: 1911
Utilities & green energy
- Gas: City/Parish
- Sewer: Public Sewer
- Water: Public
- Utilities for property: Cable Connected
Community & HOA
Community
- Security: Smoke Detector(s)
- Subdivision: Homestead
Location
- Region: Plaquemine
Financial & listing details
- Tax assessed value: $465,000
- Annual tax amount: $5,251
- Date on market: 11/14/2024
- Listing terms: Cash,Conventional,FHA,VA Loan
Price history
| Date | Event | Price |
|---|---|---|
| 9/17/2024 | Sold | -- |
Source:  ROAM MLS #2023015943 Report a problem ROAM MLS #2023015943 Report a problem | ||
| 8/12/2024 | Pending sale | $550,000$113/sqft |
Source: ROAM MLS #2023015943 Report a problem | ||
| 7/29/2024 | Price change | $550,000-4.3%$113/sqft |
Source: ROAM MLS #2023015943 Report a problem | ||
| 3/14/2024 | Price change | $575,000-4%$118/sqft |
Source: ROAM MLS #2023015943 Report a problem | ||
| 1/31/2024 | Price change | $599,000-4.2%$123/sqft |
Source: ROAM MLS #2023015943 Report a problem | ||
| 12/11/2023 | Price change | $625,000-3.8%$129/sqft |
Source: ROAM MLS #2023015943 Report a problem | ||
| 11/16/2023 | Price change | $650,000-5.1%$134/sqft |
Source: ROAM MLS #2023015943 Report a problem | ||
| 9/23/2023 | Listed for sale | $685,000$141/sqft |
Source: ROAM MLS #2023015943 Report a problem | ||
| 12/5/2017 | Sold | -- |
Source: ROAM MLS #2017018378 Report a problem | ||
Public tax history
| Year | Property taxes | Tax assessment |
|---|---|---|
| 2025 | $5,251 +23.3% | $46,500 +23.3% |
| 2024 | $4,259 +22.4% | $37,720 +0.6% |
| 2023 | $3,479 +0% | $37,500 |
| 2022 | $3,478 +0% | $37,500 |
| 2021 | $3,477 | $37,500 |
| 2020 | $3,477 -0.1% | $37,500 |
| 2019 | $3,479 -18% | $37,500 |
| 2018 | $4,246 | $37,500 |
Find assessor info on the county website
Neighborhood: 70764
Nearby homes
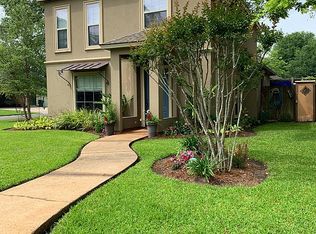
- $364,6004 bd1 ba2.5k sqft57860 Orange Dr, Plaquemine, LA 70764Off Market
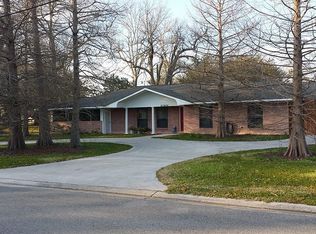
- $253,1003 bd2 ba2.3k sqft57850 Guidry St, Plaquemine, LA 70764Off Market
- $286,3003 bd2 ba1.7k sqft57855 Guidry St, Plaquemine, LA 70764Off Market

- $265,600-- bd-- ba3.1k sqft57875 Homestead Dr, Plaquemine, LA 70764Off Market
- $128,600-- bd-- ba-- sqft57850 Orange Dr, Plaquemine, LA 70764Off Market
- $304,000-- bd-- ba840 sqft57856 Orange Dr, Plaquemine, LA 70764Off Market
- $151,100-- bd-- ba1.4k sqft57846 Orange Dr, Plaquemine, LA 70764Off Market
- $254,800-- bd-- ba2k sqft22505 McDuffie St, Plaquemine, LA 70764Off Market
Nearby schools
GreatSchools rating
- 6/10Iberville Elementary SchoolGrades: PK-6Distance: 1.6 mi
- 4/10Plaquemine Senior High SchoolGrades: 7-12Distance: 2.9 mi
Schools provided by the listing agent
- District: Iberville Parish
Source: ROAM MLS. This data may not be complete. We recommend contacting the local school district to confirm school assignments for this home.
Get a cash offer in 3 minutes
Find out how much your home could sell for in as little as 3 minutes with a no-obligation cash offer.
Estimated market value
$536,100
Get a cash offer in 3 minutes
Find out how much your home could sell for in as little as 3 minutes with a no-obligation cash offer.
Estimated market value
$536,100
- Louisiana
- Iberville Parish
- Plaquemine
- 70764
- 22600 McDuffie St
Nearby cities
Nearby neighborhoods
Nearby zip codes
Other Plaquemine Topics
