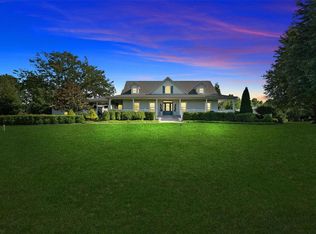
Custom full brick home on 5 unrestricted acres in Warren County, MO! This home features 3 bedrooms on the main level with an optional 4th bedroom currently used as an office, custom cabinetry in the kitchen, and a full masonry fireplace in the family room. Seperate dining room, main floor laundry, and a powder room are just a few other options. The master suite offers his and her walk-in closets and vanities, a larger soaker tub, and a separate shower. The partially finished lower level creates a whole other living space to spread out or entertain. Outside the home is 5 beautiful flat acres with mature trees, a full concrete driveway, and a detached shed. The shed is 48'x 60 under roof, part of which is used as a lean-to. A great opportunity to own a beautiful home on acreage in Warren County!
Closed
Listed by: Luetkenhaus Properties • Jacob R Besselman • Contact: 636-368-6040
Bought with: Wolfe Realty
Price Unknown
22600 State Highway O, Marthasville, MO 63357
4beds
3,400sqft
Single Family Residence
Built in 1998
5 Acres Lot
$673,800 Zestimate®
$--/sqft
$3,682 Estimated rent
Home value
$673,800
$579,000 - $788,000
$3,682/mo
Zestimate® history
Owner options
List your home for rent
$3,682/mo
Rent Zestimate®
Find your next renter with Zillow Rental Manager. Plus, with online applications, you can quickly screen prospective tenants – for free.
$3,682/mo
Rent Zestimate®
Refinance and save
Refinancing to a lower rate could help reduce your monthly payments and save thousands over the life of the loan.
Explore your selling options
Work with a Zillow partner agent
Leverage their expertise and Zillow's premium Showcase listings to get your home seen by more buyers.
Get startedList with your own agent
Get your home in front of millions of buyers by listing it on Zillow.
Learn how to do itSell it yourself
Take full control of how buyers see your home on Zillow by listing For Sale by Owner (FSBO).
List your homeWhat's special
Full masonry fireplacePartially finished lower levelCustom full brick homeMature trees
Zillow last checked:
Listing updated:
Listed by:
Jacob R Besselman 636-368-6040,
Luetkenhaus Properties
Bought with:
Melissa D Boyer, 2007024696
Wolfe Realty
Source: MARIS,MLS#: 25014898 Originating MLS: St. Charles County Association of REALTORS
Originating MLS: St. Charles County Association of REALTORSFacts & features
Interior
Bedrooms & bathrooms
- Bedrooms: 4
- Bathrooms: 4
- Full bathrooms: 2
- 1/2 bathrooms: 2
- Main level bathrooms: 3
- Main level bedrooms: 4
Heating
- Forced Air, Heat Pump, Electric
Cooling
- Central Air, Electric
Appliances
- Included: Dishwasher, Disposal, Electric Range, Electric Oven, Electric Water Heater, Water Softener Rented
- Laundry: Main Level
Features
- Separate Dining, High Ceilings, Breakfast Bar, Pantry, Sound System, Double Vanity, Tub
- Doors: Panel Door(s)
- Basement: Full,Partially Finished,Concrete
- Number of fireplaces: 1
- Fireplace features: Recreation Room, Masonry, Wood Burning, Family Room
Interior area
- Total structure area: 3,400
- Total interior livable area: 3,400 sqft
- Finished area above ground: 2,286
- Finished area below ground: 2,286
Property
Parking
- Total spaces: 2
- Parking features: Attached, Garage, Detached
- Attached garage spaces: 2
Features
- Levels: One
- Patio & porch: Patio
Lot
- Size: 5 Acres
- Dimensions: 5.00 acres
- Features: Level
Details
- Additional structures: Pole Barn(s), Shed(s), Workshop
- Parcel number: 1122.0000007.004.000
- Special conditions: Standard
Construction
Type & style
- Home type: SingleFamily
- Architectural style: Traditional,Ranch
- Property subtype: Single Family Residence
Materials
- Brick Veneer, Stone Veneer
Condition
- Year built: 1998
Utilities & green energy
- Sewer: Septic Tank
- Water: Shared Well, Well
Community & HOA
Community
- Security: Security System Owned, Smoke Detector(s)
Location
- Region: Marthasville
Financial & listing details
- Tax assessed value: $293,540
- Annual tax amount: $3,023
- Date on market: 3/15/2025
- Cumulative days on market: 82 days
- Listing terms: Cash,Conventional,FHA,VA Loan
- Ownership: Private
- Road surface type: Concrete
Price history
| Date | Event | Price |
|---|---|---|
| 6/4/2025 | Sold | -- |
Source:  MARIS #25014898 Report a problem MARIS #25014898 Report a problem | ||
| 5/27/2025 | Pending sale | $700,000$206/sqft |
Source: MARIS #25014898 Report a problem | ||
| 4/5/2025 | Contingent | $700,000$206/sqft |
Source: MARIS #25014898 Report a problem | ||
| 3/15/2025 | Listed for sale | $700,000$206/sqft |
Source: MARIS #25014898 Report a problem | ||
Public tax history
| Year | Property taxes | Tax assessment |
|---|---|---|
| 2025 | $3,501 +15.8% | $55,772 +13% |
| 2024 | $3,023 -0.5% | $49,357 |
| 2023 | $3,037 +8% | $49,357 +8% |
| 2022 | $2,813 | $45,701 |
| 2021 | -- | $45,701 |
| 2020 | -- | $45,701 |
| 2019 | -- | $45,701 |
| 2017 | -- | $45,701 |
| 2016 | -- | $45,701 |
| 2015 | -- | $45,701 |
Find assessor info on the county website
Neighborhood: 63357
Nearby homes
- $--3 bd2 ba4.9k sqft22650 State Highway O, Marthasville, MO 63357Sold
- $129,0004.53 Acres22595 Highway O, Wright City, MO 63390Pending

- $409,900-- bd1 ba1k sqft22631 State Highway O, Wright City, MO 63390Off Market
- $87,339-- bd-- ba-- sqft22710 State Highway O, Marthasville, MO 63357Off Market
- $420,7003 bd2 ba2.1k sqft22681 State Highway O, Wright City, MO 63390Off Market
- $243,600-- bd1 ba2.2k sqft12300 Fenceline Dr, Wright City, MO 63390Off Market
- $682,600-- bd2 ba2k sqft12269 Links Rd, Marthasville, MO 63357Off Market
- $568,300-- bd2 ba1.7k sqft22726 State Highway O, Marthasville, MO 63357Off Market
Nearby schools
GreatSchools rating
- NAWright City East Elementary SchoolGrades: K-1Distance: 6.9 mi
- 6/10Wright City Middle SchoolGrades: 5-8Distance: 7.4 mi
- 6/10Wright City High SchoolGrades: 9-12Distance: 6.2 mi
Schools provided by the listing agent
- Elementary: Wright City East/West
- Middle: Wright City Middle
- High: Wright City High
Source: MARIS. This data may not be complete. We recommend contacting the local school district to confirm school assignments for this home.
- Missouri
- Warren County
- Marthasville
- 63357
- 22600 State Highway O
Nearby cities
Nearby zip codes
Other Marthasville Topics
