Skip main navigation
Sold
  • Price Unknown

    22601 Bailey St, Peculiar, MO 64078

    2beds
    1,286sqft
    Single Family Residence
    Built in 2014
    9,907 Square Feet Lot
    $329,700 Zestimate®
    $--/sqft
    $1,664 Estimated rent

    Home value

    $329,700

    $313,000 - $346,000

    $1,664/mo

    Zestimate® history
    Loading
    Loading...

    Owner options

    List your home for rent

    $1,664/mo

    Rent Zestimate®

    Find your next renter with Zillow Rental Manager. Plus, with online applications, you can quickly screen prospective tenants – for free.

    Learn more

    $1,664/mo

    Rent Zestimate®

    Refinance and save

    $140/mo

    Est. payment

    Refinancing to a lower rate could help reduce your monthly payments and save thousands over the life of the loan.

    See today's rates

    $140/mo

    Est. payment

    Explore your selling options

    Work with a Zillow partner agent

    Leverage their expertise and Zillow's premium Showcase listings to get your home seen by more buyers.

    Get started

    List with your own agent

    Get your home in front of millions of buyers by listing it on Zillow.

    Learn how to do it

    Sell it yourself

    Take full control of how buyers see your home on Zillow by listing For Sale by Owner (FSBO).

    List your home

    What's special

    Half bathPrivacy fenceCustom-built ranch homeCovered rear porchAmple space for vehiclesMaster suiteNew furnace
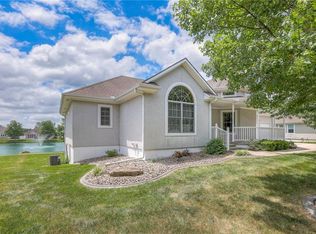
    Welcome to this meticulously maintained, custom-built ranch home in a prestigious 55 and older maintenance provided community. As you enter, you'll be greeted with a nice sized foyer, setting the tone for the open and airy floor plan that seamlessly connects the kitchen and great room. The heart of the home, the light and bright country kitchen, features a desirable spacious walk-in pantry and a range with two ovens, perfect for those who love to cook and entertain. A spacious eat-in\dining room off the kitchen with lots of natural light. Step outside to the covered rear porch and patio, complete with a privacy fence, offering a serene outdoor retreat. This exceptional home features not one, but two main floor master suites, offering unparalleled comfort and flexibility. The first master suite is a haven of relaxation, boasting a beautifully appointed, nice-sized walk-in shower and a generously sized walk-in closet. Meanwhile, the second master suite provides its own impressive amenities, ensuring that every resident enjoys the epitome of comfort and style. There is also a half bath off the foyer for guest. Parking is a breeze with the 24x24 2-car garage, providing ample space for vehicles and storage. Situated on a private corner lot at the rear of the subdivision, this home offers peace and tranquility. A new furnace and air is a huge bonus for any new buyer. There is a full basement that is stubbed for a full bath plus it has storm shelter. The maintenance package includes lawn care, snow removal, and house trim painting, as well as trash removal, all covered by the HOA dues.

    Zillow last checked:

    Listing updated:

    Listing Provided by:

    Bryan Bechler 816-547-0893,

    Compass Realty Group

    Source: Heartland MLS as distributed by MLS GRID,MLS#: 2465255MLS Logo

    Facts & features

    Interior

    Bedrooms & bathrooms
    • Bedrooms: 2
    • Bathrooms: 3
    • Full bathrooms: 2
    • 1/2 bathrooms: 1
    Primary bedroom
    • Features: Carpet, Ceiling Fan(s), Walk-In Closet(s)
    • Level: Main
    • Area: 196 Square Feet
    • Dimensions: 14 x 14
    Primary bedroom
    • Features: Carpet, Ceiling Fan(s)
    • Level: Main
    • Area: 120 Square Feet
    • Dimensions: 10 x 12
    Primary bathroom
    • Features: Shower Only
    • Level: Main
    • Area: 54 Square Feet
    • Dimensions: 6 x 9
    Bathroom 2
    • Features: Built-in Features, Ceramic Tiles, Shower Over Tub
    • Level: Main
    • Area: 66 Square Feet
    • Dimensions: 6 x 11
    Great room
    • Features: All Carpet, Ceiling Fan(s)
    • Level: Main
    • Area: 180 Square Feet
    • Dimensions: 12 x 15
    Half bath
    • Features: Ceramic Tiles
    • Level: Main
    • Area: 25 Square Feet
    • Dimensions: 5 x 5
    Kitchen
    • Features: Pantry, Wood Floor
    • Level: Main
    • Area: 275 Square Feet
    • Dimensions: 11 x 25
    Laundry
    • Features: Built-in Features, Ceramic Tiles
    • Level: Main
    • Area: 36 Square Feet
    • Dimensions: 6 x 6
    Heating
    • Natural Gas
    Cooling
    • Electric
    Appliances
    • Included: Dishwasher, Disposal, Double Oven, Exhaust Fan, Built-In Electric Oven, Free-Standing Electric Oven, Stainless Steel Appliance(s), Water Purifier
    • Laundry: Laundry Room, Main Level
    Features
    • Ceiling Fan(s), Custom Cabinets, Pantry, Stained Cabinets
    • Flooring: Carpet, Ceramic Tile, Vinyl
    • Doors: Storm Door(s)
    • Windows: Thermal Windows
    • Basement: Full,Bath/Stubbed
    • Has fireplace: No
    Interior area
    • Total structure area: 1,286
    • Total interior livable area: 1,286 sqft
    • Finished area above ground: 1,286
    • Finished area below ground: 0

    Property

    Parking
    • Total spaces: 2
    • Parking features: Attached, Garage Door Opener, Garage Faces Front
    • Attached garage spaces: 2
    Features
    • Patio & porch: Covered, Porch
    • Fencing: Other
    Lot
    • Size: 9,907 sqft
    • Dimensions: 109 x 96 x 88 x 25 x 79
    • Features: City Lot, Corner Lot, Lake on Lot
    Details
    • Parcel number: 2712484

    Construction

    Type & style
    • Home type: SingleFamily
    • Architectural style: Traditional
    • Property subtype: Single Family Residence
    Materials
    • Stucco & Frame
    • Roof: Composition
    Condition
    • Year built: 2014

    Utilities & green energy

    • Sewer: Public Sewer
    • Water: Public
    Green energy
    • Energy efficient items: HVAC

    Community & neighborhood

    Security
    • Security features: Security System, Smoke Detector(s)
    Senior living
    • Senior community: Yes
    Location
    • Region: Peculiar
    • Subdivision: Windmill Country Estates

    HOA & financial

    HOA
    • Has HOA: Yes
    • HOA fee: $140 monthly
    • Services included: Maintenance Grounds, Snow Removal, Trash
    • Association name: WINDMILL COUNTRY ESTATES

    Other

    Other facts
    • Listing terms: Cash,Conventional,FHA,VA Loan
    • Ownership: Private
    • Road surface type: Paved

    Price history

    DateEventPrice
    3/22/2024Sold--
    Source: Heartland MLS as distributed by MLS GRID #2465255 Report a problem
    3/5/2024Pending sale$299,900$233/sqft
    Source: Heartland MLS as distributed by MLS GRID #2465255 Report a problem
    2/13/2024Contingent$299,900$233/sqft
    Source: Heartland MLS as distributed by MLS GRID #2465255 Report a problem
    1/20/2024Listed for sale$299,900$233/sqft
    Source: Heartland MLS as distributed by MLS GRID #2465255 Report a problem
    1/7/2024Pending sale$299,900$233/sqft
    Source: Heartland MLS as distributed by MLS GRID #2465255 Report a problem
    12/8/2023Listed for sale$299,900+11.1%$233/sqft
    Source: Heartland MLS as distributed by MLS GRID #2465255 Report a problem
    4/8/2021Sold--
    Source: Heartland MLS as distributed by MLS GRID #2301629 Report a problem
    3/7/2021Pending sale$269,900$210/sqft
    Source: Heartland MLS as distributed by MLS GRID #2301629 Report a problem
    1/27/2021Price change$269,900-1.9%$210/sqft
    Source: Heartland MLS as distributed by MLS GRID #2301629 Report a problem
    1/20/2021Listed for sale$275,000$214/sqft
    Source: Heartland MLS as distributed by MLS GRID #2301629 Report a problem

    Public tax history

    YearProperty taxesTax assessment
    2025$3,576 +0%$48,760 +7.7%
    2024$3,575 +0.6%$45,280
    2023$3,552 +8.9%$45,280 +12.6%
    2022$3,261 -3.3%$40,230
    2021$3,373 $40,230 +2.9%
    2020-- $39,110
    2019-- $39,110 +11.2%
    2018$3,122 $35,160
    2017$3,122 +4.2%$35,160 +4.5%
    2016$2,996 $33,630
    2015$2,996 +11103%$33,630 +9791.2%
    2014$27 $340
    2013$27 $340
    2011-- $340
    2010-- $340
    2009-- $340

    Find assessor info on the county website

    Neighborhood: 64078

    Nearby schools

    GreatSchools rating
    Schools provided by the listing agent
    • Elementary: Peculiar
    • Middle: Bridle Ridge
    • High: Raymore-Peculiar

    Source: Heartland MLS as distributed by MLS GRID. This data may not be complete. We recommend contacting the local school district to confirm school assignments for this home.

    Get a cash offer in 3 minutes
    Find out how much your home could sell for in as little as 3 minutes with a no-obligation cash offer.
    Estimated market value
    $329,700
    Get a cash offer in 3 minutes
    Find out how much your home could sell for in as little as 3 minutes with a no-obligation cash offer.
    Estimated market value
    $329,700