Tucked at the end of a peaceful cul-de-sac, this stunning remodeled 4-bedroom, 2.5-bath home spans approximately 2,670 square feet & sits on an oversized, ultra-private lot. From the moment you arrive, you'll notice the high-end updates including fresh exterior paint, a sleek steel tile roof, & a custom stamped concrete driveway. Inside, soaring vaulted ceilings in the living room flow into the formal dining area, all highlighted by rich, dark plank wood-look tile flooring throughout the main level. Luxury vinyl wood wide-plank flooring adds warmth & continuity throughout the stairs & upper level. The fully remodeled kitchen is perfect, featuring crisp white cabinetry, slab quartzite countertops, stainless steel appliances with double ovens, & custom glass tile backsplash. Just off the kitchen, the casual dining area showcases a stunning contemporary chandelier that adds a touch of modern elegance & warmth. The adjacent family room invites relaxation with its cozy slate surround fireplace & built-in bar with wine fridge. An updated powder room & separate laundry room complete the lower level. Upstairs, the remodeled primary suite is a true sanctuary. Enhanced with added windows & custom built-ins, it opens to the luxurious en suite bathroom that feels straight out of HGTV, offering separate his-and-hers vanities, elegant custom cabinetry, statement lighting, a marble tile feature wall with brass inlay, frameless walk-in shower, & an impressive walk-in closet with fully customized built-ins & gorgeous chandelier. Off the primary suite is a large deck designed to support a jacuzzi & includes 220V power. The 3 additional upstairs bedrooms each feature custom paint & lighting. The hall bathroom has also been fully renovated with a sleek contemporary feel & high-end fixtures. Designed for California living, the backyard wraps around the home & is built for entertaining. Relax in the covered loggia with outdoor TV, cook meals at the built-in BBQ/bar, get cozy at the fire pit, or practice your golf at the putting green. In addition to the bespoke finishes, your new home includes dual-pane windows, dark finish door hardware, EV charger, water softener system, & a 3-car garage with epoxy flooring. Just steps from your front door, explore miles of scenic trails that lead all the way to the beach or into the foothills. Located near top-rated schools, shopping, dining, & golf & just a short drive to Irvine Spectrum Center & the beaches - your best life starts here!
Sold for $1,599,000
Listed by: First Team Real Estate • Michelle Wilson • Contact: 949-482-5505
Bought with: Onyx Homes
$1,599,000
22602 Manalastas Dr, Lake Forest, CA 92630
4beds
2,670sqft
Single Family Residence
Built in 1978
6,720 Square Feet Lot
$1,624,900 Zestimate®
$599/sqft
$6,348 Estimated rent
Home value
$1,624,900
$1.49M - $1.77M
$6,348/mo
Zestimate® history
Owner options
List your home for rent
$6,348/mo
Rent Zestimate®
Find your next renter with Zillow Rental Manager. Plus, with online applications, you can quickly screen prospective tenants – for free.
$6,348/mo
Rent Zestimate®
Refinance and save
$10,040/mo
Est. payment
Refinancing to a lower rate could help reduce your monthly payments and save thousands over the life of the loan.
$10,040/mo
Est. payment
Explore your selling options
Work with a Zillow partner agent
Leverage their expertise and Zillow's premium Showcase listings to get your home seen by more buyers.
Get startedList with your own agent
Get your home in front of millions of buyers by listing it on Zillow.
Learn how to do itSell it yourself
Take full control of how buyers see your home on Zillow by listing For Sale by Owner (FSBO).
List your homeWhat's special
Cozy slate surround fireplaceContemporary chandelierEn suite bathroomCustom cabinetryRemodeled primary suiteImpressive walk-in closetPlank wood-look tile flooring
Zillow last checked:
Listing updated:
Listed by:
Michelle Wilson DRE #01870068 949-482-5505,
First Team Real Estate
Bought with:
Michelle Schiavo, DRE #02112974
Onyx Homes
Christian Stubbs, DRE #02082942
Onyx Homes
Source: CRMLS,MLS#: OC25073389 Originating MLS: California Regional MLS
Originating MLS: California Regional MLSFacts & features
Interior
Bedrooms & bathrooms
- Bedrooms: 4
- Bathrooms: 3
- Full bathrooms: 2
- 1/2 bathrooms: 1
- Main level bathrooms: 1
Rooms
- Room types: Bedroom, Entry/Foyer, Family Room, Foyer, Kitchen, Laundry, Living Room, Primary Bedroom, Other, Dining Room
Primary bedroom
- Features: Primary Suite
Bedroom
- Features: All Bedrooms Up
Bathroom
- Features: Bathroom Exhaust Fan, Bathtub, Dual Sinks, Enclosed Toilet, Granite Counters, Linen Closet, Multiple Shower Heads, Quartz Counters, Stone Counters, Remodeled
Family room
- Features: Separate Family Room
Kitchen
- Features: Kitchen Island, Kitchen/Family Room Combo, Pots & Pan Drawers, Quartz Counters, Remodeled, Self-closing Cabinet Doors, Self-closing Drawers, Updated Kitchen
Other
- Features: Walk-In Closet(s)
Heating
- Central, Forced Air, Natural Gas
Cooling
- Central Air
Appliances
- Included: Double Oven, Dishwasher, Electric Cooktop, Electric Oven, Gas Water Heater, Range Hood, Water Softener, Vented Exhaust Fan, Water To Refrigerator, Water Heater
- Laundry: Washer Hookup, Electric Dryer Hookup, Gas Dryer Hookup, Inside, Laundry Room
Features
- Built-in Features, Ceiling Fan(s), Crown Molding, Cathedral Ceiling(s), Dry Bar, Separate/Formal Dining Room, High Ceilings, Open Floorplan, Pantry, Paneling/Wainscoting, Quartz Counters, Stone Counters, Recessed Lighting, Storage, Wired for Sound, All Bedrooms Up, Entrance Foyer, Primary Suite, Walk-In Closet(s)
- Flooring: Tile, Vinyl
- Doors: Double Door Entry, Mirrored Closet Door(s), Sliding Doors
- Windows: Double Pane Windows, Plantation Shutters, Screens
- Has fireplace: Yes
- Fireplace features: Family Room, Gas
- Common walls with other units/homes: No Common Walls
Interior area
- Total interior livable area: 2,670 sqft
Property
Parking
- Total spaces: 3
- Parking features: Concrete, Door-Multi, Direct Access, Driveway, Garage Faces Front, Garage, Garage Door Opener, On Street, Side By Side
- Attached garage spaces: 3
Features
- Levels: Two
- Stories: 2
- Entry location: ground
- Patio & porch: Concrete, Covered, Deck, Open, Patio, Wrap Around
- Exterior features: Lighting, Rain Gutters, Fire Pit
- Pool features: None
- Spa features: None
- Fencing: Block,Excellent Condition,Masonry,Stucco Wall,Vinyl
- Has view: Yes
- View description: None
Lot
- Size: 6,720 Square Feet
- Features: Cul-De-Sac, Front Yard, Irregular Lot, Landscaped, Level, Sprinkler System, Yard
Details
- Parcel number: 61314123
- Special conditions: Standard
Construction
Type & style
- Home type: SingleFamily
- Architectural style: Contemporary
- Property subtype: Single Family Residence
Materials
- Drywall, Concrete, Shake Siding, Stucco
- Foundation: Slab
- Roof: Metal,See Remarks,Tile
Condition
- Turnkey
- New construction: No
- Year built: 1978
Details
- Builder model: Model 244X
- Builder name: JM Peters
Utilities & green energy
- Electric: 220 Volts in Garage, 220 Volts For Spa
- Sewer: Public Sewer
- Water: Public
- Utilities for property: Cable Connected, Natural Gas Connected, Sewer Connected, Underground Utilities
Community & HOA
Community
- Features: Biking, Curbs, Golf, Gutter(s), Hiking, Lake, Storm Drain(s), Street Lights, Sidewalks
- Security: Carbon Monoxide Detector(s), Smoke Detector(s)
- Subdivision: Woodside I (North) (Ws1)
HOA
- Has HOA: Yes
- Amenities included: Other
- HOA fee: $61 monthly
- HOA name: Woodside El Toro
- HOA phone: 949-716-3998
Location
- Region: Lake Forest
Financial & listing details
- Price per square foot: $599/sqft
- Tax assessed value: $961,463
- Annual tax amount: $9,818
- Date on market: 5/13/2025
- Cumulative days on market: 20 days
- Listing terms: Cash,Cash to New Loan,Conventional
- Road surface type: Paved
Price history
| Date | Event | Price |
|---|---|---|
| 7/2/2025 | Sold | $1,599,000$599/sqft |
Source:  CRMLS #OC25073389 Report a problem CRMLS #OC25073389 Report a problem | ||
| 6/18/2025 | Pending sale | $1,599,000$599/sqft |
Source: CRMLS #OC25073389 Report a problem | ||
| 6/3/2025 | Contingent | $1,599,000$599/sqft |
Source: CRMLS #OC25073389 Report a problem | ||
| 5/13/2025 | Listed for sale | $1,599,000+89.2%$599/sqft |
Source: CRMLS #OC25073389 Report a problem | ||
| 8/21/2017 | Sold | $845,000+2.4%$316/sqft |
Source: Public Record Report a problem | ||
| 7/21/2017 | Pending sale | $824,999$309/sqft |
Source: Coldwell Banker Residential Brokerage - Irvine #OC17161354 Report a problem | ||
| 7/17/2017 | Listed for sale | $824,999+41.8%$309/sqft |
Source: Coldwell Banker Res. Brokerage #OC17161354 Report a problem | ||
| 11/25/2009 | Sold | $582,000-3%$218/sqft |
Source: Public Record Report a problem | ||
| 10/11/2009 | Listed for sale | $599,900$225/sqft |
Source: Visual Tour #S592129 Report a problem | ||
Public tax history
| Year | Property taxes | Tax assessment |
|---|---|---|
| 2025 | $9,818 +1.9% | $961,463 +2% |
| 2024 | $9,638 +2.4% | $942,611 +2% |
| 2023 | $9,411 +1.8% | $924,129 +2% |
| 2022 | $9,242 +2% | $906,009 +2% |
| 2021 | $9,057 +0.9% | $888,245 +1% |
| 2020 | $8,975 | $879,138 +2% |
| 2019 | $8,975 +2.1% | $861,900 +2% |
| 2018 | $8,795 +33.3% | $845,000 +30.5% |
| 2017 | $6,596 | $647,308 +2% |
| 2016 | $6,596 +1.7% | $634,616 +1.5% |
| 2015 | $6,486 +3.5% | $625,084 +2% |
| 2014 | $6,267 | $612,840 +4.5% |
| 2013 | -- | $586,382 |
| 2012 | -- | $586,382 |
| 2011 | -- | $586,382 +0.8% |
| 2010 | -- | $582,000 +48.4% |
| 2009 | -- | $392,184 +2% |
| 2008 | -- | $384,495 +2% |
| 2007 | -- | $376,956 +2% |
| 2006 | -- | $369,565 +2% |
| 2005 | -- | $362,319 +2% |
| 2004 | -- | $355,215 +1.9% |
| 2003 | -- | $348,705 +2% |
| 2002 | -- | $341,868 +2% |
| 2001 | $3,398 +1.8% | $335,165 +2% |
| 2000 | $3,337 | $328,594 |
Find assessor info on the county website
Neighborhood: 92630
Nearby homes
- $1,850,7005 bd3 ba3.4k sqft22606 Manalastas Dr, Lake Forest, CA 92630Off Market
- $1,418,3004 bd3 ba2.5k sqft22596 Manalastas Dr, Lake Forest, CA 92630Off Market
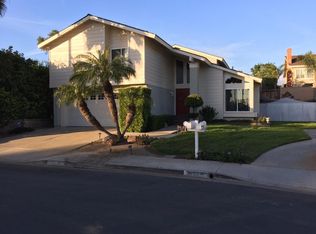
- $1,193,2004 bd2 ba2.4k sqft26246 Brookhollow, Lake Forest, CA 92630Off Market
- $1,360,4004 bd3 ba2.1k sqft26252 Brookhollow, Lake Forest, CA 92630Off Market
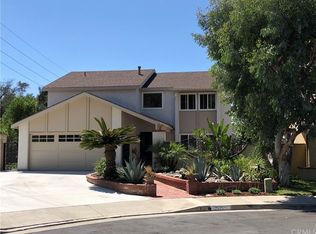
- $1,205,0003 bd2 ba1.4k sqft26242 Brookhollow, Lake Forest, CA 92630Sold
- $1,358,3004 bd3 ba2.1k sqft22612 Manalastas Dr, Lake Forest, CA 92630Off Market
- $1,384,3004 bd3 ba2.4k sqft22616 Manalastas Dr, Lake Forest, CA 92630Off Market
- $1,580,5004 bd3 ba2.4k sqft22621 Manalastas Dr, Lake Forest, CA 92630Off Market
Nearby schools
GreatSchools rating
- 6/10Glen Yermo Elementary SchoolGrades: K-6Distance: 0.4 mi
- 6/10Serrano Intermediate SchoolGrades: 7-8Distance: 1.7 mi
- 8/10El Toro High SchoolGrades: 9-12Distance: 0.9 mi
Schools provided by the listing agent
- Elementary: Glen Yermo
- Middle: Serrano
- High: El Toro
Source: CRMLS. This data may not be complete. We recommend contacting the local school district to confirm school assignments for this home.
Get a cash offer in 3 minutes
Find out how much your home could sell for in as little as 3 minutes with a no-obligation cash offer.
Estimated market value
$1,624,900
Get a cash offer in 3 minutes
Find out how much your home could sell for in as little as 3 minutes with a no-obligation cash offer.
Estimated market value
$1,624,900
- California
- Orange County
- Lake Forest
- 92630
- 22602 Manalastas Dr
Nearby cities
Nearby zip codes
Other Lake Forest Topics
