Now active in the highly sought-after DeSoto School District! Situated on a quiet cul-de-sac in the popular Grey Oaks subdivision, this spacious 2-story home sits on a beautifully treed 0.5-acre lot and offers 5 bedrooms, 5 full and 1 half bathrooms, a 3-car garage with built-in workbench, and a nicely finished basement with abundant storage.
Thoughtfully updated and truly move-in ready, this home features fresh interior paint, quartz countertops, refinished hardwood floors, new carpet, new LVT floors in 3 baths & laundry, an updated kitchen, and a new roof installed in 2024. The location is hard to beat-just a short walk to all three schools, as well as the neighborhood pool, playground, and volleyball court.
Step inside to soaring vaulted ceilings, gleaming hardwood floors, and an elegant, curved staircase. The main level includes a formal dining room, powder bath, spacious living room with fireplace and built-in bookcase, and an updated kitchen featuring stainless steel GE Profile appliances, a large 6-foot island and sunny breakfast nook. A main-floor bedroom suite with private bath and oversized walk-in closet provides the perfect setup for guests, multigenerational living, or a home office.
Upstairs, you’ll find the expansive primary suite, convenient second-floor laundry room, and three additional bedrooms — one with a private en-suite bath and two connected by a Jack-and-Jill bathroom. The luxurious primary suite includes separate vanities, a jetted soaking tub, and an oversized 7-foot walk-in shower.
The finished basement offers even more flexible living space with a full bathroom, built-in desk area, and ample room for a family room, media space, workout area, and game tables.
Enjoy outdoor living on the back patio overlooking the huge, fenced backyard, complete with mature trees that provide exceptional privacy and shade. The yard is fully serviced by an in-ground sprinkler system and offers plenty of room for kids, pets, and entertaining.
Pending
Price cut: $40.6K (6/27)
$659,400
22602 W 59th St, Shawnee, KS 66226
5beds
3,942sqft
Single Family Residence
Built in 2006
0.49 Acres Lot
$-- Zestimate®
$167/sqft
$67/mo HOA
What's special
- 35 days |
- 704 |
- 25 |
Zillow last checked:
Listing updated:
Listed by:
Denise Garrett 816-564-5023,
Platinum Realty LLC
Source: Heartland MLS as distributed by MLS GRID,MLS#: 2619773
Facts & features
Interior
Bedrooms & bathrooms
- Bedrooms: 5
- Bathrooms: 6
- Full bathrooms: 5
- 1/2 bathrooms: 1
Primary bedroom
- Features: Carpet, Ceiling Fan(s)
- Level: Second
- Area: 285 Square Feet
- Dimensions: 19 x 15
Bedroom 2
- Features: Carpet, Walk-In Closet(s)
- Level: Second
- Area: 156 Square Feet
- Dimensions: 13 x 12
Bedroom 3
- Features: Carpet, Walk-In Closet(s)
- Level: Second
- Area: 144 Square Feet
- Dimensions: 12 x 12
Bedroom 4
- Features: Carpet, Walk-In Closet(s)
- Level: Second
- Area: 154 Square Feet
- Dimensions: 14 x 11
Bedroom 5
- Features: Carpet, Walk-In Closet(s)
- Level: First
- Area: 143 Square Feet
- Dimensions: 13 x 11
Primary bathroom
- Features: Double Vanity, Separate Shower And Tub, Walk-In Closet(s)
- Level: Second
- Area: 176 Square Feet
- Dimensions: 16 x 11
Breakfast room
- Level: First
- Area: 110 Square Feet
- Dimensions: 11 x 10
Dining room
- Level: First
- Area: 192 Square Feet
- Dimensions: 16 x 12
Family room
- Level: Basement
Great room
- Features: Carpet, Ceiling Fan(s), Fireplace
- Level: First
- Area: 224 Square Feet
- Dimensions: 16 x 14
Kitchen
- Features: Kitchen Island, Pantry
- Level: First
- Area: 195 Square Feet
- Dimensions: 15 x 13
Laundry
- Features: Luxury Vinyl
- Level: Second
Recreation room
- Features: Built-in Features, Carpet
- Level: Basement
- Area: 336 Square Feet
- Dimensions: 28 x 12
Heating
- Forced Air, Heatpump/Gas
Cooling
- Electric
Appliances
- Included: Dishwasher, Disposal, Double Oven, Microwave, Refrigerator, Stainless Steel Appliance(s), Under Cabinet Appliance(s)
- Laundry: Bedroom Level, Laundry Room
Features
- Ceiling Fan(s), Kitchen Island, Pantry, Vaulted Ceiling(s), Walk-In Closet(s)
- Flooring: Carpet, Luxury Vinyl, Tile, Vinyl, Wood
- Windows: Thermal Windows
- Basement: Daylight,Egress Window(s),Finished,Full,Interior Entry
- Number of fireplaces: 1
- Fireplace features: Gas, Great Room
Interior area
- Total structure area: 3,942
- Total interior livable area: 3,942 sqft
- Finished area above ground: 2,942
- Finished area below ground: 1,000
Property
Parking
- Total spaces: 3
- Parking features: Attached, Garage Faces Front
- Attached garage spaces: 3
Features
- Patio & porch: Patio
- Spa features: Bath
- Fencing: Wood
Lot
- Size: 0.49 Acres
- Dimensions: 164 x 130.45
- Features: Corner Lot, Cul-De-Sac
Details
- Parcel number: QP18150000 0397
Construction
Type & style
- Home type: SingleFamily
- Architectural style: Traditional
- Property subtype: Single Family Residence
Materials
- Frame, Stone Veneer, Stucco
- Roof: Composition
Condition
- Year built: 2006
Utilities & green energy
- Sewer: Public Sewer
- Water: Public
Green energy
- Energy efficient items: Appliances
Community & HOA
Community
- Security: Smoke Detector(s)
- Subdivision: Grey Oaks Madison Ridge
HOA
- Has HOA: Yes
- Amenities included: Play Area, Pool
- Services included: Trash
- HOA fee: $800 annually
- HOA name: Grey Oaks Madison Ridge
Location
- Region: Shawnee
Financial & listing details
- Price per square foot: $167/sqft
- Tax assessed value: $531,200
- Annual tax amount: $7,160
- Date on market: 6/15/2026
- Listing terms: Cash,Conventional,FHA,VA Loan
- Ownership: Private
- Road surface type: Paved
Estimated market value
Not available
Estimated sales range
Not available
Not available
Price history
| Date | Event | Price |
|---|---|---|
| 7/14/2026 | Pending sale | $659,400$167/sqft |
Source:  Heartland MLS as distributed by MLS GRID #2619773 Report a problem Heartland MLS as distributed by MLS GRID #2619773 Report a problem | ||
| 7/3/2026 | Contingent | $659,400$167/sqft |
Source: Heartland MLS as distributed by MLS GRID #2619773 Report a problem | ||
| 6/27/2026 | Price change | $659,400-5.8%$167/sqft |
Source: Heartland MLS as distributed by MLS GRID #2619773 Report a problem | ||
| 6/19/2026 | Listed for sale | $699,950+125.9%$178/sqft |
Source: Heartland MLS as distributed by MLS GRID #2619773 Report a problem | ||
| 4/20/2011 | Listing removed | $309,900$79/sqft |
Source: RE/MAX Realty Suburban #1689368 Report a problem | ||
| 3/3/2011 | Price change | $309,900-3.1%$79/sqft |
Source: RE/MAX Realty Suburban #1689368 Report a problem | ||
| 1/27/2011 | Price change | $319,900-1.5%$81/sqft |
Source: RE/MAX Realty Suburban #1689368 Report a problem | ||
| 12/4/2010 | Price change | $324,900-4.4%$82/sqft |
Source: RE/MAX Realty Suburban #1689368 Report a problem | ||
| 10/21/2010 | Price change | $339,900-1.4%$86/sqft |
Source: RE/MAX Realty Suburban #1689368 Report a problem | ||
| 10/2/2010 | Price change | $344,900-5.5%$87/sqft |
Source: RE/MAX Realty Suburban #1689368 Report a problem | ||
| 8/15/2010 | Price change | $364,950-1.4%$93/sqft |
Source: RE/MAX Realty Suburban #1689368 Report a problem | ||
| 4/25/2010 | Listed for sale | $370,000$94/sqft |
Source: Visual Tour #1669908 Report a problem | ||
Public tax history
| Year | Property taxes | Tax assessment |
|---|---|---|
| 2025 | $7,160 +3.1% | $61,088 +2.6% |
| 2024 | $6,948 +0.9% | $59,547 +1.7% |
| 2023 | $6,888 +7.3% | $58,524 +9.5% |
| 2022 | $6,421 | $53,464 +6.8% |
| 2021 | -- | $50,071 +5.4% |
| 2020 | $5,980 | $47,518 +5.8% |
| 2019 | -- | $44,931 +0.8% |
| 2018 | -- | $44,586 +0.5% |
| 2017 | $5,859 +16.5% | $44,367 +18.1% |
| 2016 | $5,028 +0.2% | $37,582 +2.1% |
| 2015 | $5,018 +10.4% | $36,812 +5.6% |
| 2013 | $4,545 -7.5% | $34,845 |
| 2012 | $4,912 -12.8% | $34,845 -12.6% |
| 2010 | $5,631 +972.7% | $39,859 |
| 2009 | $525 -90.3% | $39,859 |
| 2008 | $5,390 +2.5% | $39,859 |
| 2007 | $5,258 +534.3% | $39,859 +515.1% |
| 2006 | $829 | $6,480 +377.9% |
| 2005 | -- | $1,356 |
Find assessor info on the county website
Monthly payment
Est. payment
Payment breakdown
Explore the cost of this home by adjusting the details. Changes won't be saved.Climate risks
Neighborhood: Grey Oaks
Nearby schools
GreatSchools rating
- 8/10Prairie Ridge Elementary SchoolGrades: PK-5Distance: 0.2 mi
- 8/10Monticello Trails Middle SchoolGrades: 6-8Distance: 0.6 mi
- 10/10Mill Valley High SchoolGrades: 9-12Distance: 0.5 mi
Schools provided by the listing agent
- Elementary: Prairie Ridge
- Middle: Monticello Trails
- High: Mill Valley
Source: Heartland MLS as distributed by MLS GRID. This data may not be complete. We recommend contacting the local school district to confirm school assignments for this home.
- $725,9004 bd4 ba2.9k sqft22606 W 59th St, Shawnee, KS 66226Off Market
- $632,7004 bd3 ba2.8k sqft5824 McCoy St, Shawnee, KS 66226Off Market
- $--6 bd6 ba2.9k sqft5829 McCoy St, Shawnee, KS 66226Sold

- $669,2004 bd4 ba2.9k sqft22603 W 59th St, Shawnee, KS 66226Off Market
- $705,1005 bd5 ba3.6k sqft22610 W 59th St, Shawnee, KS 66226Off Market
- $672,3005 bd5 ba2.8k sqft5833 McCoy St, Shawnee, KS 66226Off Market
- $666,9004 bd4 ba3k sqft5825 McCoy St, Shawnee, KS 66226Off Market
- $640,7005 bd6 ba3k sqft5820 McCoy St, Shawnee, KS 66226Off Market
A local agent can set up tours, give advice and negotiate with sellers.
A local lender can help you make sure your offer is ready when you are.
Similar homes
- $619,0004 bd5 ba3.5k sqft5537 Aminda St, Shawnee, KS 66226For Sale
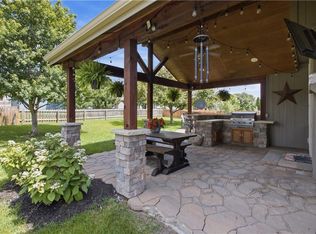 MLS ID #2626604, Brad Papa, Keller Williams Realty Partners Inc.. Heartland MLS as distributed by MLS GRID
 - $579,9994 bd5 ba3.7k sqft5320 Round Prairie St, Shawnee, KS 66226For Sale By Owner

- $800,0005 bd5 ba4.9k sqft22218 W 57th St, Shawnee, KS 66226For Sale
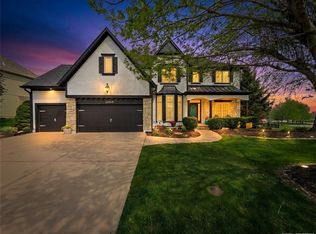 MLS ID #2606407, Brett Pickett, KW KANSAS CITY METRO. Heartland MLS as distributed by MLS GRID
 - $750,0004 bd4 ba4.9k sqft24004 W 68th St, Shawnee, KS 66226For Sale
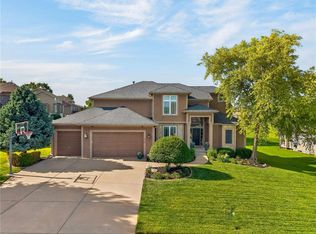 MLS ID #2624583, Caleb Oster, KW Diamond Partners. Heartland MLS as distributed by MLS GRID
 - $725,0004 bd4 ba2.8k sqft7817 Green St, Shawnee, KS 66227For SaleMLS ID #2627579, Karla Muncie, Realty Executives. Heartland MLS as distributed by MLS GRID
- $775,0005 bd4 ba3.3k sqft6816 Longview St, Shawnee, KS 66218For SaleMLS ID #2621535, Aaron Blount, Midwest Land Group. Heartland MLS as distributed by MLS GRID
- $675,0004 bd5 ba4.6k sqft10877 S Barth Rd, Olathe, KS 66061For SaleMLS ID #2626436, Jonathan Cutler, Ensign Executive Group, LLC. Heartland MLS as distributed by MLS GRID
- $550,0004 bd5 ba3.8k sqft14712 W 70th St, Shawnee, KS 66216For SaleMLS ID #2629354, Stacey McFadden, BHG Kansas City Homes. Heartland MLS as distributed by MLS GRID
- $840,0005 bd5 ba3.7k sqft20308 W 79th Ter, Shawnee, KS 66218For SaleMLS ID #2630099, Loughlin & Associates Team, Keller Williams KC North. Heartland MLS as distributed by MLS GRID
- $665,0004 bd3 ba3k sqft24808 W 88th Ter, Lenexa, KS 66227For SaleMLS ID #2615449, Jason Guerrero, Engel & Volkers Kansas City. Heartland MLS as distributed by MLS GRID
- $692,9004 bd3 ba2.7k sqft8162 Valley Rd, Lenexa, KS 66220New ConstructionMLS ID #2598653, Hope Russell, Weichert, Realtors Welch & Co.. Heartland MLS as distributed by MLS GRID
- $749,9505 bd5 ba4.2k sqft9914 Woodstock St, Lenexa, KS 66220For SaleMLS ID #2621934, Paul Galbrecht, KW KANSAS CITY METRO. Heartland MLS as distributed by MLS GRID
- $650,0004 bd5 ba3.8k sqft14440 NW 64th Ter, Kansas City, MO 64152For SaleMLS ID #2629426, Mary Beth Schwartz, KW KANSAS CITY METRO. Heartland MLS as distributed by MLS GRID
- $545,0004 bd4 ba2.3k sqft7024 Constance St, Shawnee, KS 66216For SaleMLS ID #2624662, Eddie Davis, Orenda Real Estate Services. Heartland MLS as distributed by MLS GRID
- $739,0004 bd5 ba4.1k sqft30531 W 98th St, De Soto, KS 66018For SaleMLS ID #2610522, Stroud & Associates Team, Real Broker, LLC. Heartland MLS as distributed by MLS GRID
- $620,0004 bd5 ba3.8k sqft14761 S Turnberry St, Olathe, KS 66061For SaleMLS ID #2622049, Darrel Hunter, Weichert, Realtors Welch & Co.. Heartland MLS as distributed by MLS GRID
- $800,0006 bd5 ba5.8k sqft20215 W 89th Ter, Lenexa, KS 66220For SaleMLS ID #2624986, Jeff Nichols, Platinum Realty LLC. Heartland MLS as distributed by MLS GRID
- $714,5005 bd5 ba4.4k sqft10908 W 144th St, Overland Park, KS 66221For SaleMLS ID #2627185, Donna Witters, Platinum Realty LLC. Heartland MLS as distributed by MLS GRID
- $724,9005 bd5 ba4.7k sqft8217 W 146th Ter, Overland Park, KS 66223For SaleMLS ID #2627584, Dan O'Dell, Real Broker, LLC. Heartland MLS as distributed by MLS GRID
- $699,0005 bd5 ba4.2k sqft5812 NW Hickory Pl, Parkville, MO 64152For SaleMLS ID #2623081, Rachel Kilmer, ReeceNichols - Lees Summit. Heartland MLS as distributed by MLS GRID
