Incredible Townhome Located in the Circle J Ranch Gated Oak Lane Community! As you enter this Light & Bright home you are drawn to the Gorgeous Open Floor Plan & Large Private Patio. Perfect for Entertaining! This Beautiful home Boasts 3 Large Bedrooms, Huge Loft, 3 Bathrooms, Approx. 1,800 Sq. Ft. Fabulous Kitchen with Breakfast Bar, Large Family Room with Fireplace & Formal Dining Area overlooking the Serene Backyard. As you meander upstairs you are drawn to the Large Master Bedroom overlooking the Spectacular Views! Large Master Bathroom with Separate Tub & Shower with Walk-in Closet. Large Secondary Bedrooms. Features include Recently Professionally Painted, Indoor Laundry Room, Ceiling Fans & Newer Recessed Lighting. Gorgeous End Unit with Huge Private Covered Patio with only one neighbor. More photos coming soon! Walking Distance to Community Park. Close to Award Winning Schools, Restaurants, Shopping and Easy Freeway Access. Oak Lane Amenities include Pool & Spa. No Mello Roos.
Sold for $660,000
Listed by: Equity Union • Brenda Ross • Contact: 661-803-5878
Bought with: RE/MAX of Santa Clarita
$660,000
22603 Crown Point Ct, Santa Clarita, CA 91350
3beds
1,790sqft
Townhouse
Built in 2001
0.49 Acres Lot
$663,200 Zestimate®
$369/sqft
$3,796 Estimated rent
Home value
$663,200
$630,000 - $696,000
$3,796/mo
Zestimate® history
Owner options
List your home for rent
$3,796/mo
Rent Zestimate®
Find your next renter with Zillow Rental Manager. Plus, with online applications, you can quickly screen prospective tenants – for free.
$3,796/mo
Rent Zestimate®
Refinance and save
$4,511/mo
Est. payment
Refinancing to a lower rate could help reduce your monthly payments and save thousands over the life of the loan.
$4,511/mo
Est. payment
Explore your selling options
Work with a Zillow partner agent
Leverage their expertise and Zillow's premium Showcase listings to get your home seen by more buyers.
Get startedList with your own agent
Get your home in front of millions of buyers by listing it on Zillow.
Learn how to do itSell it yourself
Take full control of how buyers see your home on Zillow by listing For Sale by Owner (FSBO).
List your homeWhat's special
Zillow last checked:
Listing updated:
Listed by:
Brenda Ross DRE #00952276 661-803-5878,
Equity Union
Bought with:
Kathy Bost, DRE #00912128
RE/MAX of Santa Clarita
Collin Davis, DRE #01973658
RE/MAX of Santa Clarita
Source: CRMLS,MLS#: SR24083421 Originating MLS: California Regional MLS
Originating MLS: California Regional MLSFacts & features
Interior
Bedrooms & bathrooms
- Bedrooms: 3
- Bathrooms: 3
- Full bathrooms: 2
- 1/2 bathrooms: 1
- Main level bathrooms: 1
Rooms
- Room types: Bedroom, Entry/Foyer, Family Room, Kitchen, Laundry, Loft, Primary Bedroom, Other, Dining Room
Primary bedroom
- Features: Primary Suite
Bedroom
- Features: All Bedrooms Up
Bathroom
- Features: Bathtub, Dual Sinks, Separate Shower, Tub Shower, Walk-In Shower
Kitchen
- Features: Kitchen/Family Room Combo, Tile Counters
Other
- Features: Walk-In Closet(s)
Heating
- Central
Cooling
- Central Air
Appliances
- Included: Dishwasher, Microwave, Refrigerator
- Laundry: Inside, Laundry Room
Features
- Breakfast Bar, Ceiling Fan(s), Separate/Formal Dining Room, Open Floorplan, Pantry, Recessed Lighting, All Bedrooms Up, Loft, Primary Suite, Walk-In Closet(s)
- Flooring: Carpet, Tile
- Doors: Sliding Doors
- Windows: Double Pane Windows
- Has fireplace: Yes
- Fireplace features: Family Room, Gas Starter
- Common walls with other units/homes: 1 Common Wall
Interior area
- Total interior livable area: 1,790 sqft
Property
Parking
- Total spaces: 2
- Parking features: Direct Access, Garage
- Attached garage spaces: 2
Features
- Levels: Two
- Stories: 2
- Entry location: Lower level
- Patio & porch: Patio, See Remarks
- Pool features: Community, In Ground, Association
- Has spa: Yes
- Spa features: Association, Community, In Ground
- Fencing: Block
- Has view: Yes
- View description: Meadow, Mountain(s)
Lot
- Size: 0.49 Acres
- Features: Cul-De-Sac
Details
- Parcel number: 2836064048
- Zoning: SCUR3
- Special conditions: Standard,Trust
Construction
Type & style
- Home type: Townhouse
- Architectural style: Traditional
- Property subtype: Townhouse
- Attached to another structure: Yes
Materials
- Roof: Tile
Condition
- New construction: No
- Year built: 2001
Utilities & green energy
- Sewer: Public Sewer
- Water: Public
- Utilities for property: Electricity Connected, Natural Gas Connected, Sewer Connected
Community & HOA
Community
- Features: Curbs, Street Lights, Gated, Pool
- Security: Carbon Monoxide Detector(s), Gated Community, Smoke Detector(s)
- Subdivision: Oak Lane (Oakl)
HOA
- Has HOA: Yes
- Amenities included: Controlled Access, Maintenance Grounds, Insurance, Pool, Spa/Hot Tub, Security, Trash
- HOA fee: $334 monthly
- HOA name: Oak Lane
- HOA phone: 661-702-0329
Location
- Region: Santa Clarita
Financial & listing details
- Price per square foot: $369/sqft
- Tax assessed value: $673,200
- Annual tax amount: $9,768
- Date on market: 5/3/2024
- Cumulative days on market: 3 days
- Listing terms: Cash,Cash to Existing Loan,Cash to New Loan
Price history
| Date | Event | Price |
|---|---|---|
| 5/28/2024 | Sold | $660,000+1.7%$369/sqft |
Source:  CRMLS #SR24083421 Report a problem CRMLS #SR24083421 Report a problem | ||
| 5/8/2024 | Contingent | $649,000$363/sqft |
Source: CRMLS #SR24083421 Report a problem | ||
| 5/3/2024 | Listed for sale | $649,000+96.7%$363/sqft |
Source: CRMLS #SR24083421 Report a problem | ||
| 7/14/2003 | Sold | $330,000+29.2%$184/sqft |
Source: Public Record Report a problem | ||
| 5/30/2001 | Sold | $255,500$143/sqft |
Source: Public Record Report a problem | ||
Public tax history
| Year | Property taxes | Tax assessment |
|---|---|---|
| 2025 | $9,768 +40.5% | $673,200 +46.4% |
| 2024 | $6,953 +3.5% | $459,972 +2% |
| 2023 | $6,718 +2.7% | $450,954 +2% |
| 2022 | $6,544 +2.1% | $442,113 +2% |
| 2021 | $6,409 +2.6% | $433,445 +1% |
| 2020 | $6,244 | $429,002 +2% |
| 2019 | $6,244 +5.5% | $420,591 +2% |
| 2018 | $5,921 | $412,345 +2% |
| 2017 | $5,921 +3.5% | $404,261 +2% |
| 2016 | $5,719 +3.7% | $396,335 +12.5% |
| 2015 | $5,512 +4.8% | $352,400 |
| 2014 | $5,259 | $352,400 +45% |
| 2012 | -- | $243,000 -20.6% |
| 2011 | -- | $306,000 |
| 2010 | -- | $306,000 -6.1% |
| 2009 | -- | $325,800 -8.8% |
| 2008 | -- | $357,200 +2% |
| 2007 | -- | $350,197 +2% |
| 2006 | -- | $343,331 |
| 2005 | -- | $343,331 +4% |
| 2004 | -- | $330,000 +24.2% |
| 2003 | -- | $265,717 +2% |
| 2002 | -- | $260,508 |
Find assessor info on the county website
Neighborhood: Saugus
Nearby homes
- $614,6003 bd3 ba1.6k sqft22605 Crown Point Ct, Santa Clarita, CA 91350Off Market
- $611,3003 bd3 ba1.6k sqft22607 Crown Point Ct, Santa Clarita, CA 91350Off Market
- $639,0003 bd3 ba1.6k sqft22609 Crown Point Ct, Santa Clarita, CA 91350Sold
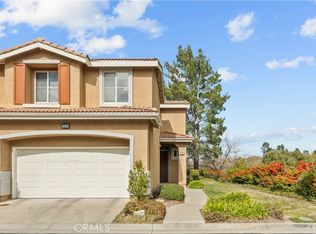
- $806,3003 bd3 ba1.6k sqft22609 Crown Point Ct, Saugus, CA 91350Off Market

- $634,2003 bd3 ba1.6k sqft22602 Crown Point Ct, Santa Clarita, CA 91350Off Market
- $705,2003 bd3 ba1.3k sqft22604 Crown Point Ct, Santa Clarita, CA 91350Off Market
- $657,7004 bd3 ba1.7k sqft22606 Crown Point Ct, Santa Clarita, CA 91350Off Market
- $581,8003 bd3 ba1.3k sqft22604 Crown Point Ct, Saugus, CA 91350Off Market
Nearby schools
GreatSchools rating
- 5/10Newhall Elementary SchoolGrades: K-6Distance: 1.3 mi
- 6/10Placerita Junior High SchoolGrades: 7-8Distance: 0.9 mi
- 9/10William S. Hart High SchoolGrades: 9-12Distance: 1.1 mi
Get a cash offer in 3 minutes
Find out how much your home could sell for in as little as 3 minutes with a no-obligation cash offer.
Estimated market value
$663,200
Get a cash offer in 3 minutes
Find out how much your home could sell for in as little as 3 minutes with a no-obligation cash offer.
Estimated market value
$663,200
- California
- Los Angeles County
- Santa Clarita
- 91350
- Saugus
- 22603 Crown Point Ct
Nearby cities
Nearby neighborhoods
Nearby zip codes
Other Santa Clarita Topics
