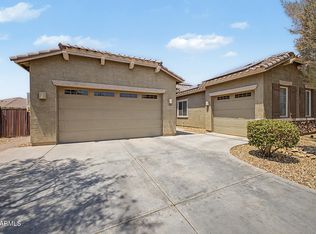
Beautiful territorial-style home situated on 1+ fully fenced horse-ready acre with round pen, covered stalls, Connex storage, RV/trailer parking, and room to spread out. Exterior painted in 2025 for updated curb appeal and low-maintenance durability.
The home features a split floor plan, spacious bedrooms, large closets, and an open layout designed for comfortable daily living and entertaining. ADA-friendly features are incorporated throughout, offering accessibility and long-term ease of living.
The kitchen includes granite countertops, stainless steel appliances, rich cabinetry, and a breakfast bar overlooking the main living area. Open flow between the kitchen, dining, and living spaces creates a functional and welcoming gathering area. Primary suite includes backyard access, dual sinks, soaking tub, walk-in closet, and ensuite bath. Secondary ensuite bedroom offers flexibility for guests, multi-generational living, or private accommodations.
Whether you need space for horses, trailers, RVs, or outdoor storage, this property offers flexibility for a variety of rural lifestyles. Now offered at $624,700.
For sale
$624,700
22603 W LAURA Street, Wittmann, AZ 85361
3beds
2,682sqft
Single Family Residence
Built in 2017
1.09 Acres Lot
$-- Zestimate®
$233/sqft
$-- HOA
What's special
Split floor planRound penUpdated curb appealRich cabinetryWalk-in closetLarge closetsGranite countertops
- 171 days
- 166
- 7
Zillow last checked:
Listing updated:
Listed by:
Carey Knepper 480-772-8251,
Keller Williams, Professional Partners
Source: ARMLS,MLS#: 6997145
Facts & features
Interior
Bedrooms & bathrooms
- Bedrooms: 3
- Bathrooms: 3
- Full bathrooms: 2
- 1/2 bathrooms: 1
Heating
- Electric
Cooling
- Central Air, Ceiling Fan(s)
Appliances
- Included: Built-in Microwave, Dishwasher, Disposal, Electric Range
- Laundry: Inside
Features
- High Speed Internet, Granite Counters, Double Vanity, Eat-in Kitchen, Breakfast Bar, 9+ Flat Ceilings, Kitchen Island, Pantry, Full Bth Master Bdrm, Separate Shwr & Tub
- Flooring: Carpet, Tile
- Windows: Low Emissivity Windows, Double Pane Windows, Vinyl Frame
- Has basement: No
- Has fireplace: No
Interior area
- Total structure area: 2,682
- Total interior livable area: 2,682 sqft
Property
Parking
- Total spaces: 6
- Parking features: RV Access/Parking, Garage Door Opener, Direct Access, Over Height Garage
- Garage spaces: 3
- Uncovered spaces: 3
Accessibility
- Accessibility features: Customized Wheelchair Accessible, Accessible Approach with Ramp, Mltpl Entries/Exits, Lever Handles, Hard/Low Nap Floors, Bath Roll-Under Sink, Bath Roll-In Shower, Bath Raised Toilet, Bath Lever Faucets, Bath Grab Bars, Bath 60in Trning Rad, Accessible Hallway(s), Accessible Kitchen Appliances, Accessible Kitchen
Features
- Stories: 1
- Patio & porch: Covered, Patio
- Exterior features: Other, Private Street(s)
- Spa features: None, Bath
- Fencing: Back Yard,Wire
- Has view: Yes
- View description: Mountain(s)
Lot
- Size: 1.09 Acres
- Features: Natural Desert Back, Dirt Front, Dirt Back, Natural Desert Front
Details
- Additional structures: Shed(s)
- Parcel number: 50339009C
- Horses can be raised: Yes
- Horse amenities: Other, See Remarks, Stall
Construction
Type & style
- Home type: SingleFamily
- Architectural style: Territorial/Santa Fe
- Property subtype: Single Family Residence
Materials
- Stucco, Wood Frame, Painted
- Foundation: Slab
- Roof: Tile,Foam
Condition
- Year built: 2017
Details
- Builder name: MCH Builders LLC
Utilities & green energy
- Sewer: Septic Tank
- Water: Shared Well
Green energy
- Water conservation: Recirculation Pump
Community & HOA
Community
- Subdivision: county
HOA
- Has HOA: No
- Services included: No Fees
Location
- Region: Wittmann
Financial & listing details
- Price per square foot: $233/sqft
- Tax assessed value: $486,200
- Annual tax amount: $2,128
- Date on market: 3/12/2026
- Cumulative days on market: 172 days
- Listing terms: Cash,Conventional,FHA,VA Loan
- Ownership: Fee Simple
Estimated market value
Not available
Estimated sales range
Not available
Not available
Price history
| Date | Event | Price |
|---|---|---|
| 5/28/2026 | Price change | $624,7000%$233/sqft |
Source:  ARMLS #6997145 Report a problem ARMLS #6997145 Report a problem | ||
| 5/7/2026 | Price change | $624,8000%$233/sqft |
Source: ARMLS #6997145 Report a problem | ||
| 4/16/2026 | Price change | $624,900-2.2%$233/sqft |
Source: ARMLS #6997145 Report a problem | ||
| 3/26/2026 | Price change | $639,000-1.5%$238/sqft |
Source: ARMLS #6997145 Report a problem | ||
| 3/12/2026 | Listed for sale | $649,000-0.9%$242/sqft |
Source: ARMLS #6997145 Report a problem | ||
| 12/29/2025 | Listing removed | $654,900$244/sqft |
Source: ARMLS #6937655 Report a problem | ||
| 11/20/2025 | Price change | $654,900-0.8%$244/sqft |
Source: ARMLS #6937655 Report a problem | ||
| 10/23/2025 | Listed for sale | $659,900+121.4%$246/sqft |
Source: ARMLS #6937655 Report a problem | ||
| 3/27/2017 | Sold | $298,000$111/sqft |
Source: ARMLS #5542578 Report a problem | ||
Public tax history
| Year | Property taxes | Tax assessment |
|---|---|---|
| 2025 | $1,293 -21.3% | $48,620 -2.4% |
| 2024 | $1,644 +1.3% | $49,800 +128% |
| 2023 | $1,623 -3.3% | $21,845 -40.6% |
| 2022 | $1,679 -12.7% | $36,750 +12% |
| 2021 | $1,923 +10.1% | $32,810 -2.5% |
| 2020 | $1,746 +1.5% | $33,660 +16.6% |
| 2019 | $1,721 | $28,870 +2412.6% |
| 2017 | $1,721 | $1,149 |
Find assessor info on the county website
Monthly payment
Est. payment
Payment breakdown
Explore the cost of this home by adjusting the details. Changes won't be saved.Climate risks
Neighborhood: 85361
Nearby schools
Schools provided by the listing agent
- Elementary: Nadaburg Elementary School
- Middle: Nadaburg Elementary School
- High: Mountainside High School
- District: Nadaburg Unified School District
Source: ARMLS. This data may not be complete. We recommend contacting the local school district to confirm school assignments for this home.
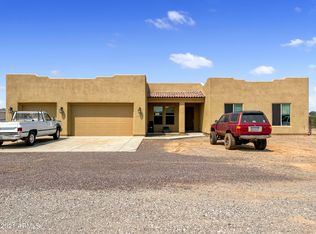

Similar homes
- $665,0004 bd3 ba2.3k sqft22016 W BEACON Lane, Wittmann, AZ 85361For Sale
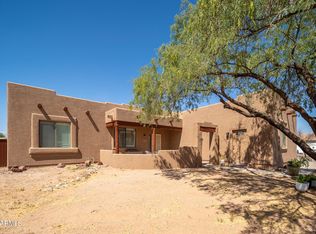 MLS ID #7027631, Andrea J Gowan, Phoenix Property Group. ARMLS
 - $699,0004 bd2 ba1.8k sqft21131 W MORNING VISTA Drive, Wittmann, AZ 85361For Sale
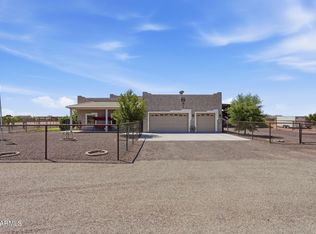 MLS ID #7061003, Lisa Franceschi, eXp Realty. ARMLS
 - $549,9994 bd2 ba2.5k sqft25535 W HUNTER Drive, Wittmann, AZ 85361For Sale
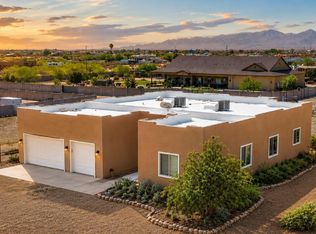 MLS ID #6964923, Wendy Boyce, Russ Lyon Sotheby's International Realty. ARMLS
 - $575,0004 bd3 ba2.5k sqft24154 N 165TH Drive, Surprise, AZ 85387For Sale
 MLS ID #7066020, Albert Bui, My Home Group Real Estate. ARMLS
