Built-In Primary Suite Storage | Brand-New 55+ Living
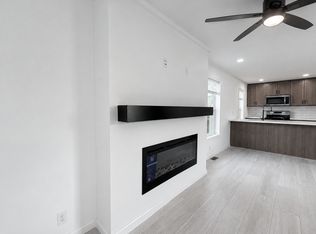
Downsizing should make life easier without leaving you short on space or storage. This brand-new home in Remington Woods offers a bright, open layout in one of Channahon's peaceful 55+ subdivisions.
The living room flows naturally into the dining area and kitchen, creating a comfortable space for quiet mornings, everyday living, and time with family and friends.
Two secondary bedrooms are located near the laundry area and guest bathroom. Both offer natural light and closet space, making them ideal for overnight guests, hobbies, a home office, or additional storage. The nearby full bath includes a tub and shower combination, black accents, generous cabinetry, and plenty of room for everyday essentials.
Privately located at the opposite end of the home, the oversized primary suite feels like a true retreat. A built-in dresser with additional cabinetry and ready-to-use TV hookups provides convenient storage without taking up extra floor space.
The walk-in closet is already organized with shelving, cabinets, and hanging racks for clothing, shoes, and accessories.
The private primary bathroom features a Calacatta marble-inspired walk-in shower with a sliding glass barn door, spacious counters, medicine cabinets, and additional cabinetry.
A seven-year home warranty adds long-term protection and peace of mind.
For sale by owner
$140,000
22604 S Remington Dr, Channahon, IL 60410
3beds
1,280sqft
:
Get pre-qualified$1,041/mo
SingleFamily
Built in 2026
7,000 Square Feet Lot
$-- Zestimate®
$109/sqft
$-- HOA
What's special
Oversized primary suiteReady-to-use tv hookupsBright open layoutNatural lightGenerous cabinetrySpacious countersCloset space
- 15 hours |
- 26 |
- 2 |
Listed by:
Property Owner (630) 854-8313
Facts & features
Interior
Bedrooms & bathrooms
- Bedrooms: 3
- Bathrooms: 2
- Full bathrooms: 2
Heating
- Forced air, Gas
Cooling
- Central
Appliances
- Included: Dishwasher, Garbage disposal, Microwave, Range / Oven, Refrigerator
Features
- Flooring: Linoleum / Vinyl
- Basement: None
Interior area
- Total interior livable area: 1,280 sqft
Property
Parking
- Parking features: Off-street, On-street
Features
- Exterior features: Shingle, Vinyl
- Has view: Yes
- View description: Park, Territorial
Lot
- Size: 7,000 Square Feet
Construction
Type & style
- Home type: SingleFamily
Materials
- Roof: Asphalt
Condition
- New construction: No
- Year built: 2026
Community & HOA
Community
- Features: Fitness Center, Fifty Five Plus Active Community
- Senior community: Yes
Location
- Region: Channahon
Financial & listing details
- Price per square foot: $109/sqft
- Date on market: 8/11/2026
Estimated market value
Not available
Estimated sales range
Not available
Not available
Price history
| Date | Event | Price |
|---|---|---|
| 8/11/2026 | Listed for sale | $140,000$109/sqft |
Source: Owner Report a problem | ||
Public tax history
Tax history is unavailable.
Monthly payment
Est. payment
Payment breakdown
Explore the cost of this home by adjusting the details. Changes won't be saved.Climate risks
Neighborhood: 60410
Nearby schools
GreatSchools rating
- 7/10Troy Heritage Trail SchoolGrades: K-4Distance: 2.7 mi
- 8/10Troy Middle SchoolGrades: 7-8Distance: 5.5 mi
- 10/10Minooka Community High SchoolGrades: 9-12Distance: 5.1 mi
- $134,5003 bd2 ba1.3k sqft22616 S Remington Dr #186, Channahon, IL 60410New Construction

- $140,0003 bd2 ba1.2k sqft22604 S Remington Dr #188, Channahon, IL 60410New Construction

- $611,200-- bd-- ba2.1k sqft22600 S Remington Dr, Channahon, IL 60410Off Market
- $159,9003 bd2 ba2k sqft22623 S Woodside Dr, Channahon, IL 60410Off Market
- $135,3003 bd2 ba1.8k sqft22625 S Woodside Dr #110, Channahon, IL 60410Off Market
- $168,0003 bd2 ba-- sqft22533 S Remington Dr, Channahon, IL 60410Sold
- $152,4003 bd2 ba-- sqft22605 S Woodside Dr, Channahon, IL 60410Off Market
- $219,0003 bd2 ba1k sqft22509 S Remington Dr, Channahon, IL 60410Off Market
- $366,000-- bd-- ba-- sqft22527 S Remington Dr, Channahon, IL 60410Off Market
A local agent can set up tours, give advice and negotiate with sellers.
Similar homes
- $134,0003 bd2 ba1.2k sqft22343 S Cedar Dr, Channahon, IL 60410For Sale By Owner

- $140,0003 bd2 ba1.2k sqft22604 S Remington Dr #188, Channahon, IL 60410New ConstructionRavinia Communities - IL
- $165,0003 bd2 ba1.5k sqft23737 W Lakepoint Dr, Channahon, IL 60410For Sale By Owner

- $164,5003 bd2 ba1.5k sqft22341 S Cedar Dr, Channahon, IL 60410For Sale By Owner

- $134,7003 bd2 ba1.3k sqft22616 S Remington Dr #186, Channahon, IL 60410Off Market
- $132,9993 bd2 ba1.2k sqft23635 W Lakepoint Dr #171, Channahon, IL 60410New ConstructionRavinia Communities - IL
- $128,0003 bd2 ba1.2k sqft22338 S Cedar Dr #60, Channahon, IL 60410New ConstructionRavinia Communities - IL
- $162,0003 bd2 ba1.3k sqft22322 S Cedar Dr #68, Channahon, IL 60410New ConstructionRavinia Communities - IL
- $134,0003 bd2 ba1.2k sqft22343 S Cedar Dr #121, Channahon, IL 60410New ConstructionRavinia Communities - IL
- $134,0003 bd2 ba1.2k sqft22339 S Cedar Dr #122A, Channahon, IL 60410New ConstructionRavinia Communities - IL
- $164,5003 bd2 ba1.5k sqft22341 S Cedar Dr #122, Channahon, IL 60410New ConstructionRavinia Communities - IL
- $165,0003 bd2 ba1.5k sqft23737 W Lakepoint Dr #148, Channahon, IL 60410New ConstructionRavinia Communities - IL
- $175,0003 bd2 ba1.5k sqft22359 S Cedar Dr #118, Channahon, IL 60410New ConstructionRavinia Communities - IL
- $--3 bd1 ba1.2k sqft1605 S Desplaines St, Joliet, IL 60436AuctionServiceLink Auction
- $160,0002 bd1 ba950 sqft443 W Main St, Braidwood, IL 60408NewMLS ID #12728785, Matthew Harr, Coldwell Banker Real Estate Group. MRED as distributed by MLS GRID
- $--2 bd-- ba974 sqft457 Water St, Joliet, IL 60436AuctionAuction.com 2
- $129,0003 bd1 ba1.4k sqft9155 Aux Sable Ct, Morris, IL 60450ActiveMLS ID #12582727, Jim Maskel, SFR, Advantage Realty, Inc.. MRED as distributed by MLS GRID
- $--2 bd2 ba972 sqft1223 Cedarwood Dr Unit C, Crest Hill, IL 60403AuctionAuction.com 2
- $134,9002 bd2 ba1k sqft907 Parkview St, Joliet, IL 60436ActiveMLS ID #12490605, Shay Thakkar, ARNI Realty Incorporated. MRED as distributed by MLS GRID
- $190,0002 bd1 ba1k sqft505 Strong Ave, Joliet, IL 60433NewMLS ID #12726857, Tangela Jones, Mosaic Realty LLC. MRED as distributed by MLS GRID
