Nestled in the heart of desirable Fairview Park, this charming Cape Cod offers over
1,500 square feet of comfortable living space, perfect for creating lasting memories.
Step inside to discover a spacious, sunlit living room that flows seamlessly into a large
eat-in kitchen. The home boasts three generously sized bedrooms and two bathrooms,
ensuring plenty of room for everyone. A partially finished basement adds valuable
bonus space, complete with plumbing in place for a potential third full bathroom – a
fantastic opportunity for customization. Recent updates include the furnace (2021) and central
air system (2021) for year-round comfort, as well as a newer roof that adds peace of mind.
Outside, the property shines with a large, partially fenced yard, perfect for play, gardening, or relaxing in your private oasis. A two-car garage provides ample storage
and convenience to keep your car free of the elements mother nature throws at us.
Located just minutes from schools, major highways, and a variety of shopping and
dining options, this home combines comfort, functionality, and an unbeatable location.
Don’t miss the chance to make this delightful Cape Cod your own!
Closed
Tax assessed value
$225,000
22605 Macbeth Ave, Fairview Park, OH 44126
3beds
1,503sqft
Single Family Residence
Built in 1945
10,001 Square Feet Lot
$238,900 Zestimate®
$150/sqft
$2,207 Estimated rent
Home value
$238,900
$215,000 - $265,000
$2,207/mo
Zestimate® history
Owner options
List your home for rent
$2,207/mo
Rent Zestimate®
Find your next renter with Zillow Rental Manager. Plus, with online applications, you can quickly screen prospective tenants – for free.
$2,207/mo
Rent Zestimate®
Refinance and save
$1,674/mo
Est. payment
Refinancing to a lower rate could help reduce your monthly payments and save thousands over the life of the loan.
$1,674/mo
Est. payment
Explore your selling options
Work with a Zillow partner agent
Leverage their expertise and Zillow's premium Showcase listings to get your home seen by more buyers.
Get startedList with your own agent
Get your home in front of millions of buyers by listing it on Zillow.
Learn how to do itSell it yourself
Take full control of how buyers see your home on Zillow by listing For Sale by Owner (FSBO).
List your homeWhat's special
Partially finished basementGenerously sized bedroomsLarge partially fenced yard
Zillow last checked:
Listing updated:
Listed by:
Larry Steinbacher 330-241-5370lorenz.steinbacher@gmail.com,
Century 21 Transcendent Realty
Bought with:
Tracy L Ziminski, 2016005303
Howard Hanna
Michael Della Vella, 433561
Howard Hanna
Source: MLS Now,MLS#: 5088605 Originating MLS: Medina County Board of REALTORS
Originating MLS: Medina County Board of REALTORSFacts & features
Interior
Bedrooms & bathrooms
- Bedrooms: 3
- Bathrooms: 2
- Full bathrooms: 1
- 1/2 bathrooms: 1
- Main level bathrooms: 1
- Main level bedrooms: 2
Bedroom
- Description: Flooring: Carpet
- Level: Second
- Dimensions: 26.00 x 16.00
Bedroom
- Description: Flooring: Wood
- Level: First
- Dimensions: 11.00 x 10.00
Bedroom
- Description: Flooring: Wood
- Level: First
- Dimensions: 11.00 x 9.00
Bathroom
- Description: Half Bath,Flooring: Luxury Vinyl Tile
- Level: Second
Bathroom
- Description: Full Bath,Flooring: Luxury Vinyl Tile
- Level: First
Kitchen
- Description: Flooring: Ceramic Tile
- Level: First
Living room
- Description: Flooring: Wood
- Level: First
- Dimensions: 16.00 x 11.00
Pantry
- Level: First
Recreation
- Description: Flooring: Carpet
- Level: Basement
Heating
- Forced Air, Gas
Cooling
- Central Air
Appliances
- Included: Dishwasher, Disposal, Microwave, Range
- Laundry: In Basement
Features
- Ceiling Fan(s), Primary Downstairs, Pantry
- Basement: Full,Partially Finished
- Has fireplace: No
Interior area
- Total structure area: 1,503
- Total interior livable area: 1,503 sqft
- Finished area above ground: 1,131
- Finished area below ground: 372
Property
Parking
- Total spaces: 2
- Parking features: Detached, Garage, Paved
- Garage spaces: 2
Accessibility
- Accessibility features: None
Features
- Levels: Two
- Stories: 2
- Patio & porch: Patio, Porch
- Fencing: Chain Link,Partial
- Has view: Yes
- View description: Trees/Woods
Lot
- Size: 10,001 Square Feet
- Dimensions: 50 x 200
- Features: Back Yard, Front Yard, Few Trees, Wooded
Details
- Additional structures: Outbuilding, Storage
- Parcel number: 33105032
Construction
Type & style
- Home type: SingleFamily
- Architectural style: Cape Cod
- Property subtype: Single Family Residence
Materials
- Brick
- Roof: Asphalt,Fiberglass
Condition
- Year built: 1945
Utilities & green energy
- Sewer: Public Sewer
- Water: Public
Community & HOA
Community
- Features: Fitness Center, Medical Service, Playground, Park
- Security: Smoke Detector(s)
- Subdivision: Goldwood Estate
HOA
- Has HOA: No
Location
- Region: Fairview Park
Financial & listing details
- Price per square foot: $150/sqft
- Tax assessed value: $225,000
- Annual tax amount: $5,150
- Date on market: 12/6/2024
- Cumulative days on market: 43 days
- Listing terms: Cash,Conventional,FHA,VA Loan
Price history
| Date | Event | Price |
|---|---|---|
| 2/14/2025 | Sold | $225,000-4.2%$150/sqft |
Source:  MLS Now #5088605 Report a problem MLS Now #5088605 Report a problem | ||
| 1/17/2025 | Pending sale | $234,900$156/sqft |
Source: MLS Now #5088605 Report a problem | ||
| 1/9/2025 | Price change | $234,900-2.1%$156/sqft |
Source: MLS Now #5088605 Report a problem | ||
| 12/6/2024 | Listed for sale | $239,900+101.6%$160/sqft |
Source: MLS Now #5088605 Report a problem | ||
| 7/14/2009 | Sold | $119,000+40%$79/sqft |
Source: MLS Now #2501955 Report a problem | ||
| 10/27/2008 | Sold | $85,000-32.5%$57/sqft |
Source: Public Record Report a problem | ||
| 3/29/2002 | Sold | $126,000+5%$84/sqft |
Source: MLS Now #1067567 Report a problem | ||
| 7/3/2000 | Sold | $120,000+29%$80/sqft |
Source:  MLS Now #1003223 Report a problem MLS Now #1003223 Report a problem | ||
| 11/8/1994 | Sold | $93,000$62/sqft |
Source: Public Record Report a problem | ||
Public tax history
| Year | Property taxes | Tax assessment |
|---|---|---|
| 2025 | $5,309 -21.3% | $78,750 -20.7% |
| 2024 | $6,746 +36.1% | $99,300 +58.6% |
| 2023 | $4,956 +2.5% | $62,620 |
| 2022 | $4,834 -2.9% | $62,620 |
| 2021 | $4,980 +9.1% | $62,620 +24% |
| 2020 | $4,566 +12.6% | $50,510 +0% |
| 2019 | $4,054 -3.9% | $50,500 0% |
| 2018 | $4,218 +2.8% | $50,510 +11% |
| 2017 | $4,105 +4.8% | $45,500 |
| 2016 | $3,915 | $45,500 |
| 2015 | $3,915 +1.6% | $45,500 +5% |
| 2014 | $3,852 -1% | $43,330 |
| 2013 | $3,892 +1.1% | $43,330 |
| 2012 | $3,850 +3.7% | $43,330 -2.5% |
| 2011 | $3,713 +1.1% | $44,460 |
| 2010 | $3,671 +0.8% | $44,460 |
| 2009 | $3,643 -7.5% | $44,460 -9% |
| 2008 | $3,937 +10.1% | $48,860 |
| 2007 | $3,576 +0.5% | $48,860 |
| 2006 | $3,558 | $48,860 +10.8% |
| 2005 | -- | $44,110 |
| 2004 | $2,950 +2.4% | $44,110 |
| 2003 | $2,882 +23.3% | $44,110 +12.5% |
| 2002 | $2,338 -45.9% | $39,200 |
| 2001 | $4,320 -3.3% | $39,200 |
| 2000 | $4,469 | $39,200 |
Find assessor info on the county website
Neighborhood: 44126
Nearby homes
- $295,0003 bd2 ba1.5k sqft22589 Macbeth Ave, Fairview Park, OH 44126Off Market
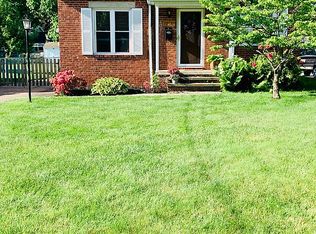
- $250,5002 bd2 ba1.1k sqft22621 Macbeth Ave, Fairview Park, OH 44126Off Market
- $242,1003 bd1 ba1.1k sqft22637 Macbeth Ave, Fairview Park, OH 44126Off Market
- $237,1003 bd1 ba1.1k sqft22573 Macbeth Ave, Fairview Park, OH 44126Off Market
- $294,5003 bd2 ba1.1k sqft22598 Macbeth Ave, Fairview Park, OH 44126Off Market
- $276,5003 bd2 ba1.1k sqft22614 Macbeth Ave, Fairview Park, OH 44126Off Market
- $274,3003 bd1 ba1.1k sqft22557 Macbeth Ave, Fairview Park, OH 44126Off Market
- $248,4003 bd1 ba1.1k sqft22653 Macbeth Ave, Fairview Park, OH 44126Off Market
Nearby schools
GreatSchools rating
- 8/10Gilles-Sweet Elementary SchoolGrades: K-5Distance: 1 mi
- 7/10Lewis F Mayer Middle SchoolGrades: 6-8Distance: 1.2 mi
- 7/10Fairview High SchoolGrades: 9-12Distance: 1.2 mi
Schools provided by the listing agent
- District: Fairview Park CSD - 1814
Source: MLS Now. This data may not be complete. We recommend contacting the local school district to confirm school assignments for this home.
Get a cash offer in 3 minutes
Find out how much your home could sell for in as little as 3 minutes with a no-obligation cash offer.
Estimated market value
$238,900
Get a cash offer in 3 minutes
Find out how much your home could sell for in as little as 3 minutes with a no-obligation cash offer.
Estimated market value
$238,900
- Ohio
- Cuyahoga County
- Fairview Park
- 44126
- 22605 Macbeth Ave
Nearby cities
Nearby zip codes
Other Fairview Park Topics
