Gorgeous single-family 3,768 sq. ft. home built by Winchester Homes offers an open floor plan with high ceilings, hardwood flooring, and an inviting front porch. Enjoy preparing meals in your gourmet kitchen including gas cooking, a wall oven and a built-in microwave, granite countertops, an abundance of cabinetry with under cabinet lighting, plus a huge center island/breakfast bar, which is perfect for entertaining, homework or a quick meal. The adjacent large family room has ceiling fan lighting, lots of windows and a cozy gas fireplace for those cold winter nights. The nook adjacent to the kitchen can be used for daily meals or an at-home office or study area. Holiday dinners and special moments will be cherished when you dine in the formal dining room with custom built-in cabinets and crown moldings. The main level is complete with a half bath, a convenient laundry room, and a separate entrance to the side deck, perfect for morning coffee or leisurely reading. The back stairs take you to the 2-car garage with a Tesla charging station. Upstairs, the luxurious primary suite awaits, offering a tray ceiling, recessed lighting, two spacious walk-in closets, and an en-suite bath including two vanities with granite countertops, a soaking tub and a tiled shower. Two additional bedrooms and a full bath provide ample space for family and guests. The lower level is an entertainer's dream, featuring a large recreation room with new carpeting, which is perfect for watching your favorite sporting events, movies or a game of pool. A full bath, the utility room and plenty of storage space completes this level. You’ll love the low utility bills this home offers. The solar panels are owned and convey with the property. The home's location is centrally located with easy access to schools, regional parks, restaurants, schools, shopping at Clarksburg Premium Outlets and I-270. Tour today and ring in the New Year in your new home!
Sold for $765,000
$765,000
22606 Broadway Ave, Clarksburg, MD 20871
3beds
3,512sqft
Single Family Residence
Built in 2016
3,430 Square Feet Lot
$762,100 Zestimate®
$218/sqft
$4,512 Estimated rent
Home value
$762,100
$709,000 - $815,000
$4,512/mo
Zestimate® history
Owner options
List your home for rent
$4,512/mo
Rent Zestimate®
Find your next renter with Zillow Rental Manager. Plus, with online applications, you can quickly screen prospective tenants – for free.
$4,512/mo
Rent Zestimate®
Refinance and save
$4,800/mo
Est. payment
Refinancing to a lower rate could help reduce your monthly payments and save thousands over the life of the loan.
$4,800/mo
Est. payment
Explore your selling options
Work with a Zillow partner agent
Leverage their expertise and Zillow's premium Showcase listings to get your home seen by more buyers.
Get startedList with your own agent
Get your home in front of millions of buyers by listing it on Zillow.
Learn how to do itSell it yourself
Take full control of how buyers see your home on Zillow by listing For Sale by Owner (FSBO).
List your homeWhat's special
Cozy gas fireplaceCustom built-in cabinetsTiled showerHigh ceilingsAbundance of cabinetryRecessed lightingCrown moldings
Zillow last checked:
Listing updated:
Listed by:
Christine Hersey 240-401-9866,
RE/MAX Results
Bought with:
Eric Hovanky, 665319
Redfin Corp
Source: Bright MLS,MLS#: MDMC2146938
Facts & features
Interior
Bedrooms & bathrooms
- Bedrooms: 3
- Bathrooms: 4
- Full bathrooms: 3
- 1/2 bathrooms: 1
- Main level bathrooms: 1
Rooms
- Room types: Dining Room, Primary Bedroom, Bedroom 2, Bedroom 3, Kitchen, Family Room, Laundry, Recreation Room, Storage Room, Utility Room, Bathroom 1, Bathroom 3, Primary Bathroom
Basement
- Area: 1256
Heating
- Forced Air, Natural Gas
Cooling
- Ceiling Fan(s), Central Air, Electric
Appliances
- Included: Microwave, Disposal, Dishwasher, Dryer, Exhaust Fan, Refrigerator, Stainless Steel Appliance(s), Cooktop, Washer, Water Heater, Gas Water Heater
- Laundry: Main Level, Laundry Room
Features
- Bathroom - Tub Shower, Built-in Features, Ceiling Fan(s), Crown Molding, Breakfast Area, Family Room Off Kitchen, Open Floorplan, Kitchen Island, Primary Bath(s), Recessed Lighting, Upgraded Countertops, Soaking Tub, Bathroom - Walk-In Shower, Kitchen - Gourmet, Walk-In Closet(s), 9'+ Ceilings, Tray Ceiling(s)
- Flooring: Carpet, Ceramic Tile, Hardwood, Wood
- Doors: French Doors
- Windows: Screens, Window Treatments
- Basement: Partial,Connecting Stairway,Finished
- Number of fireplaces: 1
- Fireplace features: Glass Doors, Mantel(s)
Interior area
- Total structure area: 3,768
- Total interior livable area: 3,512 sqft
- Finished area above ground: 2,512
- Finished area below ground: 1,000
Property
Parking
- Total spaces: 2
- Parking features: Garage Faces Rear, Garage Door Opener, Attached, On Street
- Attached garage spaces: 2
- Has uncovered spaces: Yes
- Details: Garage Sqft: 460
Accessibility
- Accessibility features: None
Features
- Levels: Three
- Stories: 3
- Patio & porch: Deck
- Exterior features: Sidewalks, Street Lights
- Pool features: Community
Lot
- Size: 3,430 Square Feet
- Features: Front Yard
Details
- Additional structures: Above Grade, Below Grade
- Parcel number: 160203733251
- Zoning: CRT0.
- Special conditions: Standard
Construction
Type & style
- Home type: SingleFamily
- Architectural style: Colonial
- Property subtype: Single Family Residence
Materials
- Frame
- Foundation: Concrete Perimeter
- Roof: Asphalt
Condition
- Very Good
- New construction: No
- Year built: 2016
Details
- Builder model: The Denver
- Builder name: Winchester Homes
Utilities & green energy
- Electric: Photovoltaics Seller Owned
- Sewer: Public Sewer
- Water: Public
- Utilities for property: Underground Utilities, Fiber Optic
Community & HOA
Community
- Features: Pool
- Security: Fire Sprinkler System
- Subdivision: Cabin Branch
HOA
- Has HOA: Yes
- Amenities included: Pool, Picnic Area, Soccer Field, Tot Lots/Playground
- Services included: Common Area Maintenance, Maintenance Grounds, Management, Pool(s), Snow Removal, Trash
- HOA fee: $110 monthly
- HOA name: COMSOURCE MANAGEMENT
Location
- Region: Clarksburg
Financial & listing details
- Price per square foot: $218/sqft
- Tax assessed value: $600,200
- Annual tax amount: $7,357
- Date on market: 9/24/2024
- Listing agreement: Exclusive Right To Sell
- Listing terms: Cash,Conventional,FHA,VA Loan
- Ownership: Fee Simple
Price history
| Date | Event | Price |
|---|---|---|
| 1/13/2025 | Sold | $765,000-1.3%$218/sqft |
Source:  Bright MLS #MDMC2146938 Report a problem Bright MLS #MDMC2146938 Report a problem | ||
| 1/4/2025 | Pending sale | $775,000$221/sqft |
Source: Bright MLS #MDMC2146938 Report a problem | ||
| 12/19/2024 | Contingent | $775,000$221/sqft |
Source: Bright MLS #MDMC2146938 Report a problem | ||
| 11/14/2024 | Price change | $775,000-0.9%$221/sqft |
Source: Bright MLS #MDMC2146938 Report a problem | ||
| 10/23/2024 | Price change | $782,000-1%$223/sqft |
Source: Bright MLS #MDMC2146938 Report a problem | ||
| 10/4/2024 | Price change | $789,9000%$225/sqft |
Source: Bright MLS #MDMC2146938 Report a problem | ||
| 9/24/2024 | Listed for sale | $790,000+17%$225/sqft |
Source: Bright MLS #MDMC2146938 Report a problem | ||
| 11/10/2022 | Sold | $675,000-0.7%$192/sqft |
Source: Bright MLS #MDMC2067964 Report a problem | ||
| 9/13/2022 | Pending sale | $680,000$194/sqft |
Source: Bright MLS #MDMC2067964 Report a problem | ||
| 9/9/2022 | Listed for sale | $680,000+32%$194/sqft |
Source: Bright MLS #MDMC2067964 Report a problem | ||
| 1/28/2016 | Sold | $515,000-1.9%$147/sqft |
Source: Public Record Report a problem | ||
| 12/8/2015 | Pending sale | $524,900$149/sqft |
Source: RE/MAX REALTY CENTRE #MC8724878 Report a problem | ||
| 10/1/2015 | Price change | $524,900-5.2%$149/sqft |
Source: RE/MAX Realty Centre Inc. #MC8724878 Report a problem | ||
| 9/21/2015 | Listed for sale | $553,798$158/sqft |
Source: RE/MAX Realty Centre Inc. #MC8724878 Report a problem | ||
Public tax history
| Year | Property taxes | Tax assessment |
|---|---|---|
| 2025 | $7,985 +15.6% | $647,133 +7.8% |
| 2024 | $6,910 +2% | $600,200 +2.1% |
| 2023 | $6,771 +6.7% | $587,633 +2.2% |
| 2022 | $6,346 +2.3% | $575,067 +2.2% |
| 2021 | $6,202 +2.7% | $562,500 +2.7% |
| 2020 | $6,040 +5.8% | $547,500 +5.8% |
| 2019 | $5,706 -0.2% | $517,500 |
| 2018 | $5,717 -1.1% | $517,500 +1.8% |
| 2017 | $5,780 | $508,467 +1.8% |
| 2016 | -- | $499,433 +318.6% |
| 2015 | -- | $119,300 |
Find assessor info on the county website
Neighborhood: 20871
Nearby homes
- $736,600-- bd4 ba2.6k sqft22608 Broadway Ave, Clarksburg, MD 20871Off Market
- $796,700-- bd3 ba2.8k sqft22604 Broadway Ave, Clarksburg, MD 20871Off Market
- $818,3004 bd4 ba3.6k sqft22610 Broadway Ave, Clarksburg, MD 20871Off Market
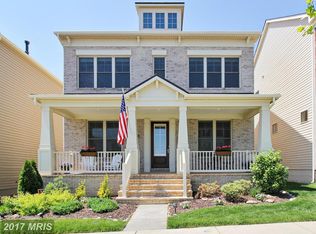
- $696,000-- bd-- ba-- sqft22602 Broadway Ave, Clarksburg, MD 20871Sold
- $697,800-- bd3 ba2.2k sqft22612 Broadway Ave, Clarksburg, MD 20871Off Market
- $535,1003 bd3 ba1.8k sqft22314 Sweet Pepperbush Aly, Clarksburg, MD 20871Off Market
- $575,000-- bd3 ba1.6k sqft22312 Sweet Pepperbush Aly, Clarksburg, MD 20871Off Market
- $567,9003 bd4 ba2.1k sqft22316 Sweet Pepperbush Aly, Clarksburg, MD 20871Off Market
Nearby schools
GreatSchools rating
- 8/10Cabin Branch ElementaryGrades: PK-5Distance: 0.3 mi
- 4/10Neelsville Middle SchoolGrades: 6-8Distance: 3.3 mi
- 5/10Seneca Valley High SchoolGrades: 9-12Distance: 3.6 mi
Schools provided by the listing agent
- Elementary: Cabin Branch
- Middle: Rocky Hill
- High: Clarksburg
- District: Montgomery County Public Schools
Source: Bright MLS. This data may not be complete. We recommend contacting the local school district to confirm school assignments for this home.
Get a cash offer in 3 minutes
Find out how much your home could sell for in as little as 3 minutes with a no-obligation cash offer.
Estimated market value
$762,100
Get a cash offer in 3 minutes
Find out how much your home could sell for in as little as 3 minutes with a no-obligation cash offer.
Estimated market value
$762,100
- Maryland
- Montgomery County
- Clarksburg
- 20871
- 22606 Broadway Ave
Nearby cities
Nearby zip codes
Other Clarksburg Topics
