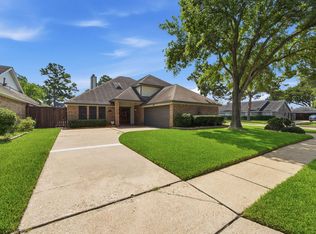
This stately, all-brick home impresses with mature landscaping and timeless curb appeal. Inside, soaring ceilings, abundant natural light, and custom millwork are complemented by crown molding, wood trim, travertine tile, and black pearl granite countertops. The spacious kitchen features SS appliances, generous prep space, and abundant storage. Upstairs offers two secondary bedrooms, a full bathroom, a game room, and a bonus room ideal for a playroom, media room, or hobby space. A standout feature is the fully renovated detached guest suite, complete with a full bathroom, custom cabinetry, and its own split-system A/C. Whether you need a home office, gym, music studio, or private guest quarters, this flexible space is ready to fit your needs. The backyard features a covered patio w/custom wrought iron railing and doors, an open sun deck, and plenty of green space with no rear neighbors. A home worth seeing in person to appreciate the details.
Pending
$389,900
22606 Bucktrout Ln, Katy, TX 77449
4beds
2,426sqft
Single Family Residence
Built in 1989
8,999 Square Feet Lot
$387,700 Zestimate®
$161/sqft
$67/mo HOA
What's special
Stately all-brick homeOpen sun deckAbundant natural lightBlack pearl granite countertopsTimeless curb appealSoaring ceilingsSpacious kitchen
- 20 days |
- 904 |
- 91 |
Likely to sell faster than
Zillow last checked:
Listing updated:
Listed by:
Thomas Miles TREC #0590834 281-883-9243,
eXp Realty LLC
Source: HAR,MLS#: 70186239
Facts & features
Interior
Bedrooms & bathrooms
- Bedrooms: 4
- Bathrooms: 4
- Full bathrooms: 3
- 1/2 bathrooms: 1
Rooms
- Room types: Family Room, Quarters/Guest House, Utility Room
Primary bathroom
- Features: Half Bath, Primary Bath: Double Sinks, Primary Bath: Jetted Tub, Primary Bath: Separate Shower, Secondary Bath(s): Tub/Shower Combo
Kitchen
- Features: Island w/ Cooktop, Kitchen open to Family Room, Pantry
Heating
- Natural Gas
Cooling
- Ceiling Fan(s), Electric
Appliances
- Included: Disposal, Electric Oven, Oven, Microwave, Gas Cooktop, Dishwasher
- Laundry: Gas Dryer Hookup, Washer Hookup
Features
- Balcony, Crown Molding, Formal Entry/Foyer, High Ceilings, En-Suite Bath, Primary Bed - 1st Floor, Walk-In Closet(s)
- Flooring: Brick, Engineered Hardwood, Wood
- Doors: Insulated Doors
- Windows: Window Coverings
- Number of fireplaces: 1
- Fireplace features: Gas
Interior area
- Total structure area: 2,426
- Total interior livable area: 2,426 sqft
Property
Parking
- Total spaces: 2
- Parking features: Detached
- Garage spaces: 2
Features
- Stories: 2
- Patio & porch: Covered, Patio/Deck
- Exterior features: Back Green Space, Sprinkler System
- Has spa: Yes
- Fencing: Back Yard
Lot
- Size: 8,999 Square Feet
- Features: Back Yard, Subdivided, 0 Up To 1/4 Acre
Details
- Additional structures: Detached Gar Apt /Quarters
- Parcel number: 1148400160007
Construction
Type & style
- Home type: SingleFamily
- Architectural style: Traditional
- Property subtype: Single Family Residence
Materials
- Batts Insulation, Blown-In Insulation, Brick, Cement Siding
- Foundation: Slab
- Roof: Composition
Condition
- New construction: No
- Year built: 1989
Utilities & green energy
- Water: Water District
Green energy
- Energy efficient items: Thermostat, Lighting, HVAC>13 SEER
Community & HOA
Community
- Subdivision: Williamsburg Settlement Sec 03
HOA
- Has HOA: Yes
- Amenities included: Basketball Court, Clubhouse, Playground, Pool, Tennis Court(s)
- HOA fee: $800 annually
Location
- Region: Katy
Financial & listing details
- Price per square foot: $161/sqft
- Tax assessed value: $384,753
- Annual tax amount: $9,103
- Date on market: 7/1/2026
- Listing terms: Cash,Conventional,FHA,VA Loan
- Exclusions: See List
- Road surface type: Concrete, Curbs, Gutters
Estimated market value
$387,700
$368,000 - $407,000
$2,512/mo
Price history
| Date | Event | Price |
|---|---|---|
| 7/10/2026 | Pending sale | $389,900$161/sqft |
Source:  HAR #70186239 Report a problem HAR #70186239 Report a problem | ||
| 7/1/2026 | Listed for sale | $389,900-2.3%$161/sqft |
Source: HAR #70186239 Report a problem | ||
| 8/2/2024 | Sold | -- |
Source: Agent Provided Report a problem | ||
| 7/9/2024 | Pending sale | $399,000$164/sqft |
Source: HAR #22586415 Report a problem | ||
| 6/21/2024 | Listed for sale | $399,000+45.1%$164/sqft |
Source: HAR #22586415 Report a problem | ||
| 5/9/2019 | Listing removed | $275,000$113/sqft |
Source: RE/MAX Professional Group #73837451 Report a problem | ||
| 4/12/2019 | Pending sale | $275,000$113/sqft |
Source: RE/MAX Professional Group #73837451 Report a problem | ||
| 4/6/2019 | Listed for sale | $275,000$113/sqft |
Source: RE/MAX Professional Group #73837451 Report a problem | ||
| 4/1/2019 | Pending sale | $275,000$113/sqft |
Source: RE/MAX Professional Group #73837451 Report a problem | ||
| 3/14/2019 | Listed for sale | $275,000+19.6%$113/sqft |
Source: RE/MAX Professional Group #73837451 Report a problem | ||
| 2/18/2015 | Listing removed | $230,000$95/sqft |
Source: RE/MAX Real Estate Associates #35491318 Report a problem | ||
| 1/30/2015 | Price change | $230,000-4.2%$95/sqft |
Source: RE/MAX Real Estate Associates #35491318 Report a problem | ||
| 1/22/2015 | Price change | $240,000-4%$99/sqft |
Source: RE/MAX Real Estate Associates #35491318 Report a problem | ||
| 12/30/2014 | Listed for sale | $250,000+53.4%$103/sqft |
Source: RE/MAX Real Estate Assoc. #35491318 Report a problem | ||
| 11/4/2011 | Listing removed | $163,000$67/sqft |
Source: Jeff Webb Real Estate #94955801 Report a problem | ||
| 10/19/2011 | Listed for sale | $163,000$67/sqft |
Source: Jeff Webb Real Estate #94955801 Report a problem | ||
Public tax history
| Year | Property taxes | Tax assessment |
|---|---|---|
| 2025 | $7,103 +9.1% | $384,753 +7.9% |
| 2024 | $6,507 -3.5% | $356,496 -7.2% |
| 2023 | $6,743 +9.7% | $384,346 +20.5% |
| 2022 | $6,148 | $319,015 +27.1% |
| 2021 | -- | $250,947 +2.1% |
| 2020 | $5,141 -3.8% | $245,680 -0.7% |
| 2019 | $5,343 -25.6% | $247,363 -2.6% |
| 2018 | $7,180 | $254,002 |
| 2017 | $7,180 +14.2% | $254,002 +14.2% |
| 2016 | $6,287 +18.7% | $222,422 +7.9% |
| 2015 | $5,297 | $206,144 +11.9% |
| 2014 | $5,297 | $184,270 +14.5% |
| 2013 | -- | $160,975 |
| 2012 | -- | $160,975 |
| 2011 | -- | $160,975 -7.9% |
| 2010 | -- | $174,822 |
| 2009 | -- | $174,822 +2.5% |
| 2007 | -- | $170,495 +15.2% |
| 2006 | -- | $148,000 |
| 2005 | -- | $148,000 |
| 2004 | -- | $148,000 |
| 2003 | -- | $148,000 +3.5% |
| 2002 | -- | $143,000 +5.9% |
| 2001 | -- | $135,000 +9.3% |
| 2000 | -- | $123,500 |
Find assessor info on the county website
Monthly payment
Est. payment
Payment breakdown
Explore the cost of this home by adjusting the details. Changes won't be saved.Climate risks
Neighborhood: 77449
Nearby schools
GreatSchools rating
- 6/10Diane Winborn Elementary SchoolGrades: PK-5Distance: 0.1 mi
- 5/10Morton Ranch Junior High SchoolGrades: 6-8Distance: 1.5 mi
- 5/10Morton Ranch High SchoolGrades: 9-12Distance: 1.4 mi
Schools provided by the listing agent
- Elementary: Winborn Elementary School
- Middle: Morton Ranch Junior High School
- High: Morton Ranch High School
Source: HAR. This data may not be complete. We recommend contacting the local school district to confirm school assignments for this home.
- $353,1004 bd3 ba2.5k sqft22610 Bucktrout Ln, Katy, TX 77449Off Market

- $377,7004 bd3 ba2.6k sqft22602 Bucktrout Ln, Katy, TX 77449Off Market

- $333,1004 bd2 ba2.2k sqft22614 Bucktrout Ln, Katy, TX 77449Off Market
- $402,2004 bd2 ba1.5k sqft22530 Bucktrout Ln, Katy, TX 77449Off Market
- $445,6003 bd2 ba2.6k sqft22607 Bucktrout Ln, Katy, TX 77449Off Market
- $424,8004 bd4 ba3k sqft22603 Bucktrout Ln, Katy, TX 77449Off Market
- $--4 bd3 ba2.4k sqft22611 Bucktrout Ln, Katy, TX 77449Sold
- $383,2004 bd2 ba2.6k sqft22531 Bucktrout Ln, Katy, TX 77449Off Market
A local agent can set up tours, give advice and negotiate with sellers.
Similar homes
- $430,0004 bd3 ba3.3k sqft22339 Unicorns Horn Ln, Katy, TX 77449For Sale
 MLS ID #31194623, Amber Morris, RE/MAX Opportunities. HAR
 - $429,0004 bd2 ba2.7k sqft20302 Triton Ct, Katy, TX 77450For Sale
 MLS ID #96200896, Amy Wokoun, Keller Williams Realty Southwest. HAR
 - $335,0003 bd3 ba2.4k sqft3302 Lindenfield Dr, Katy, TX 77449For Sale
 MLS ID #9818685, Tuyet Nguyen, T & T Real Estate Company. HAR
 - $510,0004 bd3 ba2.6k sqft1027 Flagmore Dr, Katy, TX 77450For Sale
 MLS ID #60382000, Candace Rusk, Compass RE Texas, LLC - West Houston. HAR
 - $319,0004 bd3 ba2.4k sqft23739 Welch House Ln, Katy, TX 77493For SaleMLS ID #47927169, Erica Stietenroth, Real Broker, LLC. HAR
- $382,0004 bd4 ba2.9k sqft18311 Mountfield Dr, Houston, TX 77084For SaleMLS ID #97963559, Deidra Ewing, Legacy Homes & Properties, LLC. HAR
- $380,0004 bd4 ba2.8k sqft18502 Berry Leaf Ct, Houston, TX 77084For SaleMLS ID #34376076, Tricia Turner, Realty Of America, LLC. HAR
- $409,0004 bd3 ba2.2k sqft5811 Walkabout Way, Katy, TX 77450For SaleMLS ID #96232978, Paige Willingham, Del Monte Realty. HAR
- $365,0004 bd3 ba2.6k sqft4307 Reynor Creek Ct, Sugar Land, TX 77479For SaleMLS ID #48852636, Tara Flores, Keller Williams Realty Southwest. HAR
- $375,0003 bd2 ba2k sqft810 Aster St, Katy, TX 77493For SaleMLS ID #27816885, Cassie Dieudonne, Southern Trust Realty. HAR
- $399,0004 bd3 ba3.3k sqft18234 Oakhampton Dr, Houston, TX 77084For SaleMLS ID #36362349, Erica Post, CENTURY 21 Western Realty, Inc. HAR
- $435,0003 bd3 ba2.5k sqft20723 Vanderwick Dr, Katy, TX 77450For SaleMLS ID #38037435, Joan Yust, Joan Yust. HAR
- $425,0004 bd4 ba3.6k sqft5127 Heathfield Ct, Houston, TX 77084For SaleMLS ID #68645359, Carie Lawson, eXp Realty LLC. HAR
- $389,9004 bd4 ba3.4k sqft7215 Thornmeadow Ln, Cypress, TX 77433For SaleMLS ID #54985902, Ashlee Morris, RE/MAX Compass. HAR
- $--4 bd3 ba2.3k sqft13115 Lake Mist Dr, Cypress, TX 77429AuctionAuction.com 2
- $450,0003 bd3 ba2.2k sqft23122 Fairvine Park Dr, Katy, TX 77494For SaleMLS ID #46004764, Leticia Yee, RE/MAX Grand. HAR
- $379,9904 bd3 ba2.8k sqft1510 Alma Ct, Richmond, TX 77406For SaleMLS ID #51956688, Maride Garcia, Keller Williams Signature. HAR
- $434,9914 bd3 ba2.4k sqft12800 Briar Forest Dr Unit 104, Houston, TX 77077For SaleMLS ID #14374855, Claudia Fathivand, Compass RE Texas, LLC - Houston. HAR
- $395,0004 bd3 ba2.5k sqft3319 Shadowfern Dr, Houston, TX 77082For SaleMLS ID #48351148, Kristine Agee, Compass RE Texas, LLC - Memorial. HAR
- $389,0004 bd4 ba3.1k sqft1523 Plantation Dr, Richmond, TX 77406For SaleMLS ID #32054212, Britni Davison, SERHANT.. HAR
