Welcome to your own private retreat located at 22606 Pine Haven Drive in Georgetown, DE! Discover this 17.96 acre horse farm in a private setting with a main house, guest house, conditioned garage, pole buliding, two stables, two pastures, stocked fishing pond, and solar array. The main house has beautiful views of the pond with eat-in kitchen with island, large great room with fireplace, bedroom and full bath on main level and office with built-in cabinetry that can be used as office or additional bedroom. The main house second level has large owner's suite with owner's bathroom with tile shower, regular shower, and walk-in closet. There is also a large unfinished room for storage or to finish for more space. The main house has a deck overlooking the pond, two car garage, carport, and gazebo in yard. Many upgrades include two wells (one for houses and one for irrigation system) Rennai hot water heater, two Trane HVAC units, Hydroclean HC3 Water conditioner, & more. The guest house has family room, kitchen, two bedrooms, and one bathroom and a deck. There is a large garage that is climate controlled with lots of room for your car collection or workshop. There is a pole building with office and heated by a wood burning stove. There are two stables and two fenced pastures for your horses. There are also stand-alone solar panels (owned not leased) to reduce your energy bills. East of 113 and convenient to downtown Lewes (15 miles) and downtown Rehoboth attractions (18 miles). Main house: 2,437 heated sq. ft. with 3BR/2BA. Guest house: 1,278 heated sq. ft. with 2BR/1BA. Climate Controlled Garage: 1,056 heated sq. ft. Pole Building/office:1,600 square feet. Stable One: 1,728 square feet. Stable Two: 1,440 sq. ft. Total Square Footage 9,539 sq. ft. Solar Array $118K and Emergency Generator $11K. No HOA so bring your RV, boats, car collection, horses, and enjoy life with no HOA rules. Property deed restrictions include no subdivision, no goats, no pigs, no commercial kennels, no more than 30 fowl. Incredible private compound convenient to beaches, shopping, and priced below recent appraised value. Estate Sale. Take the video tour!
Sold for $900,000
$900,000
22606 Pine Haven Dr, Georgetown, DE 19947
5beds
4,771sqft
Single Family Residence
Built in 1997
17.96 Acres Lot
$-- Zestimate®
$189/sqft
$3,626 Estimated rent
Home value
Not available
Estimated sales range
Not available
$3,626/mo
Zestimate® history
Owner options
List your home for rent
$3,626/mo
Rent Zestimate®
Find your next renter with Zillow Rental Manager. Plus, with online applications, you can quickly screen prospective tenants – for free.
$3,626/mo
Rent Zestimate®
Refinance and save
$4,052/mo
Est. payment
Refinancing to a lower rate could help reduce your monthly payments and save thousands over the life of the loan.
$4,052/mo
Est. payment
Explore your selling options
Work with a Zillow partner agent
Leverage their expertise and Zillow's premium Showcase listings to get your home seen by more buyers.
Get startedList with your own agent
Get your home in front of millions of buyers by listing it on Zillow.
Learn how to do itSell it yourself
Take full control of how buyers see your home on Zillow by listing For Sale by Owner (FSBO).
List your homeWhat's special
Climate controlled garageTwo fenced pasturesGazebo in yardPrivate settingTwo stablesPole building with officeDeck overlooking the pond
Zillow last checked:
Listing updated:
Listed by:
Kim Hamer 302-745-9914,
Monument Sotheby's International Realty
Bought with:
Kim Hamer, RS-0013968
Monument Sotheby's International Realty
Source: Bright MLS,MLS#: DESU2071518
Facts & features
Interior
Bedrooms & bathrooms
- Bedrooms: 5
- Bathrooms: 3
- Full bathrooms: 3
- Main level bathrooms: 2
- Main level bedrooms: 4
Rooms
- Room types: Dining Room, Primary Bedroom, Bedroom 2, Bedroom 3, Bedroom 4, Kitchen, Bedroom 1, Great Room, Bathroom 1, Bathroom 2, Primary Bathroom
Basement
- Area: 0
Heating
- Heat Pump, Electric
Cooling
- Central Air, Electric
Appliances
- Included: Microwave, Cooktop, Dishwasher, Dryer, Refrigerator, Washer, Water Heater, Oven, Tankless Water Heater
- Laundry: Main Level
Features
- Breakfast Area, Ceiling Fan(s), Dining Area, Entry Level Bedroom, Open Floorplan, Eat-in Kitchen, Kitchen Island, Walk-In Closet(s)
- Flooring: Carpet, Ceramic Tile, Laminate, Vinyl
- Windows: Window Treatments
- Has basement: No
- Number of fireplaces: 1
- Fireplace features: Gas/Propane
Interior area
- Total structure area: 9,539
- Total interior livable area: 4,771 sqft
- Finished area above ground: 4,771
- Finished area below ground: 0
Property
Parking
- Total spaces: 24
- Parking features: Garage Door Opener, Garage Faces Front, Attached Carport, Attached, Detached, Driveway
- Attached garage spaces: 12
- Carport spaces: 2
- Covered spaces: 14
- Uncovered spaces: 10
Accessibility
- Accessibility features: None
Features
- Levels: Two
- Stories: 2
- Patio & porch: Deck
- Pool features: None
- Fencing: Partial
- Has view: Yes
- View description: Pond
- Has water view: Yes
- Water view: Pond
- Waterfront features: Pond, Canoe/Kayak, Fishing Allowed, Boat - Powered
- Body of water: Private Pond
- Frontage length: Water Frontage Ft: 50
Lot
- Size: 17.96 Acres
- Features: Wooded, Pond
Details
- Additional structures: Above Grade, Below Grade, Outbuilding
- Parcel number: 23408.0028.00
- Zoning: AR-1 475
- Special conditions: Standard
- Horses can be raised: Yes
- Horse amenities: Horses Allowed, Paddocks, Stable(s)
Construction
Type & style
- Home type: SingleFamily
- Architectural style: Manor,Carriage House
- Property subtype: Single Family Residence
Materials
- Stick Built
- Foundation: Crawl Space
- Roof: Architectural Shingle
Condition
- New construction: No
- Year built: 1997
Utilities & green energy
- Sewer: On Site Septic
- Water: Well
Green energy
- Energy generation: PV Solar Array(s) Owned
Community & HOA
Community
- Subdivision: None Available
HOA
- Has HOA: No
Location
- Region: Georgetown
Financial & listing details
- Price per square foot: $189/sqft
- Tax assessed value: $800,200
- Annual tax amount: $2,026
- Date on market: 9/28/2024
- Listing agreement: Exclusive Right To Sell
- Listing terms: Cash,Conventional
- Inclusions: Partially Furnished
- Exclusions: Cars, Car Engine, First Floor Bedroom Mattress, Owner's Suite Bedframe And End Tables, Zero Turn Hustler Lawnmower, John Deere Gator, Contents Of Second Smaller Home.
- Ownership: Fee Simple
Price history
| Date | Event | Price |
|---|---|---|
| 1/17/2025 | Sold | $900,000-9.9%$189/sqft |
Source:  Bright MLS #DESU2071518 Report a problem Bright MLS #DESU2071518 Report a problem | ||
| 1/15/2025 | Pending sale | $999,000$209/sqft |
Source: Bright MLS #DESU2071518 Report a problem | ||
| 12/9/2024 | Contingent | $999,000$209/sqft |
Source: Bright MLS #DESU2071518 Report a problem | ||
| 9/28/2024 | Listed for sale | $999,000$209/sqft |
Source: Bright MLS #DESU2071518 Report a problem | ||
Public tax history
| Year | Property taxes | Tax assessment |
|---|---|---|
| 2025 | $1,733 -14.9% | $400,100 +717.4% |
| 2024 | $2,036 +0.1% | $48,950 |
| 2023 | $2,034 +1.6% | $48,950 |
| 2022 | $2,001 +3.1% | $48,950 |
| 2021 | $1,942 +4.8% | $48,950 |
| 2020 | $1,853 | $48,950 |
| 2019 | $1,853 | $48,950 |
Find assessor info on the county website
Neighborhood: 19947
Nearby homes
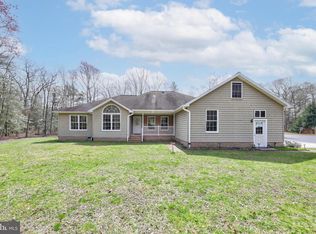
- $680,3003 bd4 ba2.2k sqft22371 Deep Branch Rd, Georgetown, DE 19947Off Market
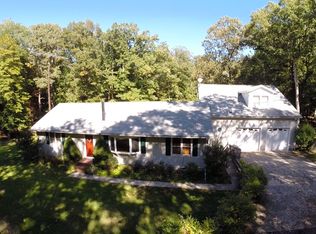
- $451,7004 bd3 ba2.4k sqft22381 Deep Branch Rd, Georgetown, DE 19947Off Market
- $546,2005 bd4 ba3.4k sqft22353 Deep Branch Rd, Georgetown, DE 19947Off Market
- $370,1003 bd-- ba1.5k sqft22317 Deep Branch Rd, Georgetown, DE 19947Off Market
- $718,1004 bd3 ba3.1k sqft22532 Pine Haven Dr, Georgetown, DE 19947Off Market
- $974,800-- bd-- ba-- sqft22409 Deep Branch Rd, Georgetown, DE 19947Off Market
- $--2.3 Acres22409 Deep Branch Rd, Georgetown, DE 19947Off Market
- $265,0002 bd2 ba1.7k sqft24120 Deep Branch Rd, Georgetown, DE 19947Sold
Nearby schools
GreatSchools rating
- 6/10Georgetown Elementary SchoolGrades: K-5Distance: 3.4 mi
- 5/10Georgetown Middle SchoolGrades: 6-8Distance: 3.4 mi
- 3/10Sussex Central High SchoolGrades: 9-12Distance: 3.5 mi
Schools provided by the listing agent
- District: Indian River
Source: Bright MLS. This data may not be complete. We recommend contacting the local school district to confirm school assignments for this home.


Get pre-qualified for a loan
At Zillow Home Loans, we can pre-qualify you in as little as 5 minutes with no impact to your credit score.An equal housing lender. NMLS #10287.
- Delaware
- Sussex County
- Georgetown
- 19947
- 22606 Pine Haven Dr
Nearby cities
Nearby zip codes
Other Georgetown Topics
