From the moment you walk in, you'll feel like you are home. This beautifully updated 4 bedroom 2 bath pool home is situated on an oversized 1/4 acre pie shaped lot on a canal offering an incredible amount of private outdoor space. Upon entering, you'll appreciate the light, airy feel, neutral color palette, vaulted ceilings, decorative crown molding and stylish finishes throughout. Sleek white modern kitchen, quartz countertops, new SS appliances, custom wood cabinetry, pantry and bar seating- perfect for casual meals or gathering with family & friends. Both bathrooms have been beautifully updated. Primary Suite features a large walk in closet, floor to ceiling tiled ensuite with a walk in shower and floating vanity creating a relaxing retreat at the end of the day. Step outside and discover what truly sets this home apart. An oversized, ultra private, lush Florida Oasis designed for year round enjoyment. The covered patio features gorgeous exposed beams and opens to a sparkling saltwater pool surrounded by elegant Travertine marble patio. A child safety pool gate offers added peace of mind while allowing the outdoor space to feel open and inviting. Beyond the pool is a huge, completely fenced backyard surrounded by lush tropical landscaping, providing exceptional privacy and plenty of room to play, entertain or simply relax. Canal frontage adds another layer of privacy and enhances the peaceful outdoor setting. A new playground area is every child's dream! Complete with a swing set and trampoline, making the backyard especially inviting. The expansive pie shaped lot offers multiple areas for True Florida Living! Additional highlights include complete hurricane windows and doors throughout, beautiful architectural details, Overized 2 -car garage with Electric car charger, washer and dryer and cabinetry, features an exceptional indoor-outdoor layout. Whether enjoying quiet mornings under the covered patio, afternoons by the saltwater pool, or evenings entertaining in the backyard, this home captures the essence of true South Florida Living at its Best!! No HOA, conveniently located near Boca's best restaurants, grocery stores, shopping, Florida Turnpike. Roof Dec 2022, A/C 10/2020, Electrical Panel 3/ 2025,
For sale
$724,900
22606 SW 6TH Street, Boca Raton, FL 33433
4beds
1,836sqft
Single Family Residence
Built in 1981
0.26 Acres Lot
$699,000 Zestimate®
$395/sqft
$-- HOA
What's special
Stylish finishes throughoutChild safety pool gateSparkling saltwater poolQuartz countertopsVaulted ceilingsBeautiful architectural detailsBar seating
- 2 days
- 1,026
- 142
Likely to sell faster than
Zillow last checked:
Listing updated:
Listed by:
Margaret V Sarcia 561-212-5347,
RE/MAX Select Group
Source: BeachesMLS,MLS#: B26076821 Originating MLS: BeachesMLS
Originating MLS: BeachesMLSFacts & features
Interior
Bedrooms & bathrooms
- Bedrooms: 4
- Bathrooms: 2
- Full bathrooms: 2
- Main level bathrooms: 2
- Main level bedrooms: 4
Primary bedroom
- Description: Master Bedroom
- Level: First
- Area: 192
- Dimensions: 12 X 16
Bedroom 2
- Description: BR 2
- Level: First
- Area: 120
- Dimensions: 10 X 12
Bedroom 3
- Description: BR 3
- Level: First
- Area: 120
- Dimensions: 10 X 12
Bedroom 4
- Description: BR 4
- Level: First
- Area: 130
- Dimensions: 10 X 13
Dining room
- Description: Dining Room
- Level: First
- Area: 130
- Dimensions: 13 X 10
Family room
- Description: Family Room
- Level: First
- Area: 255
- Dimensions: 15 X 17
Kitchen
- Description: Kitchen
- Level: First
- Area: 120
- Dimensions: 10 X 12
Living room
- Description: Living Room
- Level: First
- Area: 340
- Dimensions: 17 X 20
Heating
- Central
Cooling
- Central Air, Ceiling Fan(s), Electric
Appliances
- Included: Dryer, Dishwasher, Electric Range, Electric Water Heater, Disposal, Microwave, Refrigerator, Water Heater, Washer
- Laundry: In Garage
Features
- Breakfast Bar, Breakfast Area, Dining Area, Separate/Formal Dining Room, Dual Sinks, Eat-in Kitchen, High Ceilings, Main Level Primary, Pantry, Separate Shower, Stacked Bedrooms, Vaulted Ceiling(s), Walk-In Closet(s)
- Flooring: Tile
- Windows: Blinds, Sliding, Storm Window(s)
- Has fireplace: No
Interior area
- Total structure area: 2,623
- Total interior livable area: 1,836 sqft
Video & virtual tour
Property
Parking
- Total spaces: 6
- Parking features: Attached, Driveway, Garage, Garage Door Opener, On Street
- Attached garage spaces: 2
- Has uncovered spaces: Yes
Accessibility
- Accessibility features: None
Features
- Levels: One
- Stories: 1
- Patio & porch: Patio, Porch
- Exterior features: Outdoor Living Area
- Has private pool: Yes
- Pool features: Concrete, Fenced, In Ground, Salt Water
- Fencing: Fenced,Full
- Has view: Yes
- View description: Canal, Pool
- Has water view: Yes
- Water view: Canal
- Waterfront features: Canal Access, Canal Front
Lot
- Size: 0.26 Acres
- Dimensions: 45.0 ft x 0.0 ft
- Features: Landscaped, Oversized Lot, 1/4 to 1/2 Acre Lot, Sprinklers Automatic, Sprinkler System
Details
- Parcel number: 00424729050010080
- Zoning: RS
- Special conditions: Standard
Construction
Type & style
- Home type: SingleFamily
- Architectural style: Ranch
- Property subtype: Single Family Residence
Materials
- Block, Stucco
- Roof: Composition,Shingle
Condition
- Resale,Updated/Remodeled
- New construction: No
- Year built: 1981
Utilities & green energy
- Sewer: Public Sewer
- Water: Public
- Utilities for property: Cable Available, Electricity Available, Water Available
Community & HOA
Community
- Subdivision: SANDALFOOT ESTATES EAST
HOA
- Has HOA: No
Location
- Region: Boca Raton
Financial & listing details
- Price per square foot: $395/sqft
- Tax assessed value: $252,171
- Annual tax amount: $3,792
- Date on market: 9/16/2026
- Cumulative days on market: 2 days
- Listing terms: Cash,Conventional
- Electric utility on property: Yes
Estimated market value
$699,000
$664,000 - $734,000
$6,038/mo
Price history
| Date | Event | Price |
|---|---|---|
| 9/16/2026 | Listed for sale | $724,900+133.8%$395/sqft |
Source:  BeachesMLS #B26076821 Report a problem BeachesMLS #B26076821 Report a problem | ||
| 12/17/2015 | Sold | $310,000+26.5%$169/sqft |
Source: Public Record Report a problem | ||
| 9/19/2003 | Sold | $245,000+92.2%$133/sqft |
Source: Public Record Report a problem | ||
| 10/12/1994 | Sold | $127,500$69/sqft |
Source: Public Record Report a problem | ||
Public tax history
| Year | Property taxes | Tax assessment |
|---|---|---|
| 2025 | $3,792 +3.2% | $245,541 +2.9% |
| 2024 | $3,674 +2.8% | $238,621 +3% |
| 2023 | $3,575 +1.1% | $231,671 +3% |
| 2022 | $3,535 +1.1% | $224,923 +3% |
| 2021 | $3,498 +0.9% | $218,372 +1.4% |
| 2020 | $3,468 +1.3% | $215,357 +2.3% |
| 2019 | $3,423 | $210,515 +1.9% |
| 2018 | $3,423 +5.2% | $206,590 +2.1% |
| 2017 | $3,253 +1.7% | $202,341 -20.4% |
| 2016 | $3,199 -35.1% | $254,095 +65.1% |
| 2015 | $4,929 +99% | $153,920 +0.8% |
| 2014 | $2,477 +1.5% | $152,698 +1.5% |
| 2013 | $2,439 -0.1% | $150,441 +1.7% |
| 2012 | $2,443 -1.2% | $147,926 +0.6% |
| 2011 | $2,472 +0.2% | $147,100 +1.5% |
| 2010 | $2,468 -16.6% | $144,926 -17.8% |
| 2009 | $2,960 -1.2% | $176,232 -10.3% |
| 2008 | $2,996 -2.3% | $196,434 +3% |
| 2007 | $3,068 -6.1% | $190,713 +2.5% |
| 2006 | $3,268 | $186,061 +3% |
| 2005 | -- | $180,642 +3% |
| 2004 | $1,560 +531.6% | $175,381 +46.8% |
| 2003 | $247 -87.8% | $119,472 +2.4% |
| 2002 | $2,027 +0.8% | $116,672 +1.6% |
| 2001 | $2,011 +4.8% | $114,835 +3% |
| 2000 | $1,919 +17.3% | $111,490 0% |
| 1999 | $1,635 | $111,504 |
Find assessor info on the county website
Monthly payment
Est. payment
Payment breakdown
Explore the cost of this home by adjusting the details. Changes won't be saved.Climate risks
Neighborhood: Sandalfoot Cove
Nearby schools
Schools provided by the listing agent
- Elementary: Hammock Pointe
- Middle: Omni
- High: Spanish River
Source: BeachesMLS. This data may not be complete. We recommend contacting the local school district to confirm school assignments for this home.
Similar homes
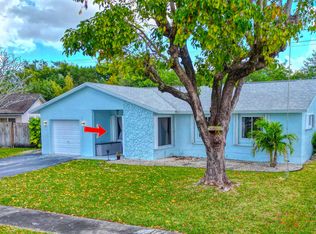
- $633,0003 bd2 ba1.5k sqft8594 Jared Way, Boca Raton, FL 33433For Sale By Owner

- $650,0004 bd3 ba1.8k sqftSandalfoot Cove Sec 2, Boca Raton, FL 33428For Sale
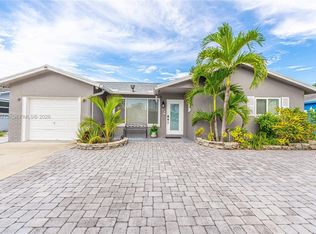
 MLS ID #A12083212, Sankar Bhakta, RE/MAX Presidential. MIAMI
 - $674,0004 bd2 ba2k sqft8843 SW 16th Street, Boca Raton, FL 33433For Sale
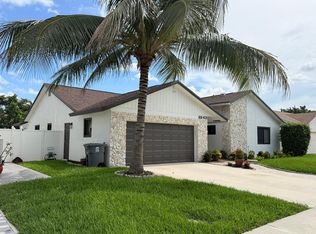
 MLS ID #B26049305, Adelisa M Salvatori, Home Hunters Real Estate. BeachesMLS
 - $659,0003 bd2 ba1.8k sqft8481 VIA D ORO, Boca Raton, FL 33433For Sale
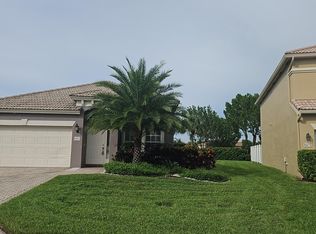 MLS ID #B26077628, Javier E Fonseca, RE/MAX Direct. BeachesMLS
 - $675,0003 bd2 ba1.6k sqftSandalfoot Cove Sec 11, Boca Raton, FL 33428For SaleMLS ID #A12088389, Desiree Avila, Avila Real Estate LLC. MIAMI
- $675,0002 bd2 ba1.7k sqft7777 TRAVLERS TREE Drive, Boca Raton, FL 33433For SaleMLS ID #B26074649, Shari Schwamm, Keyes. BeachesMLS
- $669,0003 bd2 ba1.5k sqft7951 Little Lane, Boca Raton, FL 33433For SaleMLS ID #B26024308, Mitchell S Stiel, Eleanor Ager Realty Inc.. BeachesMLS
- $559,9003 bd2 ba1.8k sqft9020 SW 8th Street, Boca Raton, FL 33433For SaleMLS ID #B26006508, Elaine Saramago, Exit Realty Premier Elite. BeachesMLS
- $670,0003 bd2 ba1.4k sqft21612 Casa Monte Court, Boca Raton, FL 33433For SaleMLS ID #B26059069, Gia Marie Freer, PBP Real Estate LLC. BeachesMLS
- $850,0003 bd3 ba2.4k sqft9925 BRICKHILL Drive, Boca Raton, FL 33428For SaleMLS ID #B26076832, Carole Boucard, Coldwell Banker. BeachesMLS
- $779,0003 bd3 ba1.9k sqft7666 SIERRA Terrace W, Boca Raton, FL 33433For SaleMLS ID #B26073343, Joseph Shayowitz, LoKation. BeachesMLS
- $630,0003 bd3 ba2.2k sqft7848 Travlers Tree Drive, Boca Raton, FL 33433For SaleMLS ID #R11160571, Efstathios Kakiousis, EXP Realty LLC. BeachesMLS
- $659,0004 bd4 ba1.6k sqft10241 Sleepy Brook Way, Boca Raton, FL 33428For SaleMLS ID #B26055092, Maria B Ferreira, United Realty Group Inc. BeachesMLS
- $749,9003 bd3 ba1.8k sqft9682 Via Emilie, Boca Raton, FL 33428For SaleMLS ID #B26062388, Ana Paula Wilson Alves Dos Santos, United Realty Group, Inc. BeachesMLS
- $559,0002 bd2 ba1.8k sqft21695 N ARRIBA REAL #24A, Boca Raton, FL 33433For SaleMLS ID #B26071342, Dianne J Etri, Coldwell Banker. BeachesMLS
- $760,0003 bd2 ba2k sqft10031 Lexington Estates Boulevard, Boca Raton, FL 33428For SaleMLS ID #B26065681, Katja Pressman, Keyes Company. BeachesMLS
- $684,9993 bd2 ba2.2k sqft23265 SW 61ST Avenue, Boca Raton, FL 33428For SaleMLS ID #B26057490, Claudia Ximena Garcia, Icon Realty Advisors LLC. BeachesMLS
- $899,0004 bd2 ba1.8k sqft7601 Martinique Boulevard, Boca Raton, FL 33433For SaleMLS ID #B26036785, Mitchell S Stiel, Eleanor Ager Realty Inc.. BeachesMLS
- $725,0002 bd2 ba1.6k sqft7659 Sierra Terrace W, Boca Raton, FL 33433For SaleMLS ID #B26021663, Daniella Esperanza Cohen, Compass Florida, LLC. BeachesMLS
- $799,9004 bd3 ba2.4k sqftVineyards, Boca Raton, FL 33428For SaleMLS ID #A12080500, Karla Sucre, EXP Realty LLC. MIAMI
