22606 San Joaquin Dr W, Canyon Lake, CA 92587
Home value
$1,454,300
$1.31M - $1.61M
$5,194/mo
Owner options
$5,194/mo
Rent Zestimate®
Find your next renter with Zillow Rental Manager. Plus, with online applications, you can quickly screen prospective tenants – for free.
$5,194/mo
Rent Zestimate®
$9,578/mo
Est. payment
Refinancing to a lower rate could help reduce your monthly payments and save thousands over the life of the loan.
$9,578/mo
Est. payment
Explore your selling options
Work with a Zillow partner agent
Leverage their expertise and Zillow's premium Showcase listings to get your home seen by more buyers.
Get startedList with your own agent
Get your home in front of millions of buyers by listing it on Zillow.
Learn how to do itSell it yourself
Take full control of how buyers see your home on Zillow by listing For Sale by Owner (FSBO).
List your homeWhat's special
Zillow last checked:
Listing updated:
James Lavin DRE #01954338 951233-1522,
Drive Real Estate, Inc.
Iren Bznuni, DRE #01819426
Bznuni Realty Group
Facts & features
Interior
Bedrooms & bathrooms
- Bedrooms: 5
- Bathrooms: 4
- Full bathrooms: 4
- Main level bathrooms: 1
Rooms
- Room types: Attic, Bonus Room, Entry/Foyer, Family Room, Foyer, Game Room, Guest Quarters, Great Room, Kitchen, Laundry, Library, Living Room, Primary Bathroom, Primary Bedroom, Media Room, Office, Other, Projection Room, Pantry, Utility Room
Bathroom
- Features: Bathroom Exhaust Fan, Bathtub, Closet, Dual Sinks, Enclosed Toilet, Full Bath on Main Level, Multiple Shower Heads, Quartz Counters, Stone Counters, Remodeled
Kitchen
- Features: Kitchen Island, Kitchen/Family Room Combo, Pots & Pan Drawers, Quartz Counters, Remodeled, Self-closing Cabinet Doors, Self-closing Drawers, Updated Kitchen, Utility Sink, Walk-In Pantry
Kitchen
- Features: Galley Kitchen
Heating
- Central, Electric, Fireplace(s)
Cooling
- Central Air, Electric, Whole House Fan, Attic Fan
Appliances
- Included: 6 Burner Stove, Built-In Range, Double Oven, Dishwasher, ENERGY STAR Qualified Appliances, Electric Cooktop, Exhaust Fan, Electric Oven, Electric Range, Electric Water Heater, Freezer, Microwave, Refrigerator, Self Cleaning Oven, VentedExhaust Fan
- Laundry: Washer Hookup, Electric Dryer Hookup, Inside, Laundry Room
Features
- Wet Bar, Balcony, Ceiling Fan(s), High Ceilings, Living Room Deck Attached, Multiple Staircases, Open Floorplan, Pantry, Quartz Counters, Recessed Lighting, Bar, Attic, Entrance Foyer, Galley Kitchen, Utility Room, Walk-In Pantry, Walk-In Closet(s)
- Flooring: Carpet, Vinyl, Wood
- Doors: Double Door Entry
- Windows: Blinds, Double Pane Windows, Insulated Windows
- Has fireplace: Yes
- Fireplace features: Family Room, Great Room, Wood Burning
- Common walls with other units/homes: No Common Walls
Interior area
- Total interior livable area: 4,131 sqft
Property
Parking
- Total spaces: 3
- Parking features: Concrete, Door-Multi, Direct Access, Driveway Level, Garage Faces Front, Garage
- Attached garage spaces: 3
Accessibility
- Accessibility features: Accessible Doors
Features
- Levels: Two,Three Or More
- Stories: 2
- Entry location: Main Floor
- Patio & porch: Rear Porch, Deck, Open, Patio, Porch
- Exterior features: Awning(s), Boat Lift, Barbecue, Dock, Lighting, Rain Gutters, Brick Driveway
- Has private pool: Yes
- Pool features: Community, Fenced, Electric Heat, Heated, In Ground, Private, Waterfall, Association
- Spa features: None
- Fencing: Average Condition
- Has view: Yes
- View description: Back Bay, Lake
- Has water view: Yes
- Water view: Back Bay,Lake
- Waterfront features: Bayfront, Dock Access, Lake, Lake Front, Lagoon, Lake Privileges, Seawall, Boat Ramp/Lift Access
Lot
- Size: 7,405 Square Feet
- Features: 0-1 Unit/Acre, Back Yard, Close to Clubhouse, Sloped Down, Front Yard, Street Level, Yard
Details
- Parcel number: 353103004
- Zoning: R1
- Special conditions: Standard
- Horse amenities: Riding Trail
Construction
Type & style
- Home type: SingleFamily
- Architectural style: Colonial,Craftsman,Ranch,Traditional
- Property subtype: Single Family Residence
Materials
- Drywall, Ducts Professionally Air-Sealed, Glass, Concrete, Stucco, Copper Plumbing
- Foundation: Permanent
- Roof: Spanish Tile
Condition
- Turnkey
- New construction: No
- Year built: 1990
Utilities & green energy
- Electric: 220 Volts For Spa
- Sewer: Public Sewer
- Water: Public
- Utilities for property: Cable Available, Electricity Connected, Natural Gas Not Available, Phone Available, Sewer Connected, Water Connected
Green energy
- Energy efficient items: Appliances
Community & HOA
Community
- Features: Biking, Curbs, Dog Park, Foothills, Golf, Gutter(s), Hiking, Horse Trails, Stable(s), Hunting, Lake, Mountainous, Near National Forest, Park, Preserve/Public Land, Storm Drain(s), Street Lights, Suburban, Water Sports, Fishing, Marina
- Security: Carbon Monoxide Detector(s), Fire Detection System, Smoke Detector(s)
HOA
- Has HOA: Yes
- Amenities included: Clubhouse, Dock, Dog Park, Fire Pit, Golf Course, Horse Trail(s), Outdoor Cooking Area, Barbecue, Picnic Area, Paddle Tennis, Playground, Pickleball, Pool, Pet Restrictions, Spa/Hot Tub, Security, Tennis Court(s), Trail(s), Trash
- HOA fee: $325 monthly
- HOA name: Canyon Lake POA
- HOA phone: 951-246-2721
Location
- Region: Canyon Lake
Financial & listing details
- Price per square foot: $351/sqft
- Tax assessed value: $1,479,000
- Date on market: 11/22/2024
- Cumulative days on market: 237 days
- Listing terms: Cash,Cash to Existing Loan,Conventional,1031 Exchange,FHA,Owner May Carry,Submit,USDA Loan,VA Loan
- Road surface type: Paved
Price history
| Date | Event | Price |
|---|---|---|
| 2/24/2025 | Sold | $1,450,000-3.3%$351/sqft |
Source: | ||
| 1/27/2025 | Pending sale | $1,499,999$363/sqft |
Source: | ||
| 1/23/2025 | Price change | $1,499,999-3.2%$363/sqft |
Source: | ||
| 1/14/2025 | Price change | $1,549,000-1.6%$375/sqft |
Source: | ||
| 12/26/2024 | Price change | $1,574,000-1.6%$381/sqft |
Source: | ||
| 11/22/2024 | Price change | $1,599,000-0.1%$387/sqft |
Source: | ||
| 9/7/2024 | Price change | $1,600,000-4.5%$387/sqft |
Source: | ||
| 6/23/2024 | Price change | $1,675,000-4.3%$405/sqft |
Source: | ||
| 6/3/2024 | Price change | $1,750,000-2.8%$424/sqft |
Source: | ||
| 5/17/2024 | Price change | $1,800,000-5.3%$436/sqft |
Source: | ||
| 5/2/2024 | Listed for sale | $1,899,950+60.1%$460/sqft |
Source: | ||
| 2/13/2024 | Sold | $1,186,500-1%$287/sqft |
Source: | ||
| 1/30/2024 | Pending sale | $1,199,000$290/sqft |
Source: | ||
| 1/25/2024 | Listed for sale | $1,199,000+71.3%$290/sqft |
Source: | ||
| 7/18/2019 | Sold | $700,000-11.3%$169/sqft |
Source: | ||
| 7/8/2019 | Pending sale | $789,000$191/sqft |
Source: Coldwell Banker Associated Brokers Realty #SW18213390 Report a problem | ||
| 6/28/2019 | Price change | $789,000-10.2%$191/sqft |
Source: Coldwell Banker Associated Brokers Realty #SW18213390 Report a problem | ||
| 5/10/2019 | Price change | $879,000-12.1%$213/sqft |
Source: Coldwell Banker Associated Brokers Realty #SW18213390 Report a problem | ||
| 10/19/2018 | Price change | $999,990-9.1%$242/sqft |
Source: Coldwell Banker Associated Brokers Realty #SW18213390 Report a problem | ||
| 8/31/2018 | Listed for sale | $1,100,000-44.7%$266/sqft |
Source: Coldwell Banker Assoc.Brks-CL #SW18213390 Report a problem | ||
| 5/30/2008 | Listing removed | $1,990,000$482/sqft |
Source: Z57 Report a problem | ||
| 5/6/2008 | Price change | $1,990,000-49.6%$482/sqft |
Source: Z57 Report a problem | ||
| 4/30/2008 | Listed for sale | $3,950,000+558.3%$956/sqft |
Source: Z57 Report a problem | ||
| 1/31/2001 | Sold | $600,000$145/sqft |
Source: Public Record Report a problem | ||
Public tax history
| Year | Property taxes | Tax assessment |
|---|---|---|
| 2026 | -- | $1,479,000 +22.2% |
| 2025 | $13,623 +5.1% | $1,210,230 +61.2% |
| 2024 | $12,957 +57.3% | $750,538 +2% |
| 2023 | $8,238 +2.3% | $735,823 +2% |
| 2022 | $8,054 +2.2% | $721,396 +2% |
| 2021 | $7,882 +1.1% | $707,252 +1% |
| 2020 | $7,799 -10.1% | $700,000 -13.6% |
| 2019 | $8,680 +2.1% | $810,466 +2% |
| 2018 | $8,502 +2.1% | $794,575 +2% |
| 2017 | $8,324 | $778,996 +2% |
| 2016 | $8,324 +5.4% | $763,722 +1.5% |
| 2015 | $7,894 +2.9% | $752,253 +2% |
| 2014 | $7,674 | $737,519 +0.5% |
| 2013 | -- | $734,188 +12.6% |
| 2012 | -- | $652,000 |
| 2011 | -- | $652,000 +3.8% |
| 2010 | -- | $628,000 +4.8% |
| 2009 | -- | $599,000 -13% |
| 2008 | -- | $688,308 +2% |
| 2007 | -- | $674,813 +2% |
| 2006 | -- | $661,582 +2% |
| 2005 | -- | $648,610 +3.9% |
| 2003 | -- | $624,240 +2% |
| 2002 | -- | $612,000 -12.7% |
| 2001 | $7,307 +1.9% | $701,332 +2% |
| 2000 | $7,171 | $687,581 |
Neighborhood: 92587
Nearby homes
- $1,103,8004 bd4 ba3.4k sqft22618 W San Joaquin Dr, Canyon Lake, CA 92587Off Market
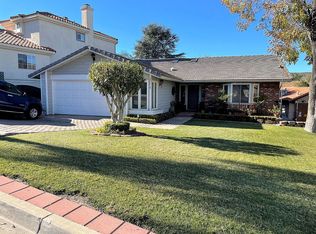
- $1,479,1005 bd4 ba3.3k sqft22590 San Joaquin Dr W, Canyon Lake, CA 92587Off Market
- $594,6003 bd2 ba1.7k sqft22619 San Joaquin Dr W, Canyon Lake, CA 92587Off Market
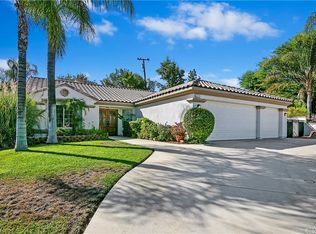
- $521,0002 bd2 ba1.3k sqft22605 San Joaquin Dr W, Canyon Lake, CA 92587Off Market

- $1,164,4004 bd4 ba2.6k sqft22572 W San Joaquin Dr, Canyon Lake, CA 92587Off Market
- $517,1003 bd2 ba1.4k sqft28931 Vacation Dr, Canyon Lake, CA 92587Off Market
- $541,6003 bd2 ba1.3k sqft22591 San Joaquin Dr W, Canyon Lake, CA 92587Off Market
- $586,9003 bd2 ba1.4k sqft22631 San Joaquin Dr W, Canyon Lake, CA 92587Off Market
Nearby schools
GreatSchools rating
- 5/10Tuscany Hills Elementary SchoolGrades: K-5Distance: 1.5 mi
- 5/10Canyon Lake Middle SchoolGrades: 6-8Distance: 2.6 mi
- 7/10Temescal Canyon High SchoolGrades: 9-12Distance: 4.8 mi
Get a cash offer in 3 minutes
- California
- Riverside County
- Canyon Lake
- 92587
- 22606 San Joaquin Dr W