Skip main navigation
Sold
  • Listed by: Upgrade Realty • Nick Southard
    Bought with: Skyline Properties, Inc.
    $876,000

    22607 29th Place NE, Granite Falls, WA 98252

    4beds
    3,423sqft
    Single Family Residence
    Built in 1994
    4.61 Acres Lot
    $856,900 Zestimate®
    $256/sqft
    $5,060 Estimated rent

    Home value

    $856,900

    $814,000 - $900,000

    $5,060/mo

    Zestimate® history
    Loading
    Loading...

    Owner options

    List your home for rent

    $5,060/mo

    Rent Zestimate®

    Find your next renter with Zillow Rental Manager. Plus, with online applications, you can quickly screen prospective tenants – for free.

    Learn more

    $5,060/mo

    Rent Zestimate®

    Refinance and save

    $5,284/mo

    Est. payment

    Refinancing to a lower rate could help reduce your monthly payments and save thousands over the life of the loan.

    See today's rates

    $5,284/mo

    Est. payment

    Explore your selling options

    Work with a Zillow partner agent

    Leverage their expertise and Zillow's premium Showcase listings to get your home seen by more buyers.

    Get started

    List with your own agent

    Get your home in front of millions of buyers by listing it on Zillow.

    Learn how to do it

    Sell it yourself

    Take full control of how buyers see your home on Zillow by listing For Sale by Owner (FSBO).

    List your home

    What's special

    Open rail loftFree-standing fireplaceExtended covered patioDirect mountaintop viewsEnchanting cabin curb appealUpdated appliancesWrap-around covered porches
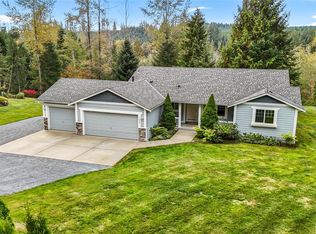
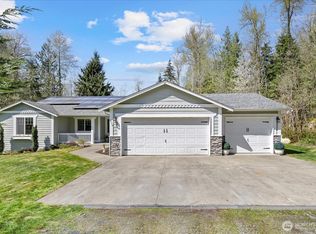
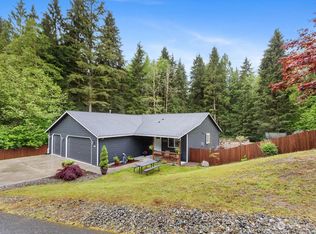
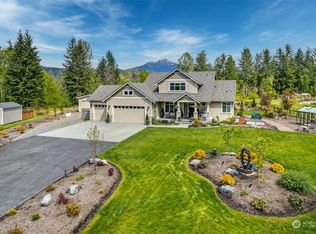
    PILCHUCK RIVERFRONT - Tucked away on a secluded 4.6 acre riverfront oasis with towering views of Mount Pilchuck, this extraordinary 3,423sf A-Frame masterpiece feels like your own private mountain lodge resort! Nestled amid evergreens & sprawling level lawns, the enchanting cabin curb appeal dazzles with wrap-around covered porches & soaring gable-end windows drenched in sunlight. Accented in oak hardwoods & stunning tongue & groove pine paneling, the spacious rooms are filled with natural warmth & rustic character. Perfectly positioned with direct mountaintop views, the dramatic 2-story living room boasts walls of windows, free-standing fireplace, open rail loft & slider to massive entertainment deck. Custom kitchen with abundant cabinet space, updated appliances & peninsula bar open to dining space. Huge primary suite features built-in platform bed with oak headboard & floating nightstands + walk-in closet organizer with drawers. Luxurious upper bath with alcove shower & grand soaking tub. Den/guest suite and full bath on main. Enormous daylight basement has apartment potential with 4th bedroom, updated bath & expansive rec room with extended covered patio. Detached 780sf dream garage/shop + carport & storage shed. Ample potential for enhanced view restoration & trail access to your own private beach & deeded community waterfront!

    Zillow last checked:

    Listing updated:

    Listed by:

    Nick Southard,

    Upgrade Realty

    Bought with:

    Mahender Alluri, 125054

    Skyline Properties, Inc.

    Source: NWMLS as distributed by MLS GRID,MLS#: 2534980MLS Logo

    Facts & features

    Interior

    Bedrooms & bathrooms
    • Bedrooms: 4
    • Bathrooms: 3
    • Full bathrooms: 2
    • 3/4 bathrooms: 1
    • Main level bedrooms: 1
    Primary bedroom
    • Level: Second
    Bedroom
    • Level: Second
    Bedroom
    • Level: Lower
    Bedroom
    • Level: Main
    Bathroom full
    • Level: Second
    Bathroom full
    • Level: Second
    Bathroom three quarter
    • Level: Lower
    Dining room
    • Level: Main
    Entry hall
    • Level: Main
    Kitchen without eating space
    • Level: Main
    Utility room
    • Level: Main
    Heating
    • Fireplace, Forced Air, High Efficiency (Unspecified), Electric
    Cooling
    • Heat Pump
    Appliances
    • Included: Dishwasher, Dryer, Microwave, Refrigerator, Stove(s)/Range(s), Washer, Dishwasher(s), Dryer(s), Microwave(s), Refrigerator(s), Washer(s), Water Heater: Electric
    Features
    • Bath Off Primary, Central Vacuum, Dining Room
    • Flooring: Ceramic Tile, Hardwood
    • Doors: French Doors
    • Windows: Dbl Pane/Storm Window
    • Basement: Daylight,Finished
    • Number of fireplaces: 1
    • Fireplace features: Wood Burning, Main Level: 1, Fireplace
    Interior area
    • Total structure area: 3,423
    • Total interior livable area: 3,423 sqft

    Property

    Parking
    • Total spaces: 13
    • Parking features: Detached Carport, Driveway, Detached Garage, RV Parking
    • Has garage: Yes
    • Has carport: Yes
    • Covered spaces: 3
    • Uncovered spaces: 10
    Features
    • Levels: Two
    • Stories: 2
    • Entry location: Main
    • Patio & porch: Bath Off Primary, Built-In Vacuum, Dbl Pane/Storm Window, Dining Room, Fireplace, French Doors, Vaulted Ceiling(s), Walk-In Closet(s), Water Heater
    • Has view: Yes
    • View description: Mountain(s), River, Territorial
    • Has water view: Yes
    • Water view: River
    • Waterfront features: River
    Lot
    • Size: 4.61 Acres
    • Features: Dead End Street, Open Lot, Secluded, Deck, High Speed Internet, RV Parking, Shop
    • Topography: Level,Sloped
    • Residential vegetation: Fruit Trees, Garden Space, Wooded
    Details
    • Parcel number: 00818500000300
    • Special conditions: Standard

    Construction

    Type & style
    • Home type: SingleFamily
    • Architectural style: A-Frame,2 Stories w/Bsmnt
    • Property subtype: Single Family Residence
    Materials
    • Wood Siding
    • Foundation: Poured Concrete, Slab
    • Roof: Composition
    Condition
    • Year built: 1994

    Utilities & green energy

    • Electric: Company: Snohomish County PUD
    • Sewer: Septic Tank
    • Water: Public, Company: Cascade Water District
    • Utilities for property: Astound

    Community & HOA

    Community
    • Subdivision: Pilchuck River
    Location
    • Region: Granite Falls

    Financial & listing details

    • Price per square foot: $256/sqft
    • Tax assessed value: $711,000
    • Annual tax amount: $5,590
    • Date on market: 7/12/2026
    • Cumulative days on market: 4 days
    • Listing terms: Conventional,FHA,VA Loan
    • Inclusions: Dishwasher(s), Dryer(s), Microwave(s), Refrigerator(s), Stove(s)/Range(s), Washer(s)

    Price history

    DateEventPrice
    7/15/2026Sold$876,000+3.1%$256/sqft
    Source: NWMLS as distributed by MLS GRID #2534980 Report a problem
    6/8/2026Pending sale$850,000$248/sqft
    Source: NWMLS as distributed by MLS GRID #2534980 Report a problem
    6/5/2026Listed for sale$850,000+123.7%$248/sqft
    Source: NWMLS as distributed by MLS GRID #2534980 Report a problem
    4/24/2014Sold$380,000-18.3%$111/sqft
    Source: Public Record Report a problem
    10/26/2013Price change$465,000-3.1%$136/sqft
    Source: Preview Properties Skagit LLC #529909 Report a problem
    8/14/2013Listed for sale$480,000-8.6%$140/sqft
    Source: Preview Properties Skagit LLC #529909 Report a problem
    11/3/2011Listing removed$525,000$153/sqft
    Source: Asset Realty Group #213963 Report a problem
    10/7/2011Listed for sale$525,000$153/sqft
    Source: Asset Realty Group #213963 Report a problem
    7/23/2011Listing removed$525,000$153/sqft
    Source: Asset Realty Group #213963 Report a problem
    5/14/2011Price change$525,000-12.5%$153/sqft
    Source: Asset Realty Group #213963 Report a problem
    2/16/2011Listed for sale$599,999+700%$175/sqft
    Source: Windermere Granite Falls #182230 Report a problem
    3/9/1994Sold$75,000$22/sqft
    Source: Public Record Report a problem

    Public tax history

    YearProperty taxesTax assessment
    2024$5,590 -6.5%$711,000 -5.5%
    2023$5,982 -7.5%$752,100 -11.9%
    2022$6,465 +4.7%$853,600 +30.5%
    2021$6,176 -2.6%$654,000 +10.2%
    2020$6,337 -1.6%$593,700 +3.5%
    2019$6,438 $573,600 +7.5%
    2018-- $533,700 +20.1%
    2017$5,663 +7%$444,400 +7.3%
    2016$5,290 $414,100 +6.3%
    2015$5,290 +10.1%$389,400 +23.5%
    2013$4,805 $315,400
    2012-- --
    2011-- --
    2010-- --
    2009-- --
    2008-- --
    2007-- --
    2002-- --
    2001$3,614 +8.9%$266,800 +21.3%
    2000$3,318 $220,000
    Find assessor info on the county website

    Neighborhood: 98252

    Nearby schools

    GreatSchools rating
    Schools provided by the listing agent
    • Elementary: Mtn Way Elem
    • Middle: Granite Falls Mid
    • High: Granite Falls High

    Source: NWMLS as distributed by MLS GRID. This data may not be complete. We recommend contacting the local school district to confirm school assignments for this home.

    Get pre-qualified for a loan
    At Zillow Home Loans, we can pre-qualify you in as little as 5 minutes with no impact to your credit score.

    An equal housing lender. NMLS #10287.