Skip main navigation
Closed
  • $241,000

    22607 Circle Dr, Robertsdale, AL 36567

    3beds
    1,458sqft
    Residential
    Built in 1960
    0.52 Acres Lot
    $244,700 Zestimate®
    $165/sqft
    $1,712 Estimated rent

    Home value

    $244,700

    $230,000 - $259,000

    $1,712/mo

    Zestimate® history
    Loading
    Loading...

    Owner options

    List your home for rent

    $1,712/mo

    Rent Zestimate®

    Find your next renter with Zillow Rental Manager. Plus, with online applications, you can quickly screen prospective tenants – for free.

    Learn more

    $1,712/mo

    Rent Zestimate®

    Refinance and save

    $1,472/mo

    Est. payment

    Refinancing to a lower rate could help reduce your monthly payments and save thousands over the life of the loan.

    See today's rates

    $1,472/mo

    Est. payment

    Explore your selling options

    Work with a Zillow partner agent

    Leverage their expertise and Zillow's premium Showcase listings to get your home seen by more buyers.

    Get started

    List with your own agent

    Get your home in front of millions of buyers by listing it on Zillow.

    Learn how to do it

    Sell it yourself

    Take full control of how buyers see your home on Zillow by listing For Sale by Owner (FSBO).

    List your home

    What's special

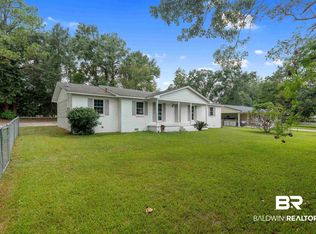
    Metal roofImpressive oaksDouble-paned windowsMature landscaping
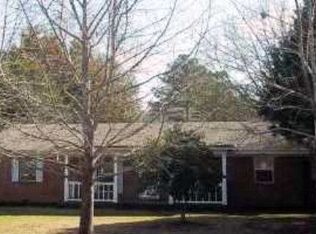
    Located within an established (NO HOA) neighborhood within the charming town of Robertsdale, Alabama, this 3bd/2ba brick home is situated on a 0.52 acre lot with mature landscaping and impressive oaks. This location enjoys close proximity to shopping and dining opportunities, as well as major transportation routes.The home features natural gas access and includes a tankless water heater that was installed in 2021. The home has been upfitted with a transfer switch and external generator, which will convey, The HVAC was installed in 2014. The 20 x 20 workshop, wired for electricity, and carport, were added in 2009. The metal roof, new wiring in kitchen/bathrooms, and plumbing replacements were installed in 2007. The home also features upgraded double-paned windows. Buyer to verify all information during due diligence.

    Zillow last checked:

    Listing updated:

    Listed by:

    William Wilburn PHONE:251-525-1792,

    RE/MAX By The Bay

    Bought with:

    David Hill

    Mobile Bay Realty

    Source: Baldwin Realtors,MLS#: 377935MLS Logo

    Facts & features

    Interior

    Bedrooms & bathrooms
    • Bedrooms: 3
    • Bathrooms: 2
    • Full bathrooms: 2
    • Main level bedrooms: 3
    Primary bedroom
    • Features: 1st Floor Primary
    • Level: Main
    • Area: 165
    • Dimensions: 15 x 11
    Bedroom 2
    • Level: Main
    • Area: 165
    • Dimensions: 15 x 11
    Bedroom 3
    • Level: Main
    • Area: 110
    • Dimensions: 10 x 11
    Dining room
    • Features: Breakfast Area-Kitchen
    Kitchen
    • Level: Main
    • Area: 242
    • Dimensions: 22 x 11
    Living room
    • Level: Main
    • Area: 310.5
    • Dimensions: 23 x 13.5
    Heating
    • Central
    Cooling
    • Electric, Coastal Green Air
    Appliances
    • Included: Dishwasher, Dryer, Microwave, Electric Range, Refrigerator, Washer, Cooktop, Gas Water Heater, Tankless Water Heater
    • Laundry: Inside
    Features
    • Eat-in Kitchen
    • Flooring: Carpet, Tile, Wood
    • Windows: Double Pane Windows
    • Has basement: No
    • Has fireplace: No
    • Fireplace features: None
    Interior area
    • Total structure area: 1,458
    • Total interior livable area: 1,458 sqft

    Property

    Parking
    • Total spaces: 3
    • Parking features: Attached, Carport
    • Carport spaces: 3
    Features
    • Levels: One
    • Stories: 1
    • Patio & porch: Front Porch
    • Fencing: Fenced
    • Has view: Yes
    • View description: Western View
    • Waterfront features: No Waterfront
    Lot
    • Size: 0.52 Acres
    • Dimensions: 150 x 150
    • Features: Less than 1 acre, Few Trees
    Details
    • Parcel number: 4803052000012.000

    Construction

    Type & style
    • Home type: SingleFamily
    • Architectural style: Ranch
    • Property subtype: Residential
    Materials
    • Brick, Wood Siding
    • Foundation: Other
    • Roof: Metal
    Condition
    • Resale
    • New construction: No
    • Year built: 1960

    Utilities & green energy

    • Electric: Generator Ready
    • Gas: Gas-Natural
    • Sewer: Public Sewer
    • Water: Public
    • Utilities for property: Natural Gas Connected, Riviera Utilities, Robertsdale Utilities
    Green energy
    • Energy efficient items: Insulation

    Community & HOA

    Community
    • Features: None
    • Subdivision: East Robertsdale Heights
    HOA
    • Has HOA: No
    Location
    • Region: Robertsdale

    Financial & listing details

    • Price per square foot: $165/sqft
    • Tax assessed value: $231,600
    • Annual tax amount: $496
    • Price range: $241K - $241K
    • Date on market: 4/22/2025
    • Ownership: Whole/Full

    Price history

    DateEventPrice
    6/20/2025Sold$241,000-1.6%$165/sqft
    Source: Baldwin Realtors #377935 Report a problem
    5/12/2025Pending sale$244,900$168/sqft
    Source: Baldwin Realtors #377935 Report a problem
    4/22/2025Listed for sale$244,900+512.3%$168/sqft
    Source: Baldwin Realtors #377935 Report a problem
    2/3/2005Sold$40,000$27/sqft
    Source: Public Record Report a problem

    Public tax history

    YearProperty taxesTax assessment
    2025$284 $13,780
    2024$284 +4.1%$13,780 +2.8%
    2023$273 $13,400 -21.2%
    2022-- $17,000 +15.2%
    2021-- $14,760 +7.1%
    2020-- $13,780 +15%
    2019-- $11,980 +1.5%
    2018-- $11,800 +3.7%
    2017-- $11,380 +4%
    2016-- $10,940 +3.4%
    2015-- $10,580 +9.3%
    2014-- $9,680 -2.2%
    2013-- $9,900 -11.3%
    2011-- $11,160
    2010-- $11,160 +3%
    2009-- $10,840 -9.2%
    2008-- $11,940 -47.9%
    2007$756 +41.8%$22,920 +41.8%
    2006$533 +175.9%$16,160 +141.9%
    2005$193 +10.2%$6,680
    2004$175 $6,680
    2003$175 +11.3%$6,680 +8.8%
    2002$158 +1.3%$6,140
    2001$156 $6,140
    2000$156 $6,140
    Find assessor info on the county website

    Neighborhood: 36567

    Nearby schools

    GreatSchools rating
    Schools provided by the listing agent
    • Elementary: Robertsdale Elementary
    • Middle: Central Baldwin Middle
    • High: Robertsdale High

    Source: Baldwin Realtors. This data may not be complete. We recommend contacting the local school district to confirm school assignments for this home.

    Get a cash offer in 3 minutes
    Find out how much your home could sell for in as little as 3 minutes with a no-obligation cash offer.
    Estimated market value
    $244,700
    Get a cash offer in 3 minutes
    Find out how much your home could sell for in as little as 3 minutes with a no-obligation cash offer.
    Estimated market value
    $244,700