Skip main navigation
Sold for $385,000
  • $385,000

    22607 N LAS VEGAS Drive, Sun City West, AZ 85375

    2beds
    2baths
    1,920sqft
    Single Family Residence
    Built in 1997
    8,310 Square Feet Lot
    $383,200 Zestimate®
    $201/sqft
    $2,077 Estimated rent

    Home value

    $383,200

    $349,000 - $422,000

    $2,077/mo

    Zestimate® history
    Loading
    Loading...

    Owner options

    List your home for rent

    $2,077/mo

    Rent Zestimate®

    Find your next renter with Zillow Rental Manager. Plus, with online applications, you can quickly screen prospective tenants – for free.

    Learn more

    $2,077/mo

    Rent Zestimate®

    Refinance and save

    $2,272/mo

    Est. payment

    Refinancing to a lower rate could help reduce your monthly payments and save thousands over the life of the loan.

    See today's rates

    $2,272/mo

    Est. payment

    Explore your selling options

    Work with a Zillow partner agent

    Leverage their expertise and Zillow's premium Showcase listings to get your home seen by more buyers.

    Get started

    List with your own agent

    Get your home in front of millions of buyers by listing it on Zillow.

    Learn how to do it

    Sell it yourself

    Take full control of how buyers see your home on Zillow by listing For Sale by Owner (FSBO).

    List your home

    What's special

    Enclosed covered patioOpen living conceptExtended bar topGranite countertops
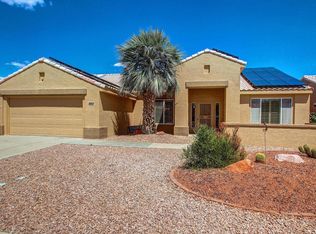
    Elegant single story ''Flagstaff'' floorplan located in the heart of Sun City West. This home features 2 large bedrooms with a spacious open living concept which was expanded at time of construction. The kitchen is designed with granite countertops, several cabinets, storage, center island and extended bar top. Welcoming great room for entertaining your guest and large enclosed covered patio to enjoy your Arizona sunsets. Low maintenance front and backyard. Sun City West is one of the premier active adult communities that a healthy lifestyle. Seven golf courses, fine dining, community events and so much more...

    Zillow last checked:

    Listing updated:

    Listed by:

    Jennifer Urps 916-216-8681,

    Re/Max Fine Properties

    Bought with:

    Jennifer Urps, BR675464000

    Re/Max Fine Properties

    Source: ARMLS,MLS#: 6767502MLS Logo

    Facts & features

    Interior

    Bedrooms & bathrooms
    • Bedrooms: 2
    • Bathrooms: 2
    Heating
    • Natural Gas
    Cooling
    • Central Air, Ceiling Fan(s), Programmable Thmstat
    Appliances
    • Included: Water Softener Owned, Gas Stub for Range, Reverse Osmosis, Dishwasher, Electric Cooktop
    • Laundry: Inside
    Features
    • Granite Counters, Eat-in Kitchen, 9+ Flat Ceilings, Kitchen Island, 3/4 Bath Master Bdrm, Full Bth Master Bdrm
    • Flooring: Carpet, Tile
    • Windows: Solar Screens
    • Has basement: No
    • Has fireplace: No
    Interior area
    • Total structure area: 1,920
    • Total interior livable area: 1,920 sqft

    Property

    Parking
    • Total spaces: 2
    • Parking features: Garage Door Opener, Direct Access
    • Garage spaces: 2
    Features
    • Stories: 1
    • Patio & porch: Covered
    • Exterior features: Private Yard, Screened in Patio(s)
    • Pool features: None
    • Spa features: None
    • Fencing: Block
    Lot
    • Size: 8,310 Square Feet
    • Features: Sprinklers In Rear, Sprinklers In Front, Gravel/Stone Front, Gravel/Stone Back, Auto Timer H2O Front, Auto Timer H2O Back
    Details
    • Parcel number: 23230165
    • Special conditions: Age Restricted (See Remarks)

    Construction

    Type & style
    • Home type: SingleFamily
    • Architectural style: Territorial/Santa Fe
    • Property subtype: Single Family Residence
    Materials
    • Stucco, Wood Frame
    • Roof: Tile
    Condition
    • Year built: 1997
    Details
    • Builder name: Del Webb

    Utilities & green energy

    • Sewer: Private Sewer
    • Water: Pvt Water Company

    Community & HOA

    Community
    • Features: Pool, Racquetball, Golf, Tennis Court(s), Biking/Walking Path, Fitness Center
    • Senior community: Yes
    • Subdivision: SUN CITY WEST UNIT 57
    HOA
    • Has HOA: No
    • Services included: No Fees
    Location
    • Region: Sun City West

    Financial & listing details

    • Price per square foot: $201/sqft
    • Tax assessed value: $321,300
    • Annual tax amount: $2,360
    • Date on market: 12/11/2025
    • Cumulative days on market: 207 days
    • Listing terms: Cash,Conventional,1031 Exchange,FHA,VA Loan
    • Ownership: Fee Simple

    Price history

    DateEventPrice
    4/30/2025Sold$385,000-1%$201/sqft
    Source: ARMLS #6767502 Report a problem
    3/12/2025Contingent$389,000$203/sqft
    Source: ARMLS #6767502 Report a problem
    3/4/2025Price change$389,000-2.7%$203/sqft
    Source: ARMLS #6767502 Report a problem
    11/27/2024Price change$399,900-2.4%$208/sqft
    Source: ARMLS #6767502 Report a problem
    11/8/2024Price change$409,900-1.7%$213/sqft
    Source: ARMLS #6767502 Report a problem
    10/7/2024Listed for sale$417,000-6.3%$217/sqft
    Source: ARMLS #6767502 Report a problem
    7/18/2024Listing removed$445,000+3.5%$232/sqft
    Source: ARMLS #6448061 Report a problem
    9/26/2022Listing removed--
    Source: ARMLS #6457141 Report a problem
    9/5/2022Price change$430,000-3.2%$224/sqft
    Source: ARMLS #6457141 Report a problem
    9/2/2022Price change$444,000-0.6%$231/sqft
    Source: ARMLS #6457141 Report a problem
    8/31/2022Listed for sale$446,500+0.3%$233/sqft
    Source: ARMLS #6457141 Report a problem
    8/31/2022Listing removed$445,000$232/sqft
    Source: ARMLS #6448061 Report a problem
    8/11/2022Listed for sale$445,000-3.3%$232/sqft
    Source: ARMLS #6448061 Report a problem
    8/10/2022Listing removed$460,000$240/sqft
    Source: ARMLS #6439247 Report a problem
    8/6/2022Price change$460,000-1.1%$240/sqft
    Source: ARMLS #6439247 Report a problem
    7/25/2022Listed for sale$465,000+140.9%$242/sqft
    Source: ARMLS #6439247 Report a problem
    2/14/2013Sold$193,000-1.9%$101/sqft
    Source: ARMLS #4859388 Report a problem
    1/8/2013Price change$196,800-3.9%$103/sqft
    Source: Ken Meade Realty #4859388 Report a problem
    12/7/2012Listed for sale$204,782+2.4%$107/sqft
    Source: Ken Meade Realty #4859388 Report a problem
    12/1/2009Sold$199,900+48.7%$104/sqft
    Source: Public Record Report a problem
    4/29/1997Sold$134,464$70/sqft
    Source: Public Record Report a problem

    Public tax history

    YearProperty taxesTax assessment
    2025$1,587 -0.8%$32,130 -9.6%
    2024$1,600 +3.7%$35,550 +58.4%
    2023$1,543 -31.9%$22,448 -8.7%
    2022$2,266 -1.6%$24,580 +8.8%
    2021$2,303 +2.6%$22,600 +5.8%
    2020$2,246 +2.6%$21,360 +12.5%
    2019$2,188 $18,980 +5.3%
    2018$2,188 +4.1%$18,020 +4.6%
    2017$2,102 +13.3%$17,230 +5.6%
    2016$1,854 +0.8%$16,310 +5.9%
    2015$1,839 $15,400 +6.4%
    2014-- $14,470
    2013-- $14,470 -4.3%
    2012-- $15,120 -7.6%
    2011-- $16,370 -0.2%
    2010-- $16,400 -14%
    2009-- $19,070 -16.9%
    2008-- $22,950 +1.5%
    2007-- $22,600 +53.2%
    2006-- $14,750
    2005-- $14,750 +4.6%
    2004-- $14,100
    2003-- $14,100 +12.4%
    2002-- $12,550
    Find assessor info on the county website

    Neighborhood: 85375

    Nearby schools

    GreatSchools rating
    Schools provided by the listing agent
    • Elementary: Dysart Elementary School
    • Middle: Dysart Middle School
    • High: Dysart High School
    • District: Dysart Unified District

    Source: ARMLS. This data may not be complete. We recommend contacting the local school district to confirm school assignments for this home.

    Get a cash offer in 3 minutes
    Find out how much your home could sell for in as little as 3 minutes with a no-obligation cash offer.
    Estimated market value
    $383,200
    Get a cash offer in 3 minutes
    Find out how much your home could sell for in as little as 3 minutes with a no-obligation cash offer.
    Estimated market value
    $383,200