A rare opportunity to acquire a unique two parcel property siting on over 16,000 square feet of land. The front parcel consists of an income producing duplex, each with one bedroom and one bathroom. In addition, there is dedicated parking for each tenant under a covered carport and extra off street parking for guests. The rear parcel boasts a one of a kind custom built one level home with over 2,500 square feet of living space. You enter and are greeted to a formal living room, private and separated from the other busy living areas. There is another entrance from the front into the custom kitchen from a covered breezeway, easy to stock the house with groceries and supplies with no steps. This three bedroom three bath home is an entertainers delight, with an island counter that has seating, informal and formal dining areas. Adjacent to the kitchen is a spacious laundry room that’s has a deep sink with garbage disposal and a second built-in oven for parties and holidays. The family room is large with high windows, easy to place furnishings, there is a two-sided fireplace and built-in entertainment center. The master suite includes a fireplace, his and hers closets and walk-in shower. Throughout the house, even bathrooms, there are multiple skylights to allow natural light. The back yard is truly special, with hand laid stone tiles, oversized spa built in to a maintenance free deck, pergola style patio cover with beautiful fountain, outdoor sink, mini refrigerator with food preparation counter top. The two car garage is oversized with a workshop area and half bathroom, completely finished with storage. There is covered RV parking and additional RV parking with power hookups and waste dump. The rear property is secure and separated by an electronic gate, including side and rear gates. Lastly, this property has been lovingly maintained, with newer roof and HVAC. The whole driveway and surrounding areas are concrete with underground drainage. This is a very special property, please review the complete list of amenities.
Sold for $1,588,500
Listed by: Bonanza Realty • John Fields • Contact: 310-617-5850
Bought with: eXp Realty
$1,588,500
22607 S Meyler St, Torrance, CA 90502
5beds
3,480sqft
Triplex
Built in 1997
-- sqft lot
$1,591,100 Zestimate®
$456/sqft
$6,711 Estimated rent
Home value
$1,591,100
$1.45M - $1.75M
$6,711/mo
Zestimate® history
Owner options
List your home for rent
$6,711/mo
Rent Zestimate®
Find your next renter with Zillow Rental Manager. Plus, with online applications, you can quickly screen prospective tenants – for free.
$6,711/mo
Rent Zestimate®
Refinance and save
$10,129/mo
Est. payment
Refinancing to a lower rate could help reduce your monthly payments and save thousands over the life of the loan.
$10,129/mo
Est. payment
Explore your selling options
Work with a Zillow partner agent
Leverage their expertise and Zillow's premium Showcase listings to get your home seen by more buyers.
Get startedList with your own agent
Get your home in front of millions of buyers by listing it on Zillow.
Learn how to do itSell it yourself
Take full control of how buyers see your home on Zillow by listing For Sale by Owner (FSBO).
List your homeWhat's special
Zillow last checked:
Listing updated:
Listed by:
John Fields DRE #00993786 310-617-5850,
Bonanza Realty,
Steve Schloeder DRE #00612682 310-327-0555,
Bonanza Realty
Bought with:
Nivia Licardie, DRE #01329390
eXp Realty
Source: CRMLS,MLS#: SB24250577 Originating MLS: California Regional MLS
Originating MLS: California Regional MLSFacts & features
Interior
Bedrooms & bathrooms
- Bedrooms: 5
- Bathrooms: 5
- Full bathrooms: 3
- 3/4 bathrooms: 2
- Main level bathrooms: 5
- Main level bedrooms: 5
Rooms
- Room types: Bonus Room, Bedroom, Entry/Foyer, Foyer, Kitchen, Laundry, Living Room, Primary Bedroom, Other, Workshop, Dining Room
Primary bedroom
- Features: Primary Suite
Primary bedroom
- Features: Main Level Primary
Bedroom
- Features: All Bedrooms Down
Bathroom
- Features: Bathtub, Full Bath on Main Level, Walk-In Shower
Other
- Features: Dressing Area
Kitchen
- Features: Kitchen Island, Stone Counters, Utility Sink
Heating
- Forced Air, Wall Furnace
Cooling
- Central Air
Appliances
- Included: Double Oven, Dishwasher, Gas Cooktop, Disposal, Gas Oven, Microwave, Dryer, Washer
- Laundry: Washer Hookup, Laundry Room
Features
- Breakfast Bar, Built-in Features, Crown Molding, Separate/Formal Dining Room, Eat-in Kitchen, High Ceilings, In-Law Floorplan, Open Floorplan, Pantry, Paneling/Wainscoting, Stone Counters, Recessed Lighting, Tile Counters, Track Lighting, All Bedrooms Down, Dressing Area, Entrance Foyer, Main Level Primary, Multiple Primary Suites, Primary Suite, Walk-In Closet(s)
- Windows: Blinds, Bay Window(s), Double Pane Windows, Shutters
- Has fireplace: Yes
- Fireplace features: Living Room, Primary Bedroom
- Common walls with other units/homes: No Common Walls
Interior area
- Total interior livable area: 3,480 sqft
Property
Parking
- Total spaces: 15
- Parking features: Attached Carport, Boat, Concrete, Door-Multi, Driveway Level, Driveway, Garage, On Site, Paved, RV Hook-Ups, RV Access/Parking, RV Covered, Garage Faces Side
- Attached garage spaces: 2
- Carport spaces: 3
- Covered spaces: 5
- Uncovered spaces: 10
Accessibility
- Accessibility features: Customized Wheelchair Accessible, Safe Emergency Egress from Home, Grab Bars, No Stairs, Accessible Doors
Features
- Levels: One
- Stories: 1
- Entry location: 1
- Patio & porch: Covered, Front Porch, Patio, Stone
- Pool features: None
- Has spa: Yes
- Spa features: Above Ground, Heated
- Has view: Yes
- View description: None
Lot
- Size: 0.38 Acres
- Features: Back Yard, Corners Marked, Front Yard, Lawn, Landscaped, Near Public Transit, Rectangular Lot, Yard
Details
- Additional parcels included: 7344019033
- Parcel number: 7344019004
- Zoning: LCA1*
- Special conditions: Standard
Construction
Type & style
- Home type: MultiFamily
- Architectural style: Contemporary
- Property subtype: Triplex
Materials
- Roof: Composition
Condition
- Turnkey
- New construction: No
- Year built: 1997
Utilities & green energy
- Electric: 220 Volts in Garage, 220 Volts For Spa
- Sewer: Sewer Tap Paid
- Water: Public
- Utilities for property: Cable Connected, Electricity Connected, Natural Gas Connected, Phone Available, Water Connected
Community & HOA
Community
- Features: Gutter(s), Storm Drain(s), Street Lights, Suburban, Sidewalks
Location
- Region: Torrance
Financial & listing details
- Price per square foot: $456/sqft
- Date on market: 12/16/2024
- Cumulative days on market: 232 days
- Listing terms: Cash,Conventional,1031 Exchange
- Road surface type: Paved
Price history
| Date | Event | Price |
|---|---|---|
| 12/3/2025 | Sold | $1,588,500-6.3%$456/sqft |
Source:  CRMLS #SB24250577 Report a problem CRMLS #SB24250577 Report a problem | ||
| 11/17/2025 | Contingent | $1,695,000$487/sqft |
Source: CRMLS #SB24248811 Report a problem | ||
| 9/11/2025 | Pending sale | $1,695,000$487/sqft |
Source: CRMLS #SB24250577 Report a problem | ||
| 8/7/2025 | Contingent | $1,695,000$487/sqft |
Source: CRMLS #SB24248811 Report a problem | ||
| 5/4/2025 | Listed for sale | $1,695,000$487/sqft |
Source: CRMLS #SB24248811 Report a problem | ||
| 5/2/2025 | Pending sale | $1,695,000$487/sqft |
Source: CRMLS #SB24248811 Report a problem | ||
| 4/4/2025 | Price change | $1,695,000-5.8%$487/sqft |
Source: CRMLS #SB24248811 Report a problem | ||
| 3/8/2025 | Price change | $1,799,000-2.5%$517/sqft |
Source: CRMLS #SB24248811 Report a problem | ||
| 12/17/2024 | Listed for sale | $1,844,500$530/sqft |
Source: CRMLS #SB24248811 Report a problem | ||
Public tax history
Tax history is unavailable.
Neighborhood: 90502
Nearby homes
- $839,9002 bd2 ba968 sqft22607 Meyler St, Torrance, CA 90502Off Market
- $1,072,0007 bd4 ba2.7k sqft22601 Meyler St, Torrance, CA 90502Off Market
- $1,039,1003 bd2 ba2.1k sqft22615 Meyler St, Torrance, CA 90502Off Market
- $1,880,00013 bd7 ba5.4k sqft22617 Meyler St, Torrance, CA 90502Sold
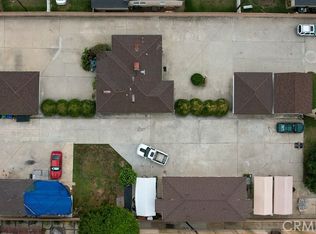
- $1,900,0000.774 Acres22617 Meyler St #63, Torrance, CA 90502Sold
- $1,544,9003 bd3 ba2.5k sqft22609 Meyler St, Torrance, CA 90502Off Market
- $877,2003 bd2 ba1.3k sqft22605 Meyler St, Torrance, CA 90502Off Market
- $934,300-- bd-- ba2.8k sqft22611 Meyler St, Torrance, CA 90502Off Market
Nearby schools
GreatSchools rating
- 4/10Meyler Street Elementary SchoolGrades: K-5Distance: 0.3 mi
- 6/10Stephen M. White Middle SchoolGrades: 6-8Distance: 0.7 mi
- 6/10Humanities And Arts (HARTS) Academy Of Los AngelesGrades: 9-12Distance: 1.3 mi
Schools provided by the listing agent
- Elementary: Meyler
- Middle: Stephen White
- High: Narbonne
Source: CRMLS. This data may not be complete. We recommend contacting the local school district to confirm school assignments for this home.
Get a cash offer in 3 minutes
Find out how much your home could sell for in as little as 3 minutes with a no-obligation cash offer.
Estimated market value
$1,591,100
Get a cash offer in 3 minutes
Find out how much your home could sell for in as little as 3 minutes with a no-obligation cash offer.
Estimated market value
$1,591,100
- California
- Los Angeles County
- Torrance
- 90502
- 22607 S Meyler St
Nearby cities
Nearby neighborhoods
Nearby zip codes
Other Torrance Topics
