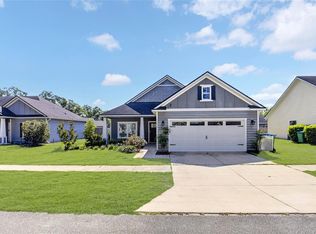
One or more photo(s) has been virtually staged. ? Welcome to Bailey Estates in High Springs! ? Positioned on a corner lot in a quiet setting, this 4-bedroom home offers the perfect balance of space, comfort, and convenience. Located just minutes from I-75, access to Gainesville, Alachua, and Lake City is seamless—ideal for those who want flexibility while enjoying the ease of small-town living. Inside, you’ll love the triple split floor plan, providing excellent separation of space for privacy and functionality. The home features spacious living areas, well-appointed bedrooms, and abundant natural light throughout, creating a bright and inviting atmosphere. Step outside to a generous yard with plenty of room to relax, entertain, garden, or simply enjoy your surroundings. Everyday conveniences are close by, including Publix, local shops, and popular restaurants in both High Springs and Alachua. Nature lovers will appreciate proximity to Ginnie Springs, Poe Springs, and the Santa Fe River, offering endless opportunities to enjoy Florida’s natural beauty. With its 4 bedrooms, corner-lot setting, triple split layout, and highly convenient location, this home truly checks all the boxes. Schedule your private tour today and see why this one stands out!
For sale
$330,000
22608 NW 196TH LANE, HIGH SPRINGS, FL 32643
4beds
1,768sqft
Single Family Residence
Built in 2020
10,019 Square Feet Lot
$-- Zestimate®
$187/sqft
$50/mo HOA
What's special
Well-appointed bedroomsQuiet settingAbundant natural light throughoutCorner lotTriple split floor plan
- 249 days
- 156
- 3
Zillow last checked:
Listing updated:
Listed by:
Dustin Sims 321-961-4819,
BOSSHARDT REALTY SERVICES LLC 352-371-6100
Source: Stellar MLS,MLS#: GC535764 Originating MLS: Gainesville-Alachua
Originating MLS: Gainesville-Alachua
Facts & features
Interior
Bedrooms & bathrooms
- Bedrooms: 4
- Bathrooms: 2
- Full bathrooms: 2
Primary bedroom
- Features: Walk-In Closet(s)
- Level: First
Bathroom 1
- Features: Dual Sinks, Water Closet/Priv Toilet
- Level: First
Kitchen
- Level: First
Living room
- Level: First
Heating
- Central, Other
Cooling
- Central Air
Appliances
- Included: Dishwasher, Disposal, Dryer, Microwave, Range, Refrigerator, Washer
- Laundry: Laundry Closet
Features
- Other, Split Bedroom
- Flooring: Other
- Has fireplace: No
Interior area
- Total structure area: 2,276
- Total interior livable area: 1,768 sqft
Property
Parking
- Total spaces: 2
- Parking features: Driveway, Other
- Attached garage spaces: 2
- Has uncovered spaces: Yes
Features
- Levels: One
- Stories: 1
- Patio & porch: Covered
- Exterior features: Irrigation System, Other
Lot
- Size: 10,019 Square Feet
- Features: Cleared
Details
- Parcel number: 00236100181
- Zoning: RESI
- Special conditions: None
Construction
Type & style
- Home type: SingleFamily
- Architectural style: Contemporary
- Property subtype: Single Family Residence
Materials
- Other
- Foundation: Slab
- Roof: Shingle
Condition
- New construction: No
- Year built: 2020
Details
- Builder name: D.R. Horton
Utilities & green energy
- Sewer: Public Sewer
- Water: Public
- Utilities for property: BB/HS Internet Available, Electricity Connected
Green energy
- Energy efficient items: Thermostat, Windows
Community & HOA
Community
- Features: Playground
- Pet fee: $0 monthly
- Subdivision: BAILEY ESTATES
HOA
- Has HOA: Yes
- Amenities included: Playground
- Services included: Other
- HOA fee: $50 monthly
- HOA name: Bailey Estates of High Springs Man
- HOA phone: 352-331-1133
Location
- Region: High Springs
Financial & listing details
- Price per square foot: $187/sqft
- Tax assessed value: $297,953
- Annual tax amount: $4,291
- Date on market: 12/26/2025
- Cumulative days on market: 123 days
- Listing terms: Cash,Conventional,FHA,VA Loan
- Ownership: Fee Simple
- Total actual rent: 0
- Electric utility on property: Yes
- Road surface type: Paved
Estimated market value
Not available
Estimated sales range
Not available
Not available
Price history
| Date | Event | Price |
|---|---|---|
| 1/28/2026 | Price change | $330,000-1.5%$187/sqft |
Source:  Stellar MLS #GC535764 Report a problem Stellar MLS #GC535764 Report a problem | ||
| 12/26/2025 | Listed for sale | $335,000+43.8%$189/sqft |
Source: Stellar MLS #GC535764 Report a problem | ||
| 12/30/2020 | Sold | $232,990$132/sqft |
Source: Public Record Report a problem | ||
| 8/26/2020 | Pending sale | $232,990$132/sqft |
Source: D.R. Horton - Ocala Report a problem | ||
| 8/22/2020 | Price change | $232,990+0.4%$132/sqft |
Source: D.R. Horton - Ocala Report a problem | ||
| 8/4/2020 | Price change | $231,990+0.4%$131/sqft |
Source: D.R. Horton - Ocala Report a problem | ||
| 7/22/2020 | Listed for sale | $230,990$131/sqft |
Source: D.R. Horton - Ocala Report a problem | ||
Public tax history
| Year | Property taxes | Tax assessment |
|---|---|---|
| 2025 | $4,478 +4.3% | $230,270 +2.9% |
| 2024 | $4,291 +1.3% | $223,780 +3% |
| 2023 | $4,234 +7.4% | $217,262 +3% |
| 2022 | $3,943 +1.1% | $210,934 +3% |
| 2021 | $3,900 +28530.8% | $204,790 +34031.7% |
| 2020 | $14 -2.9% | $600 |
| 2019 | $14 | $600 |
| 2018 | $14 +1.3% | $600 +100% |
| 2017 | $14 +94.4% | $300 |
| 2016 | $7 -4.3% | $300 -97.7% |
| 2015 | $7 -97.7% | $13,000 |
| 2014 | $329 -0.7% | $13,000 |
| 2013 | $331 | $13,000 |
| 2012 | -- | $13,000 |
| 2011 | -- | $13,000 -27.8% |
| 2010 | -- | $18,000 -18.2% |
| 2009 | -- | $22,000 +22.2% |
| 2008 | -- | $18,000 |
| 2007 | -- | -- |
Find assessor info on the county website
Monthly payment
Est. payment
Payment breakdown
Explore the cost of this home by adjusting the details. Changes won't be saved.Climate risks
Neighborhood: 32643
Nearby schools
Schools provided by the listing agent
- Elementary: High Springs Community School-AL
- Middle: High Springs Community School-AL
- High: Santa Fe High School-AL
Source: Stellar MLS. This data may not be complete. We recommend contacting the local school district to confirm school assignments for this home.
- $401,9005 bd3 ba2.5k sqft22648 NW 196th Ln, High Springs, FL 32643Off Market
- $297,2003 bd2 ba1.6k sqft19636 NW 226th Ter, High Springs, FL 32643Off Market
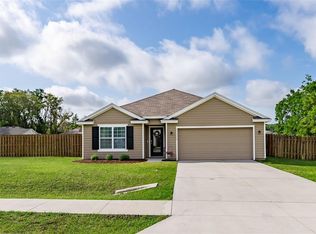
- $306,0004 bd2 ba1.7k sqft22605 NW 196th Ln, High Springs, FL 32643Sold
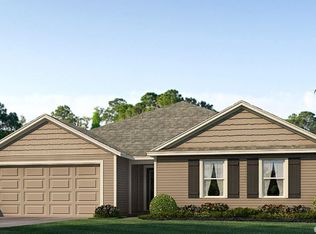
- $354,1004 bd2 ba2.2k sqft19611 NW 226th Ter, High Springs, FL 32643Off Market
Similar homes
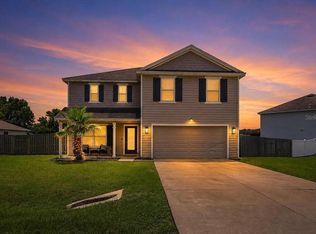
- $399,0004 bd3 ba2.4k sqft22885 NW 197TH PLACE, HIGH SPRINGS, FL 32643For Sale
 MLS ID #GC542553, Daurine Wehbe, COLDWELL BANKER M.M. PARRISH REALTORS. Stellar MLS
 - $325,0004 bd2 ba1.7k sqft16634 NW 193RD TERRACE, HIGH SPRINGS, FL 32643For Sale
 MLS ID #G5115690, Daniel Jacobs, JACOBS PREMIER PROPERTIES. Stellar MLS
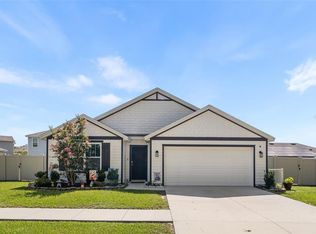
 - $315,0004 bd2 ba1.7k sqft16467 NW 192ND TERRACE, HIGH SPRINGS, FL 32643For Sale
 MLS ID #GC540351, Jennifer Barona, KELLER WILLIAMS GAINESVILLE REALTY PARTNERS. Stellar MLS
 - $308,0003 bd2 ba1.3k sqft16659 NW 192ND TERRACE, HIGH SPRINGS, FL 32643For Sale
 MLS ID #GC534389, Karina Woodward, BOSSHARDT REALTY SERVICES LLC. Stellar MLS
 - $420,0004 bd2 ba2.1k sqft21073 NW 167TH PLACE, HIGH SPRINGS, FL 32643For SaleMLS ID #GC537107, Dawn Johnson, FIRST CHOICE REALTY OF NORTH FLORIDA LLC. Stellar MLS
- $318,9003 bd2 ba1.7k sqft16635 NW 193RD TERRACE, HIGH SPRINGS, FL 32643For SaleMLS ID #GC537899, Chad Austin, BHGRE THOMAS GROUP. Stellar MLS
- $429,0004 bd2 ba1.3k sqft21411 NW 209TH TERRACE, HIGH SPRINGS, FL 32643For SaleMLS ID #GC541747, Jessie Cox, UNITED COUNTRY SMITH & ASSOCIATES - NEWBERRY. Stellar MLS
- $335,0004 bd2 ba1.7k sqft17478 NW 172ND AVENUE, ALACHUA, FL 32615For SaleMLS ID #GC538210, Lindsay Akri, FLORIDA HOMES REALTY & MORTGAGE GVILLE. Stellar MLS
- $270,0002 bd2 ba1.1k sqft16619 NW STATE ROAD 45, HIGH SPRINGS, FL 32643For SaleMLS ID #GC539951, Jessie Cox, UNITED COUNTRY SMITH & ASSOCIATES - NEWBERRY. Stellar MLS
- $319,9003 bd2 ba1.4k sqft9419 NW 235TH TERRACE, ALACHUA, FL 32615For SaleMLS ID #GC539697, Josue Collado, UNIVERSITY REALTY. Stellar MLS
- $325,0005 bd3 ba2.4k sqft16543 NW 144TH STREET, ALACHUA, FL 32615For SaleMLS ID #GC542972, Elizabeth Ortega, KELLER WILLIAMS GAINESVILLE REALTY PARTNERS. Stellar MLS
- $315,0004 bd2 ba1.8k sqft15451 NW 121ST PLACE, ALACHUA, FL 32615For SaleMLS ID #GC531130, Genile Morris, BOSSHARDT REALTY SERVICES LLC. Stellar MLS
- $278,5004 bd2 ba1.4k sqft17499 NW 172ND AVENUE, ALACHUA, FL 32615For SaleMLS ID #GC538924, Kimberley Brown, FLORIDA'S CHOICE REALTY. Stellar MLS
- $299,9003 bd2 ba1.6k sqft25199 NW 8TH ROAD, NEWBERRY, FL 32669For SaleMLS ID #GC542983, Marie DePalma, DEPALMA REALTY. Stellar MLS
- $319,0003 bd2 ba1.5k sqft14659 NW 150TH PLACE, ALACHUA, FL 32615For SaleMLS ID #GC539213, Ryan Swanson, MATCHMAKER REALTY OF ALACHUA COUNTY. Stellar MLS
- $344,9004 bd2 ba1.6k sqft12327 NW 159TH WAY, ALACHUA, FL 32615For SaleMLS ID #OM725622, Jacquelyn Mercier, RABELL REALTY GROUP, LLC. Stellar MLS
- $250,0003 bd2 ba1.6k sqft19142 NW 164TH ROAD, HIGH SPRINGS, FL 32643For SaleMLS ID #GC539586, Katie Garrett, GARRETT REALTY. Stellar MLS
- $315,0004 bd2 ba1.7k sqft25119 NW 8TH ROAD, NEWBERRY, FL 32669For SaleMLS ID #GC542192, Jennifer Barona, KELLER WILLIAMS GAINESVILLE REALTY PARTNERS. Stellar MLS
- $329,9004 bd2 ba1.7k sqft24596 NW 23RD LANE, NEWBERRY, FL 32669For SaleMLS ID #GC542413, Dada McGlynn, REMAX SELECT PARTNERS. Stellar MLS
- $317,5004 bd2 ba1.9k sqft880 NW 251ST DRIVE, NEWBERRY, FL 32669For SaleMLS ID #GC540387, Jahnava Khurana, KELLER WILLIAMS GAINESVILLE REALTY PARTNERS. Stellar MLS
